

14511 PRESGRAVE PLACEHAYMARKET, VA 20169
Due to the health concerns created by Coronavirus we are offering personal 1-1 online video walkthough tours where possible.
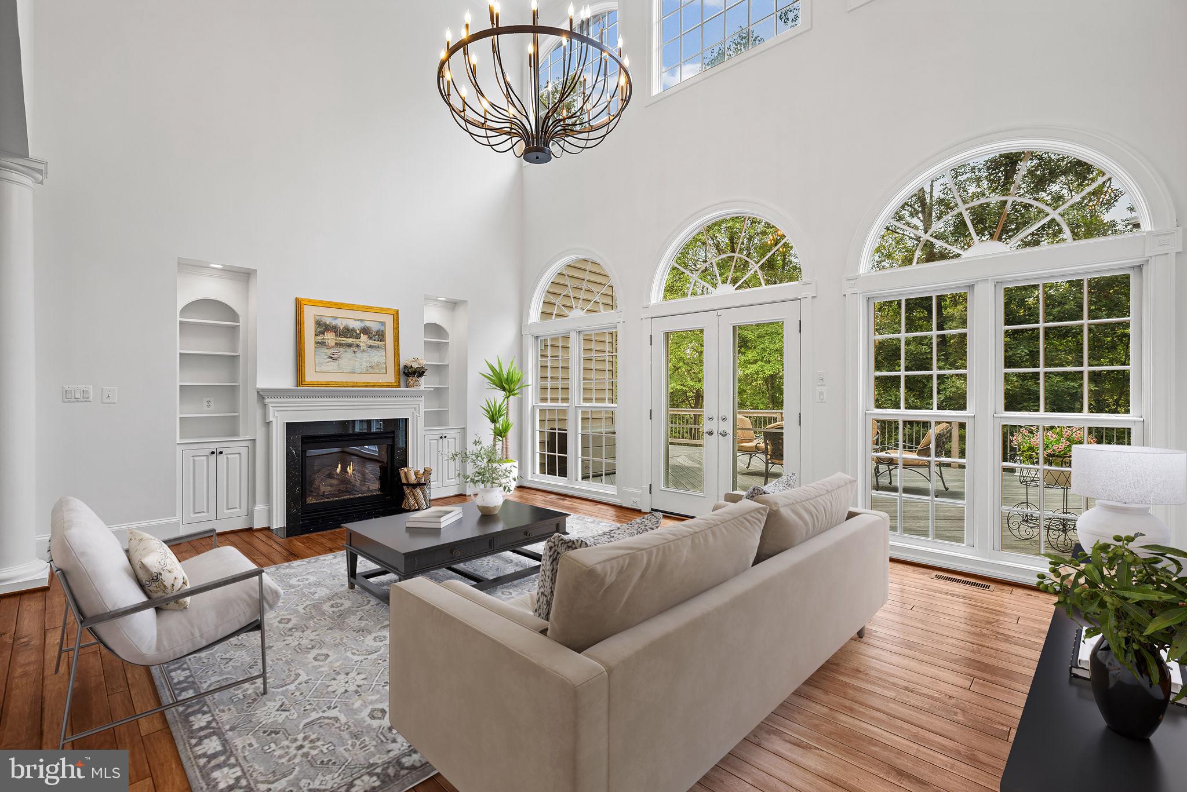
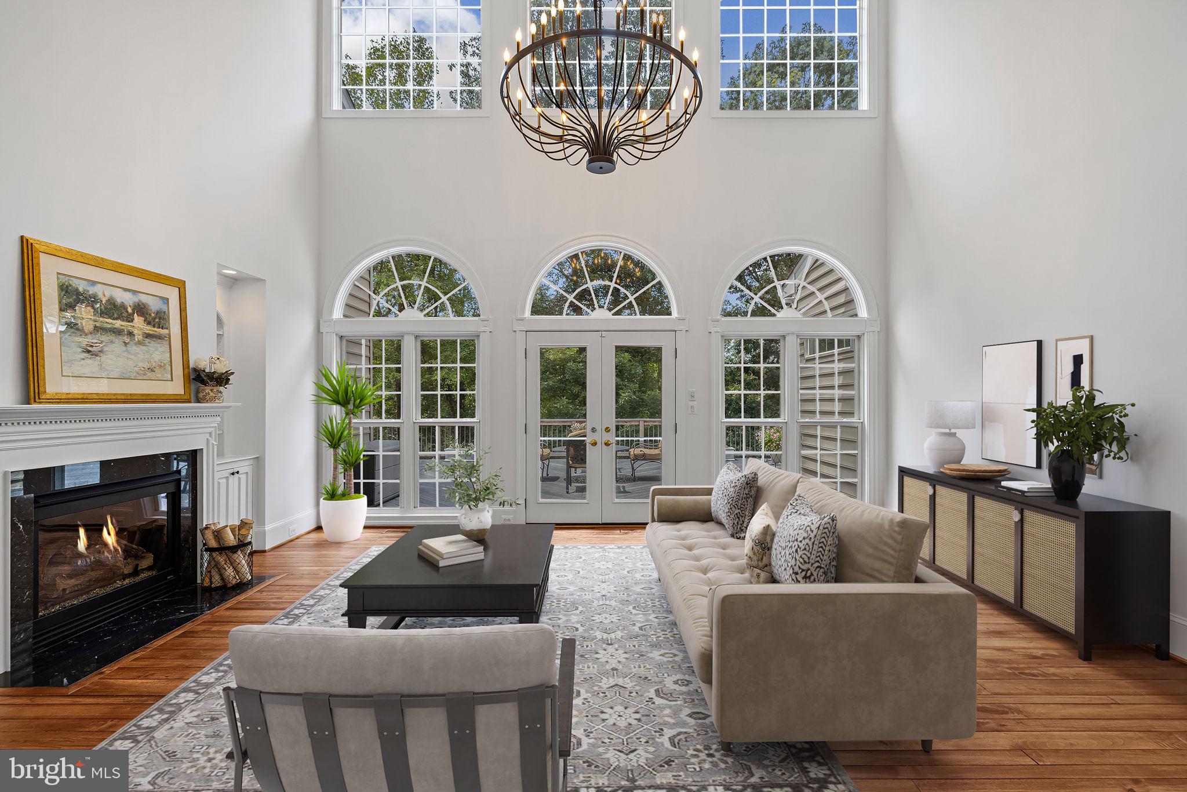
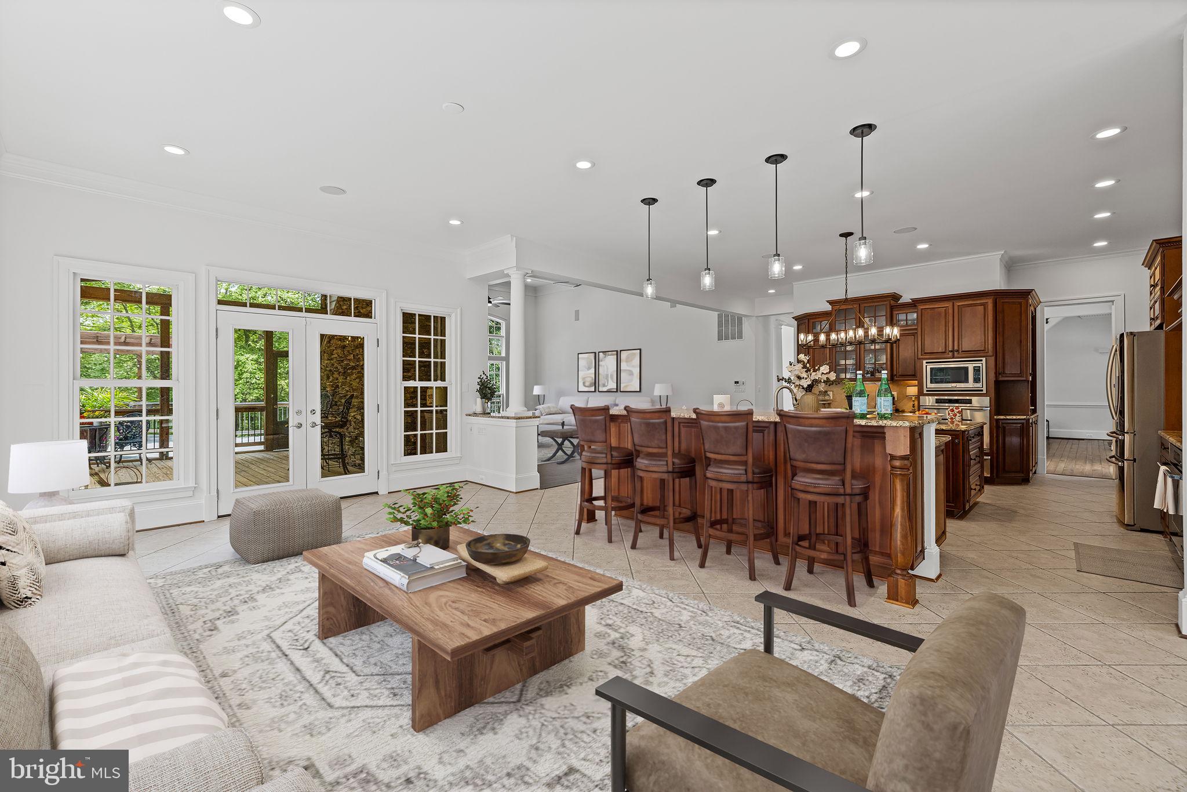
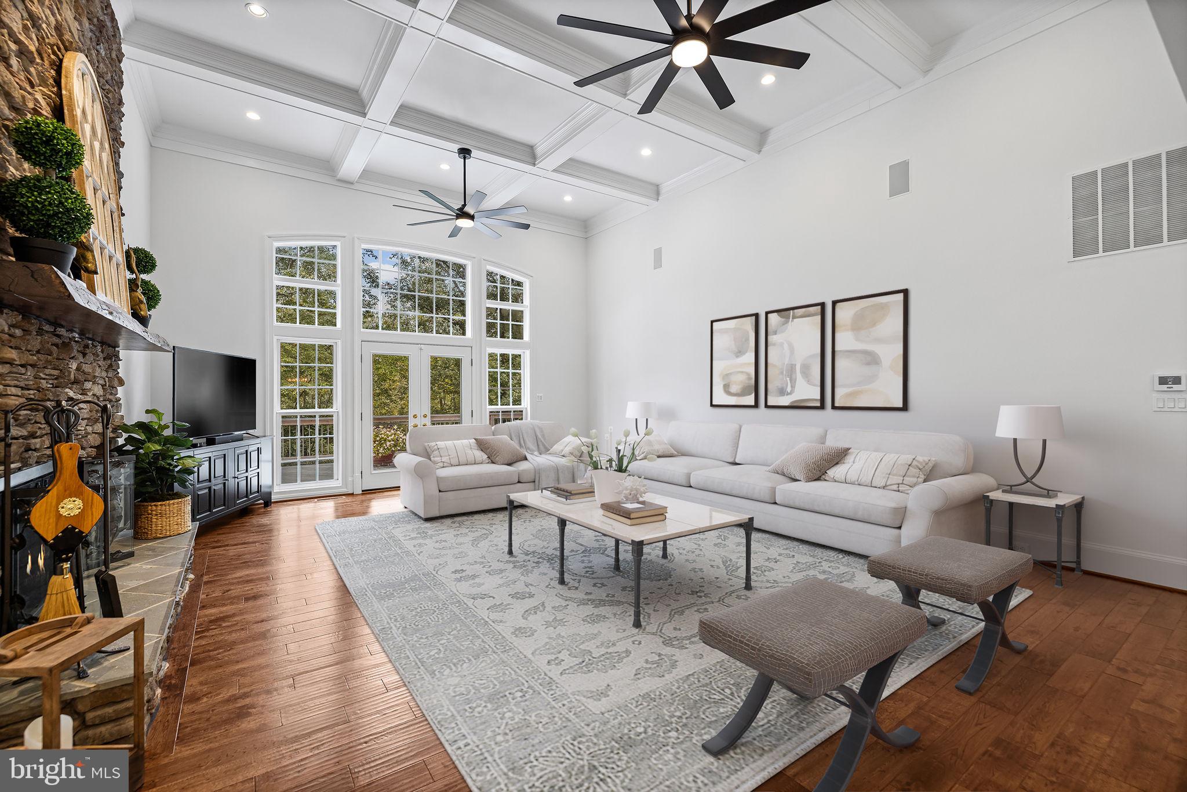
COMING SOON: One of Haymarket's Most Extraordinary Private Estates. Welcome to The Estate at Catharpin Creek—an exceptional 6BR/7 Bath custom-built luxury residence privately tucked behind its own gated entrance, offering 9,000+ square feet of uncompromising craftsmanship, resort-inspired amenities, and complete privacy on an extraordinary natural setting unlike anything else available in Northern Virginia. Perfectly positioned behind a private gated entrance (accessible via mobile app) with NO HOA, this remarkable estate offers the rare opportunity to establish your own private address and even name your private drive, creating an exclusive estate lifestyle reserved for the most discerning buyers. Designed for both luxurious everyday living and grand-scale entertaining, the home showcases an elegant open-concept floor plan highlighted by soaring ceilings, abundant natural light, and an impressive coffered Great Room centered around a dramatic floor-to-ceiling stacked stone wood-burning fireplace featuring a custom mantel handcrafted from timber harvested directly from the property. The heart of the home is an extraordinary chef's kitchen designed to impress, featuring dual center islands, commercial-grade Jennair 6 burner gas cook top, Decor wall ovens, Warming Tray, built-in microwave, a new refrigerator (2026), spacious Butler's Pantry, and an oversized breakfast area overlooking the breathtaking backyard sanctuary. The highly sought-after main-level owner's retreat offers the comfort and convenience today's luxury buyers desire, complete with a spa-inspired bath featuring dual vanities, an oversized steam shower, private water closet with bidet, and generous custom closet space. The upper level provides exceptional flexibility with an inviting loft, a private guest suite, and two additional bedrooms connected by a Jack-and-Jill bath—perfect for family and overnight guests. The walk-out lower level rivals many private clubs, delivering an unforgettable entertainment experience with 9'+ ceilings, an expansive recreation room, billiards area, theater space, fireplace, custom wet bar, and multiple gathering spaces. Step outside and discover what truly makes The Estate at Catharpin Creek unlike any other luxury property. The grounds have been transformed into an extraordinary private resort sanctuary, surrounded by mature hardwoods and professionally designed landscaping. Relax beneath the custom outdoor pavilion featuring comfortable seating, mounted television, and a fully equipped outdoor kitchen highlighted by an imported Italian pizza oven. Multiple outdoor entertaining spaces include an expansive rear deck, covered stone patio, two natural gas connections for grilling, and pre-wiring for hot tubs. Follow a beautifully illuminated stone pathways through peaceful wooded surroundings to the picturesque banks of Catharpin Creek, where thoughtfully placed benches invite quiet reflection, morning coffee, or evening conversations immersed in nature. A spectacular waterfall, tranquil koi pond, abundant wildlife, and serene walking trails create an outdoor experience that is simply unmatched. Exceptional peace of mind through extensive recent capital improvements and premium infrastructure, including: • New Roof (2025) w/ transferable warranty • Geothermal heating and cooling sys. • Two tankless water heaters • New well pump (2025) • Entire interior professionally painted (2026) in timeless Dove White • New LED lighting and designer fixtures throughout • House audio system / New fans in Coffered Ceiling • Wi-Fi extenders throughout the residence • Comprehensive security camera sys. • 40-zone irr, sys. controllable by remote app • Reverse Osmosis Water Filtration in kitchen The Estate at Catharpin Creek represents one of Haymarket's most exclusive offerings—a destination property! Luxury. Privacy. Nature. Legacy. Welcome to The Estate at Catharpin Creek!
| 6 hours ago | Listing updated with changes from the MLS® | |
| 7 hours ago | Listing first seen on site |

The real estate listing information is provided by Bright MLS is for the consumer's personal, non-commercial use and may not be used for any purpose other than to identify prospective properties consumer may be interested in purchasing. Any information relating to real estate for sale or lease referenced on this web site comes from the Internet Data Exchange (IDX) program of the Bright MLS. This web site references real estate listing(s) held by a brokerage firm other than the broker and/or agent who owns this web site. The accuracy of all information is deemed reliable but not guaranteed and should be personally verified through personal inspection by and/or with the appropriate professionals. Properties in listings may have been sold or may no longer be available. The data contained herein is copyrighted by Bright MLS and is protected by all applicable copyright laws. Any unauthorized collection or dissemination of this information is in violation of copyright laws and is strictly prohibited. Copyright © 2020 Bright MLS. All rights reserved.

Did you know? You can invite friends and family to your search. They can join your search, rate and discuss listings with you.