

1722 DOROTHY LANEWOODBRIDGE, VA 22191
Due to the health concerns created by Coronavirus we are offering personal 1-1 online video walkthough tours where possible.
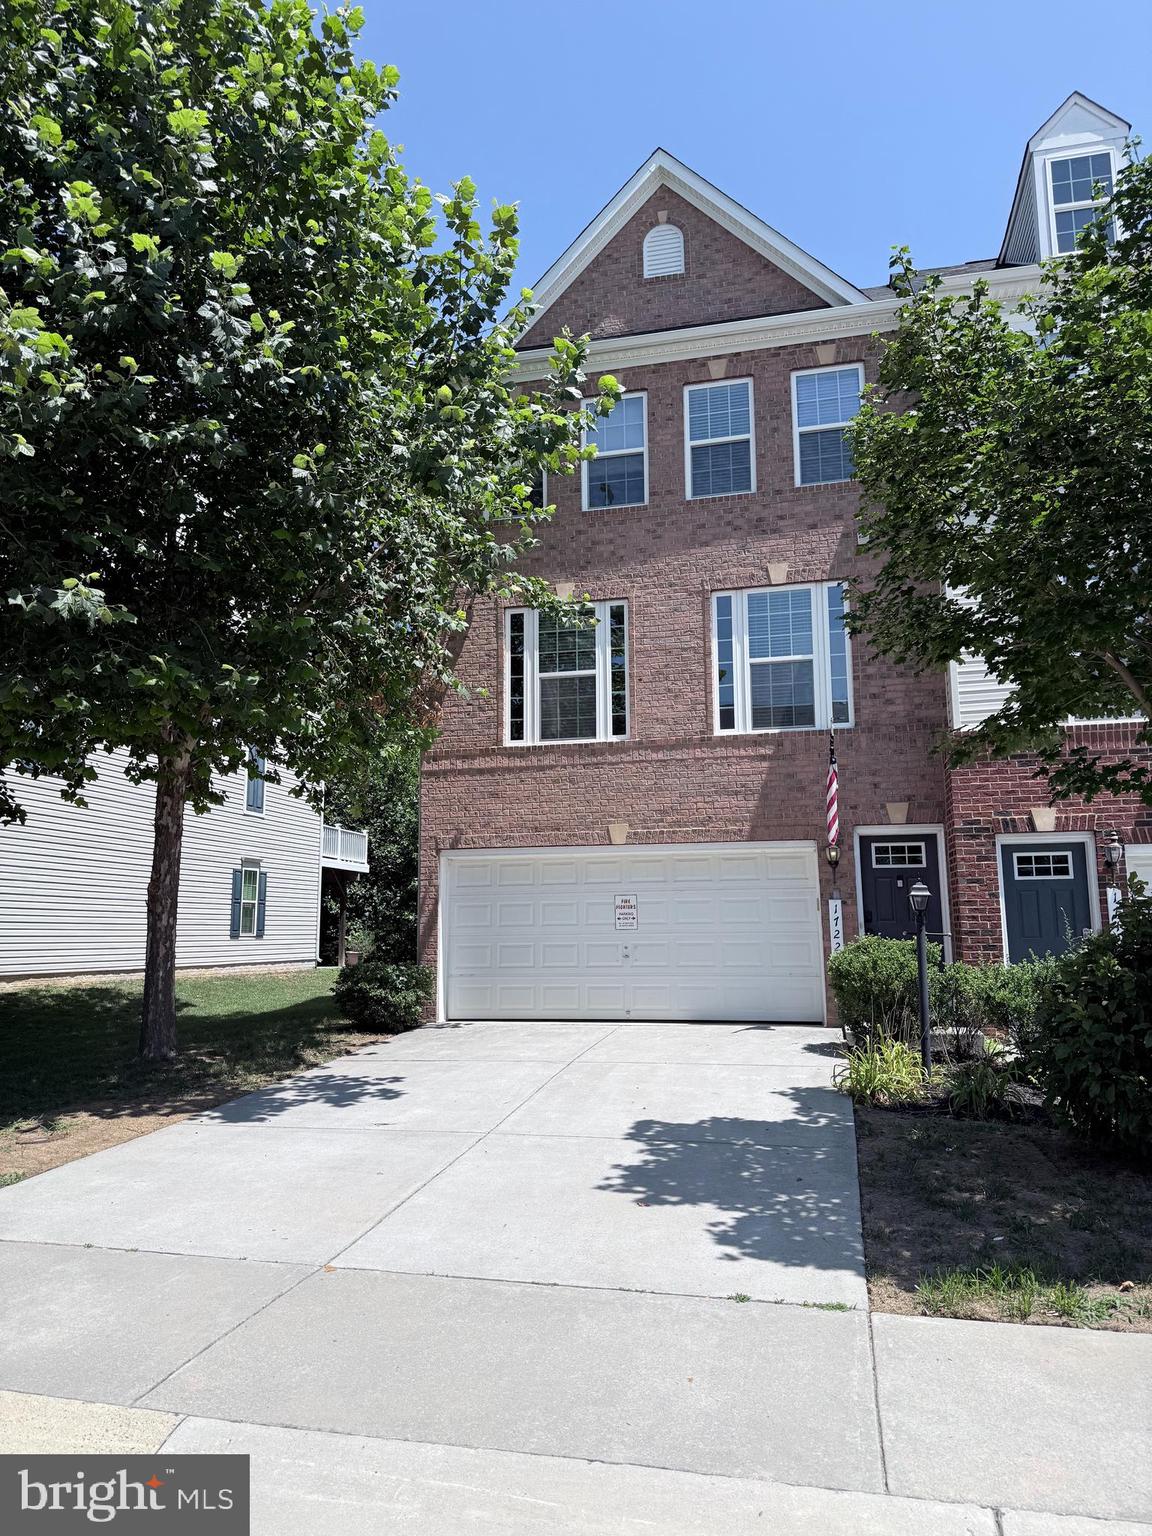
Welcome to this beautifully appointed end unit townhome in Featherstone Square, built in 2015 and offering the space, style, and convenience today's buyers are looking for. Set along a quiet residential street, this three bedroom, three and a half bath home spans three finished levels and features a two car garage, freshly painted interiors, abundant natural light, and a spacious Trex deck overlooking a peaceful, tree lined setting. Inside, gleaming hardwood floors and an open, airy layout create an inviting first impression. The main level offers a spacious living room that flows seamlessly into the dining area, where a sliding glass door opens to the expansive Trex deck. Whether you are hosting friends, enjoying an outdoor meal, or simply unwinding at the end of the day, this outdoor retreat offers the perfect extension of the living space. A Bluetooth surround sound system extends throughout all three levels, creating an immersive audio experience throughout the home. The gourmet kitchen is designed for both everyday living and entertaining, featuring granite countertops, 42 inch cabinetry, recessed lighting, stainless steel appliances, and a large center island with bar seating. A bright breakfast area provides additional space for casual dining, while the built in butler's pantry adds valuable storage and functionality. A conveniently located powder room completes the main level. Upstairs, the spacious primary suite offers a tray ceiling, plush carpeting, walk in closet, ceiling fan, and a luxurious en suite bath with dual sink vanity, a soaking tub, glass enclosed shower, and spa inspired tilework. Two additional bedrooms, each with a ceiling fan, share a beautifully appointed hall bath, while the bedroom level laundry room adds everyday convenience. The walkout lower level provides even more room to spread out with a versatile recreation and media room, offering plenty of flexibility for a home theater, game room, fitness space, guest area, or additional living space. A full bath completes this level. With its thoughtful layout, abundant natural light, generous living space, Trex deck, and whole home Bluetooth surround sound, this is a home you will want to experience in person. Located in a peaceful community with easy access to I 95, the Express Lanes, Route 1, and the Virginia Railway Express, this home offers an ideal balance of comfort and convenience. Shopping, dining, and entertainment are just minutes away at Potomac Mills and Stonebridge at Potomac Town Center, while nearby Powells Creek and the historic Potomac River provide opportunities for boating, fishing, and enjoying the outdoors.
| 7 hours ago | Listing updated with changes from the MLS® | |
| 7 hours ago | Listing first seen on site |

The real estate listing information is provided by Bright MLS is for the consumer's personal, non-commercial use and may not be used for any purpose other than to identify prospective properties consumer may be interested in purchasing. Any information relating to real estate for sale or lease referenced on this web site comes from the Internet Data Exchange (IDX) program of the Bright MLS. This web site references real estate listing(s) held by a brokerage firm other than the broker and/or agent who owns this web site. The accuracy of all information is deemed reliable but not guaranteed and should be personally verified through personal inspection by and/or with the appropriate professionals. Properties in listings may have been sold or may no longer be available. The data contained herein is copyrighted by Bright MLS and is protected by all applicable copyright laws. Any unauthorized collection or dissemination of this information is in violation of copyright laws and is strictly prohibited. Copyright © 2020 Bright MLS. All rights reserved.

Did you know? You can invite friends and family to your search. They can join your search, rate and discuss listings with you.