

12877 VALLEYWOOD DRIVEWOODBRIDGE, VA 22192
Due to the health concerns created by Coronavirus we are offering personal 1-1 online video walkthough tours where possible.
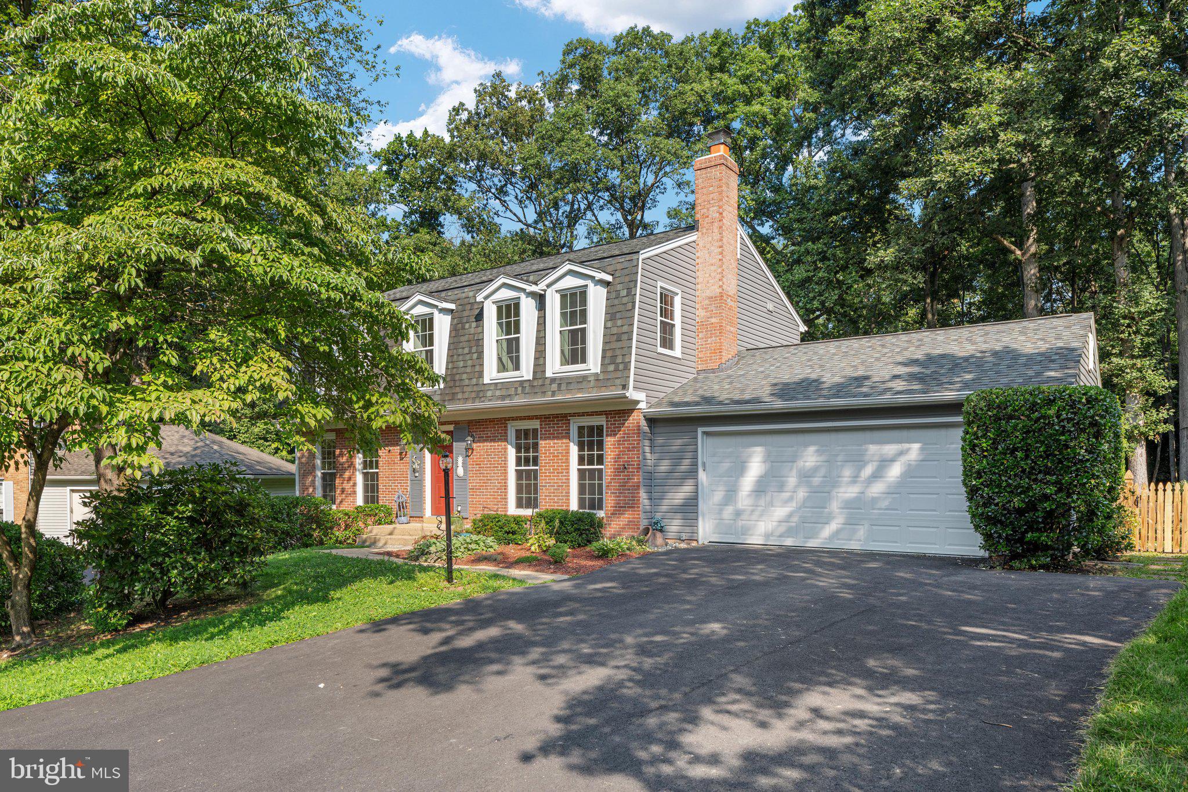
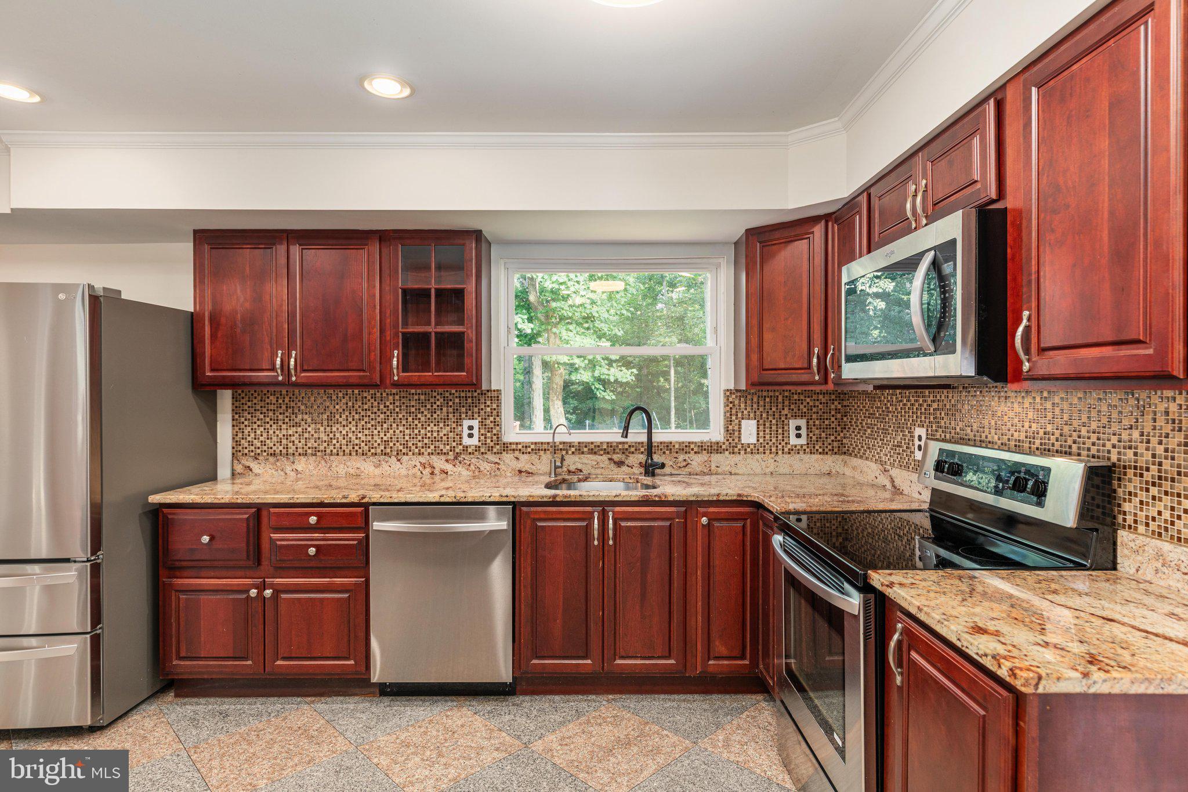
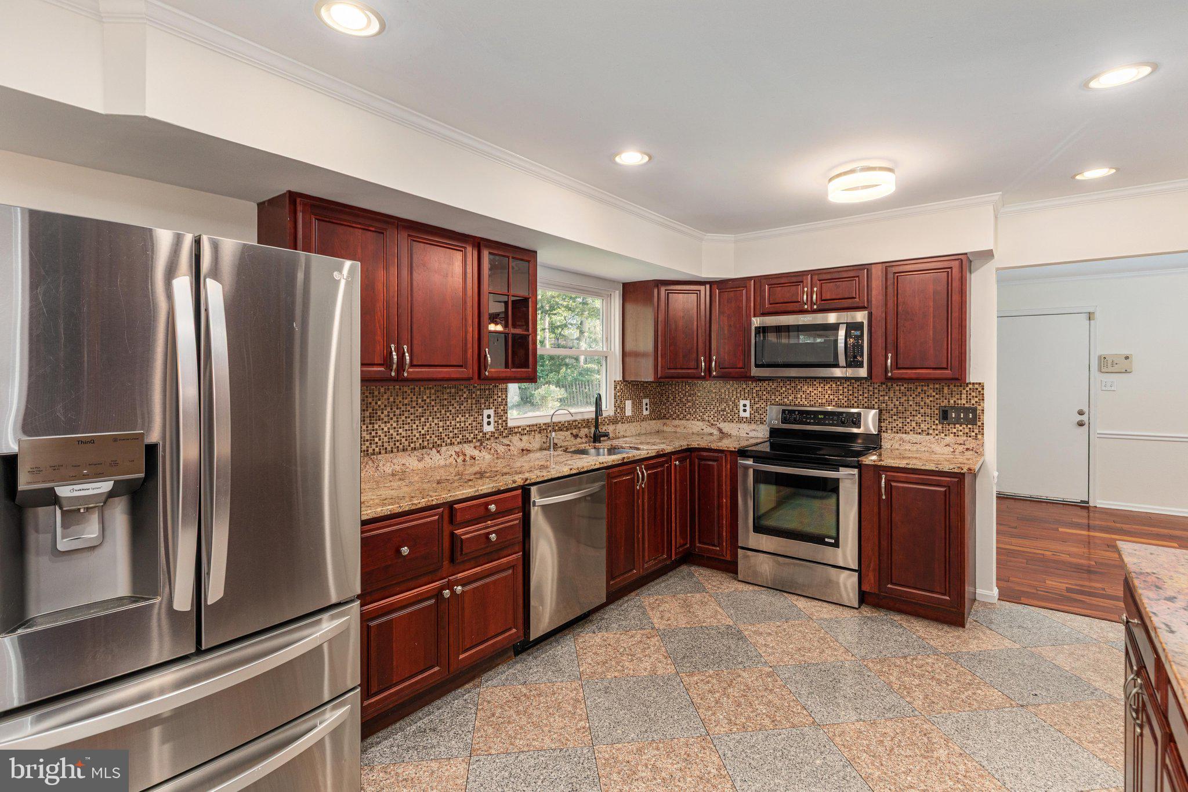
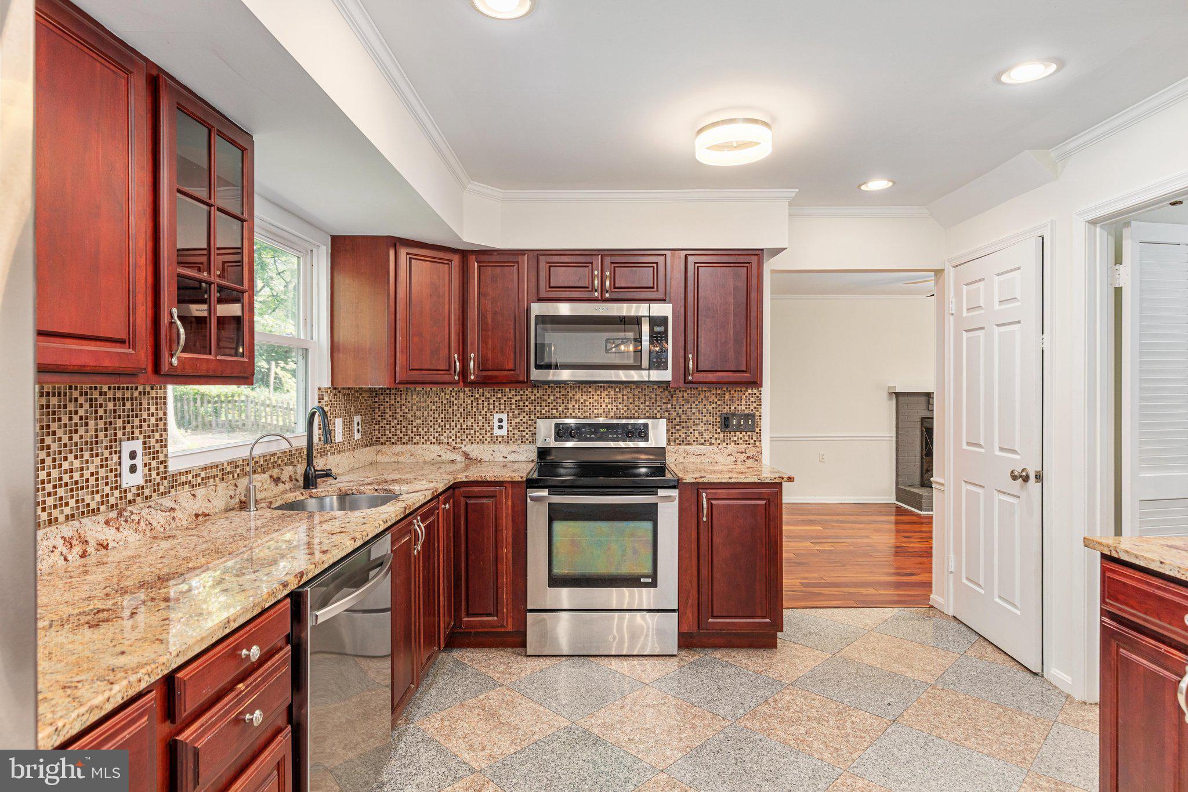
Welcome to 12877 Valleywood Drive — a spacious 5-bedroom, 4-bath colonial in the heart of Lake Ridge, one of Woodbridge's most established and amenity-rich communities. With 2,880 square feet across three levels, fresh updates throughout, and a layout that genuinely works for everyone, this home delivers exceptional flexibility and value in one of Prince William County's most established and well-connected zip codes. The main level features wood floors, recessed lighting, crown moldings, and an updated kitchen with upgraded countertops and stainless steel appliances including a new refrigerator (2022) and dishwasher (2026). The layout flows comfortably from the kitchen through the family room and out to the expansive deck — a natural extension of the living space that overlooks one of the best backyards in the neighborhood. At 0.36 acres and fully fenced, this yard is the real deal — plenty of room for large dogs to run and truly stretch their legs, kids to play freely, and gatherings to spill outside without feeling crowded. The current owners chose this home specifically for this backyard, and it shows. Upstairs, brand new carpet (2026) and fresh paint throughout the entire home create a crisp, move-in ready presentation. The primary suite features an updated en-suite bath with new sinks (2026) and an upgraded window (2021), while a second upstairs bath has also been refreshed with a new sink (2026). All ceiling fans throughout the home have been replaced between 2021 and 2026, and updated light fixtures in the entry, upstairs hall, and bathrooms complete the picture. A main level laundry room adds everyday convenience that is hard to give up once you have it. Now for what truly sets this home apart — the lower level. This is not your average basement. A private, fully self-contained space with its own separate walkout entrance, the lower level features a bedroom, a full bathroom with a new vanity (2024), a den, a rec room, multiple closets, a kitchenette, and its own separate washer and dryer. Two sets of laundry machines — one on the main level, one in the basement — means no one is ever waiting, and the lower level truly functions as a completely independent living space. Whether you are housing family, hosting an au pair, or generating rental income, this level works entirely on its own — a rare and genuinely valuable feature that most buyers never find. Additional updates include a new expansion tank, temperature and pressure relief valve, and main shut-off valve on the water heater (2026), new washer and dryer on the main level (2025), and a new retaining wall in the backyard (2026). Lake Ridge is one of Northern Virginia's most beloved master-planned communities, offering outdoor pools, tennis courts, tot lots, a golf course, boat dock access, and miles of trails — all through a low quarterly HOA. For military families, the location is exceptional: quick access to I-95 makes the Pentagon roughly 30 minutes away, with Quantico about 20 minutes in the other direction, and Fort Belvoir within easy reach. Stonebridge at Potomac Town Center with Wegmans, Potomac Mills, and Route 1 dining and shopping are all just minutes away. VRE stations at Woodbridge and Rippon provide an easy commute into Alexandria, Crystal City, and DC. Backyard photos will be posted by EOD Friday 7/31
| 7 hours ago | Listing updated with changes from the MLS® | |
| 7 hours ago | Listing first seen on site |

The real estate listing information is provided by Bright MLS is for the consumer's personal, non-commercial use and may not be used for any purpose other than to identify prospective properties consumer may be interested in purchasing. Any information relating to real estate for sale or lease referenced on this web site comes from the Internet Data Exchange (IDX) program of the Bright MLS. This web site references real estate listing(s) held by a brokerage firm other than the broker and/or agent who owns this web site. The accuracy of all information is deemed reliable but not guaranteed and should be personally verified through personal inspection by and/or with the appropriate professionals. Properties in listings may have been sold or may no longer be available. The data contained herein is copyrighted by Bright MLS and is protected by all applicable copyright laws. Any unauthorized collection or dissemination of this information is in violation of copyright laws and is strictly prohibited. Copyright © 2020 Bright MLS. All rights reserved.

Did you know? You can invite friends and family to your search. They can join your search, rate and discuss listings with you.