

6405 YATES FORD ROADMANASSAS, VA 20111
Due to the health concerns created by Coronavirus we are offering personal 1-1 online video walkthough tours where possible.
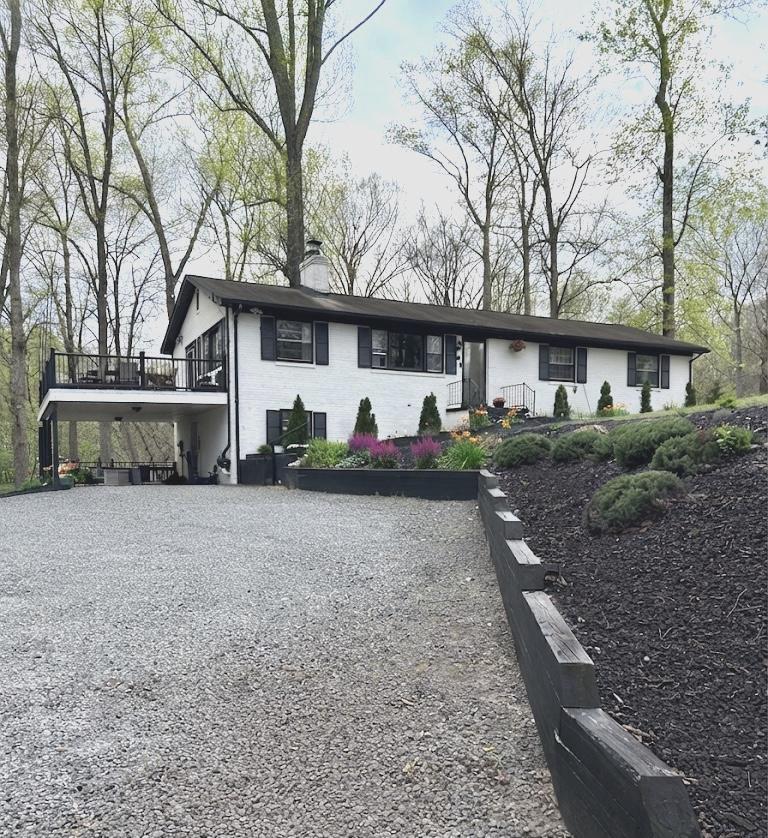
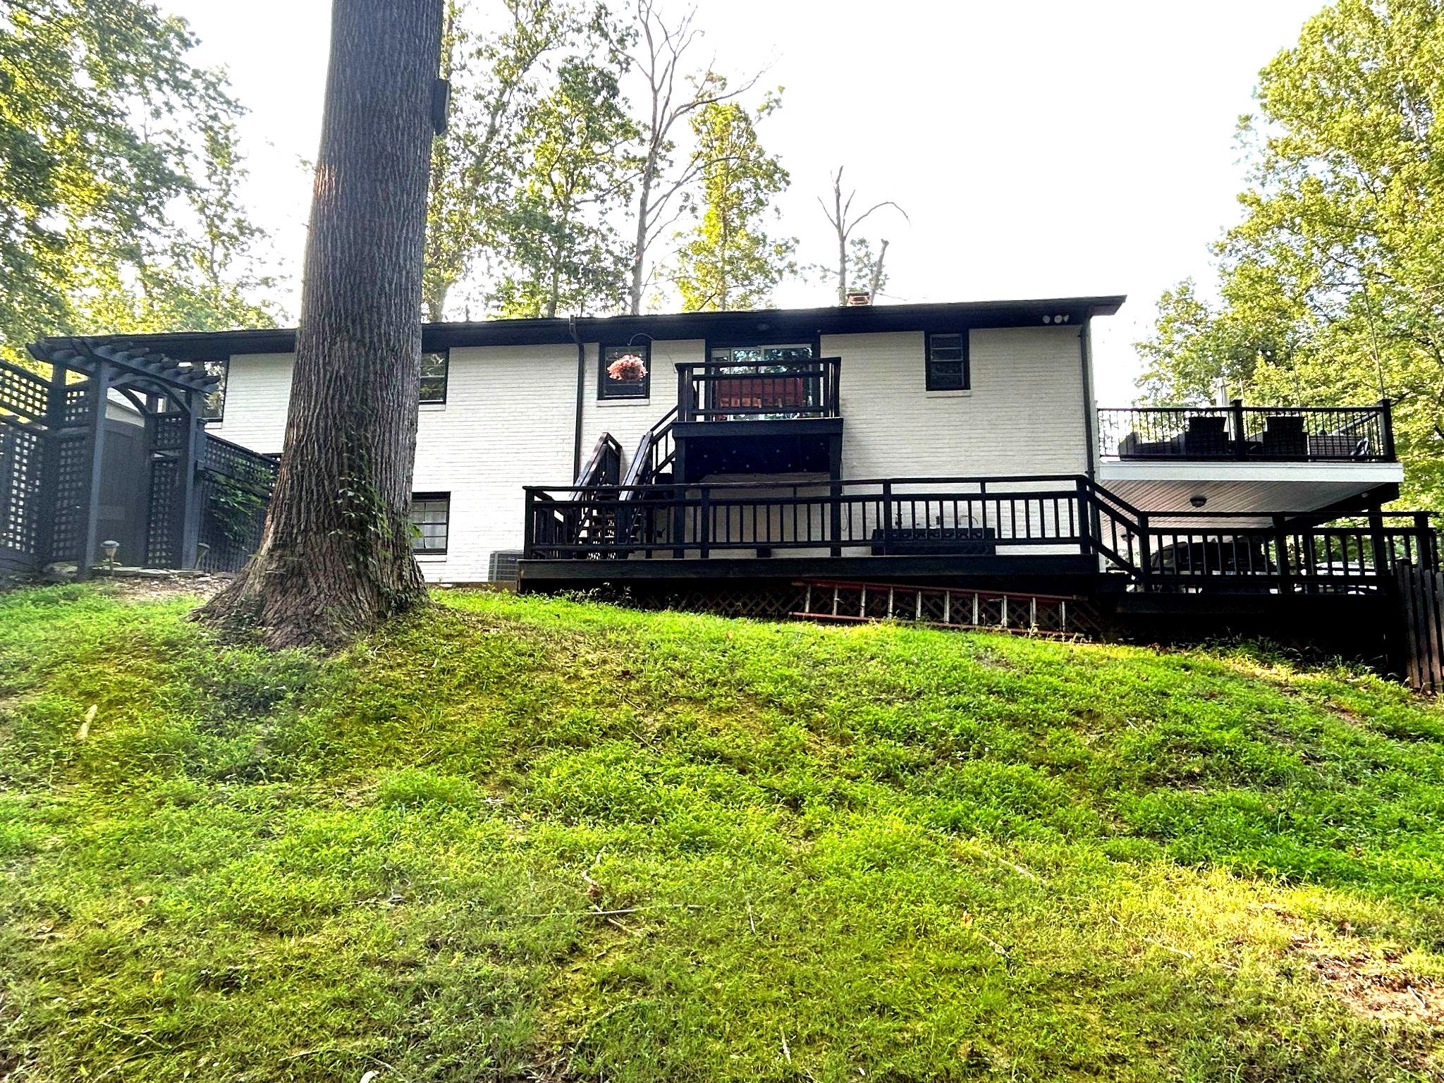
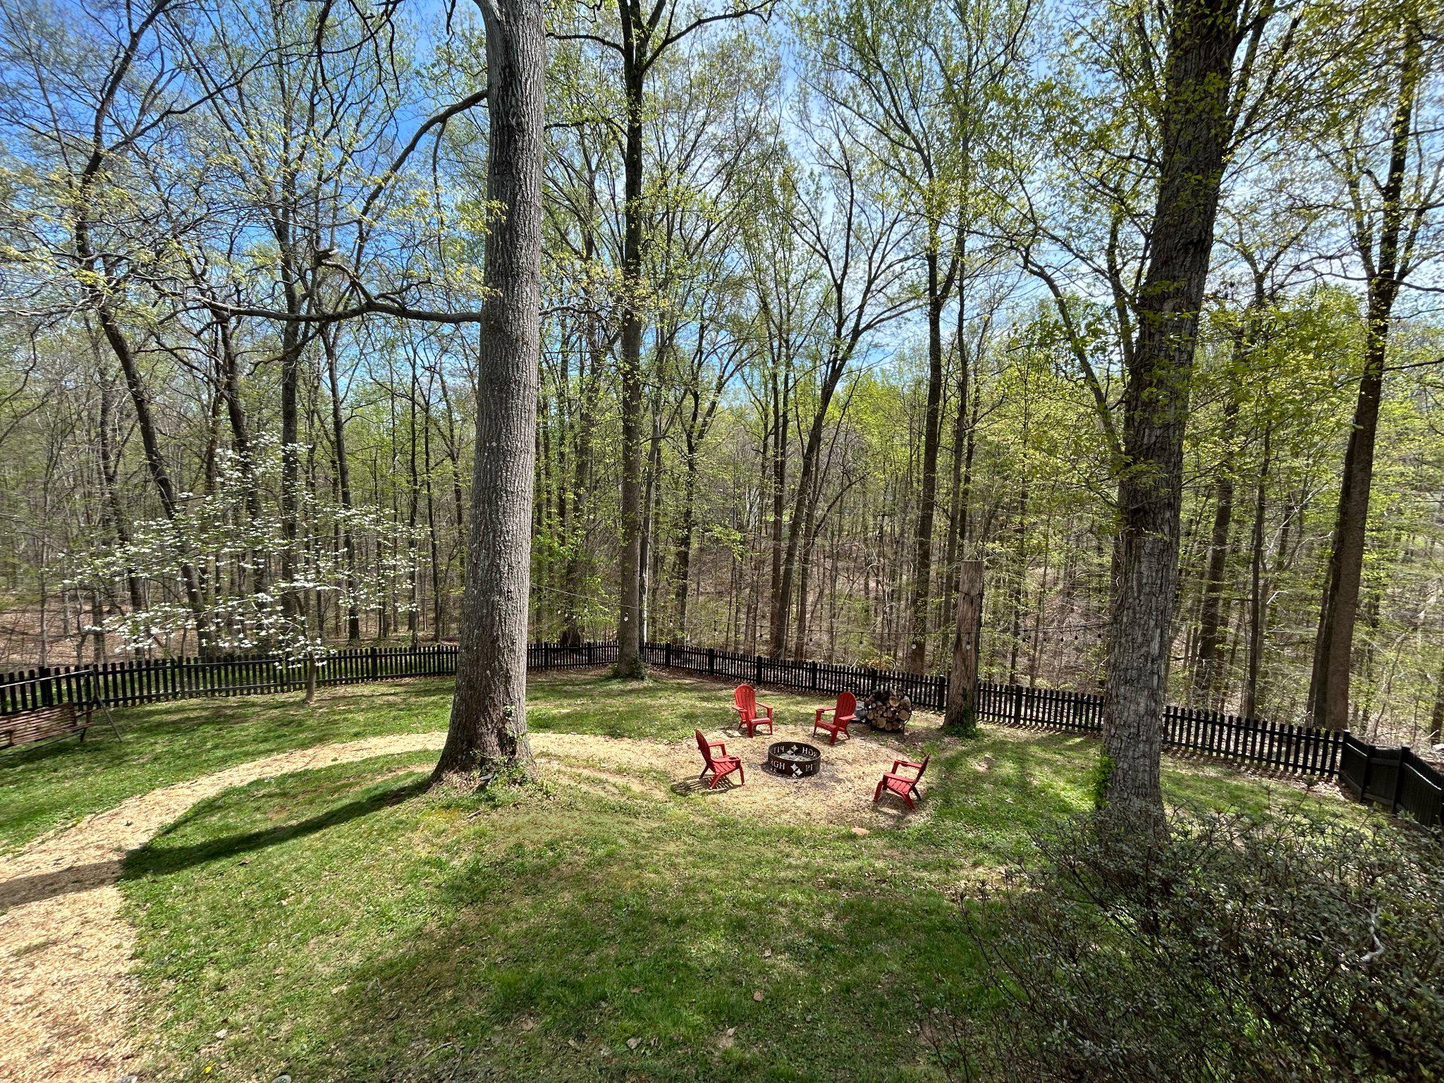
Charming 5 bedroom, 3 full bath home nestled in the woods with over 3 Acres. Best of both worlds, work in the city and live in the country! Just minutes from Historic Clifton and Bull Run, Occoquan Trail and Marina yet close to RT66 and RT95. Open Floor Plan w/hardwoods on the main level. Living and Dining Rooms separated by a double-sided wood fireplace and custom mantles. Updated gourmet kitchen w/adjoining breakfast room w/ Tile Floors, Granite Counters, SS Appliances, Recessed Lights,42" Cabinets and walk-out to the two-tiered deck. Hardwoods flooring on the main floor. Large master bedroom with updated full bath, double windows and walk in closet. Bedrooms 2 and 3 have large windows and closets. Lower Level has an additional entrance off the attached carport, Full Bath, track lighting, 4th bedroom w/wood floors, 5th BR/Office/Music Room/Study. All have windows and views for lots of light. Spacious rec room and family room offer lots of family space. Two Huge Storage Rooms w/Shelving, workbench, lower level refrigerator conveys. New wood fence and car port. Newer hot water heater, well pump and water treatment system, well cap. 2 sheds, raised vegetable and flower beds. Front and Back Gardens, firepit w/exterior lighting. Top floor deck, 2-Tiered Deck plus patio. Trail to the small creek in the back of property. You must come and see for yourself!
| 3 hours ago | Listing updated with changes from the MLS® | |
| 6 hours ago | Listing first seen on site |

The real estate listing information is provided by Bright MLS is for the consumer's personal, non-commercial use and may not be used for any purpose other than to identify prospective properties consumer may be interested in purchasing. Any information relating to real estate for sale or lease referenced on this web site comes from the Internet Data Exchange (IDX) program of the Bright MLS. This web site references real estate listing(s) held by a brokerage firm other than the broker and/or agent who owns this web site. The accuracy of all information is deemed reliable but not guaranteed and should be personally verified through personal inspection by and/or with the appropriate professionals. Properties in listings may have been sold or may no longer be available. The data contained herein is copyrighted by Bright MLS and is protected by all applicable copyright laws. Any unauthorized collection or dissemination of this information is in violation of copyright laws and is strictly prohibited. Copyright © 2020 Bright MLS. All rights reserved.

Did you know? You can invite friends and family to your search. They can join your search, rate and discuss listings with you.