

8323 ROLLING ROADMANASSAS, VA 20110
Due to the health concerns created by Coronavirus we are offering personal 1-1 online video walkthough tours where possible.
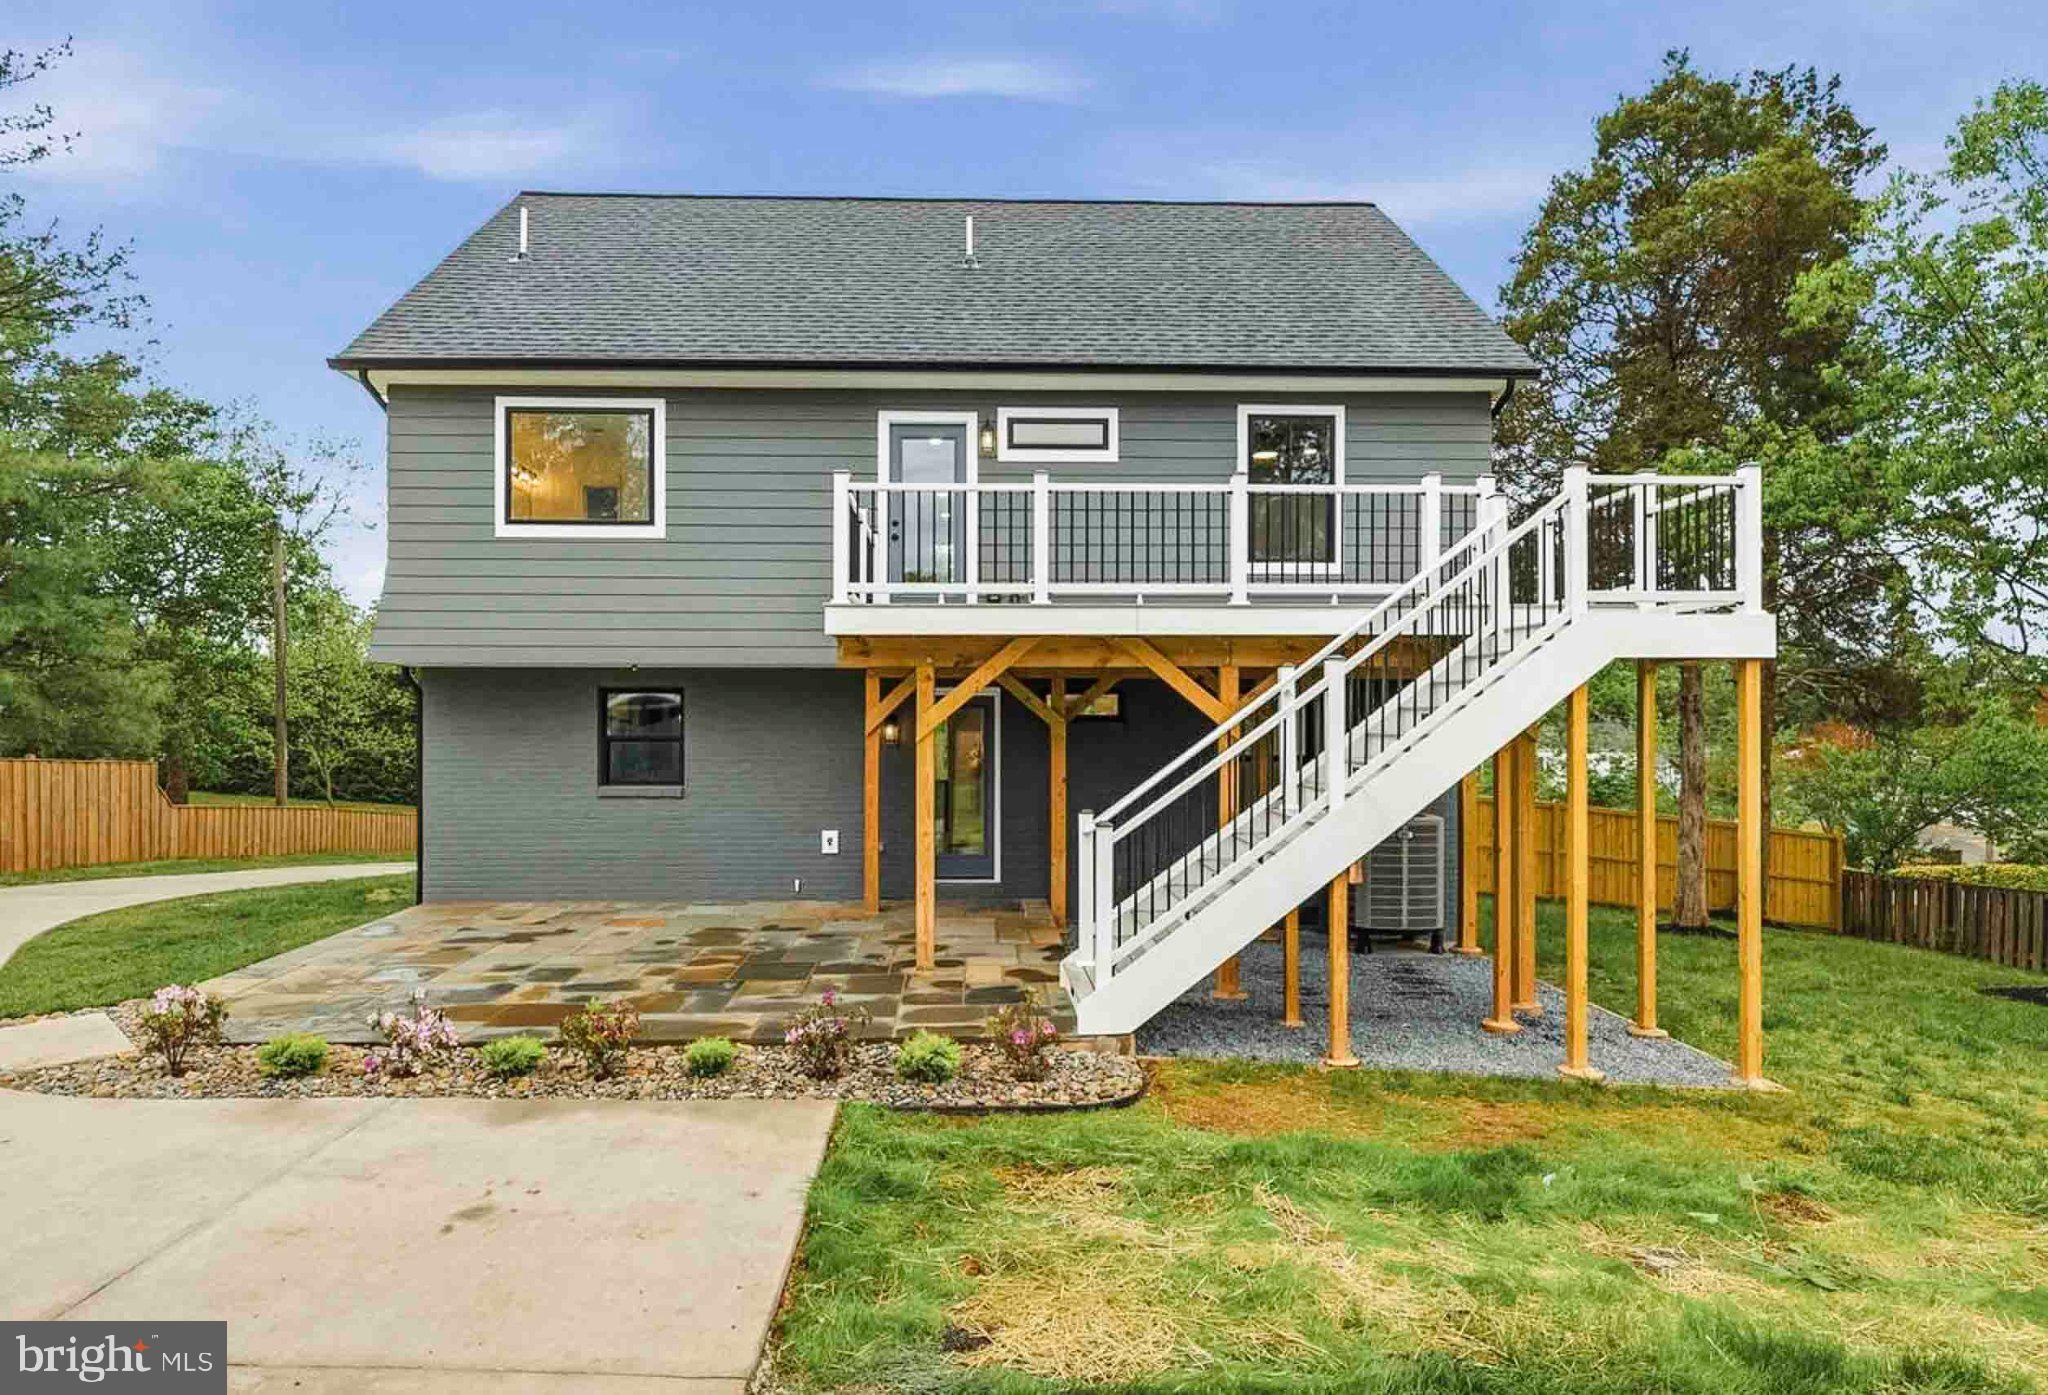
Meet 8323 Rolling Road — the modern farmhouse that actually knows how to throw a party. Wrapped in sharp HardiePlank siding and extensively rebuilt in 2026, this 6-bedroom, 4-bath home feels open, bright, and ready for real life. The second and third levels are completely new construction. Walk through the front door, and you’re greeted by the family room, anchored by a bold stacked-stone wall and electric fireplace — the kind of spot that turns ordinary evenings into the ones people remember, where conversations last longer than planned. The open kitchen flows right from here, with a big waterfall island, quartz counters, and slow-close lacquer cabinets that make cooking feel like the main event. Guests naturally gather around the island while you cook, laugh, and pretend you’re not showing off. Two bedrooms and a full bath on the main level keep everyday living easy. Upstairs, the primary suite is pure retreat mode, with dual walk-in closets and a spa bath featuring a soaking tub and glass shower. Two more bedrooms, another full bath, and a laundry area with shelving right above the washer and dryer keep daily life running smoothly. Step outside onto the composite deck with PVC railings and solar lighting when you’re ready for the party to move outdoors. The top floor offers a wide-open loft that easily becomes a second living room, movie zone, kid headquarters, or a private home office — perfect for today’s work-from-home lifestyle — plus a large bedroom and full bath for guests who never want to leave. Out back, the fully fenced yard is flat and spacious — with plenty of room for a pool or an outdoor theater that will make every summer gathering legendary. The oversized two-car garage includes a finished, walkable attic (drywalled and painted) perfect for storage, projects, or future plans. A new 30-year architectural shingle roof, windows, doors, HVAC, and hardwood floors throughout mean you get all the style without the to-do list. Just off Sudley Road and minutes from Manassas Town Center, this home doesn’t just look good — it lives big. Come see it… and start planning the first cookout.
| 10 hours ago | Listing updated with changes from the MLS® | |
| 10 hours ago | Listing first seen on site |

The real estate listing information is provided by Bright MLS is for the consumer's personal, non-commercial use and may not be used for any purpose other than to identify prospective properties consumer may be interested in purchasing. Any information relating to real estate for sale or lease referenced on this web site comes from the Internet Data Exchange (IDX) program of the Bright MLS. This web site references real estate listing(s) held by a brokerage firm other than the broker and/or agent who owns this web site. The accuracy of all information is deemed reliable but not guaranteed and should be personally verified through personal inspection by and/or with the appropriate professionals. Properties in listings may have been sold or may no longer be available. The data contained herein is copyrighted by Bright MLS and is protected by all applicable copyright laws. Any unauthorized collection or dissemination of this information is in violation of copyright laws and is strictly prohibited. Copyright © 2020 Bright MLS. All rights reserved.
