

13810 CUSTIS SQUAREWOODBRIDGE, VA 22191
Due to the health concerns created by Coronavirus we are offering personal 1-1 online video walkthough tours where possible.
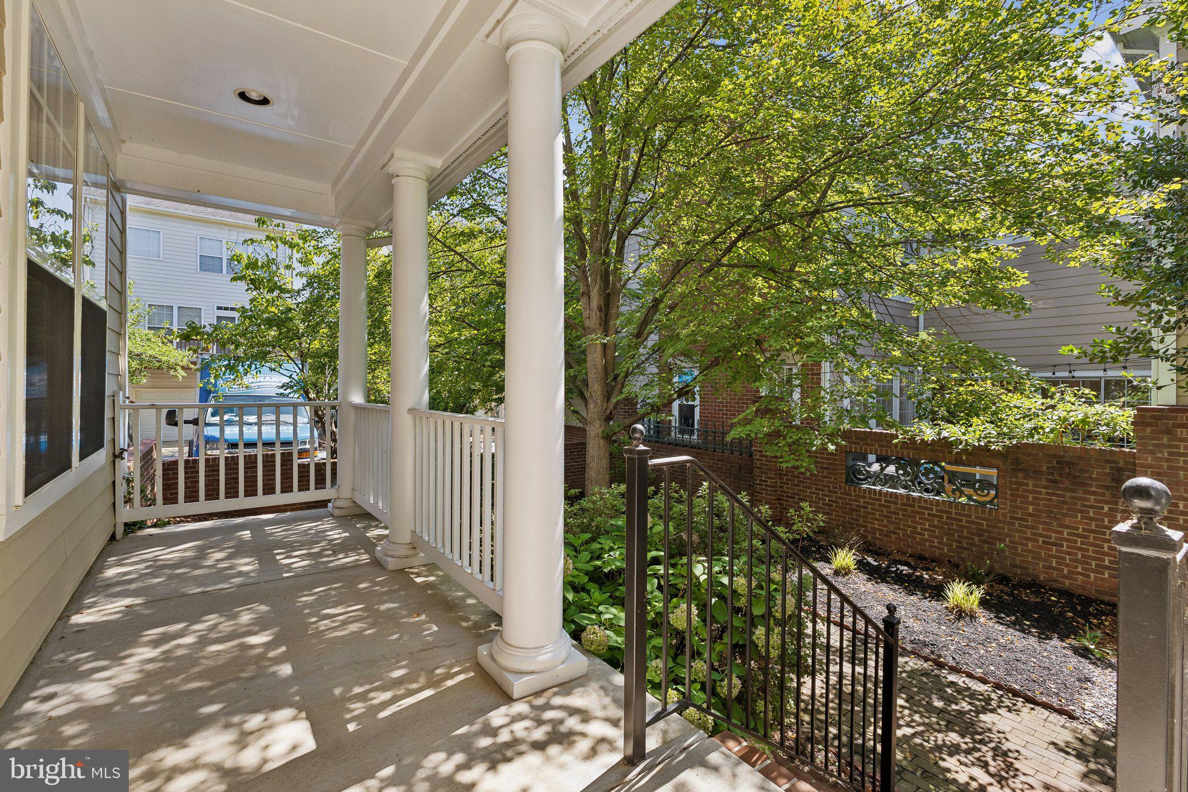
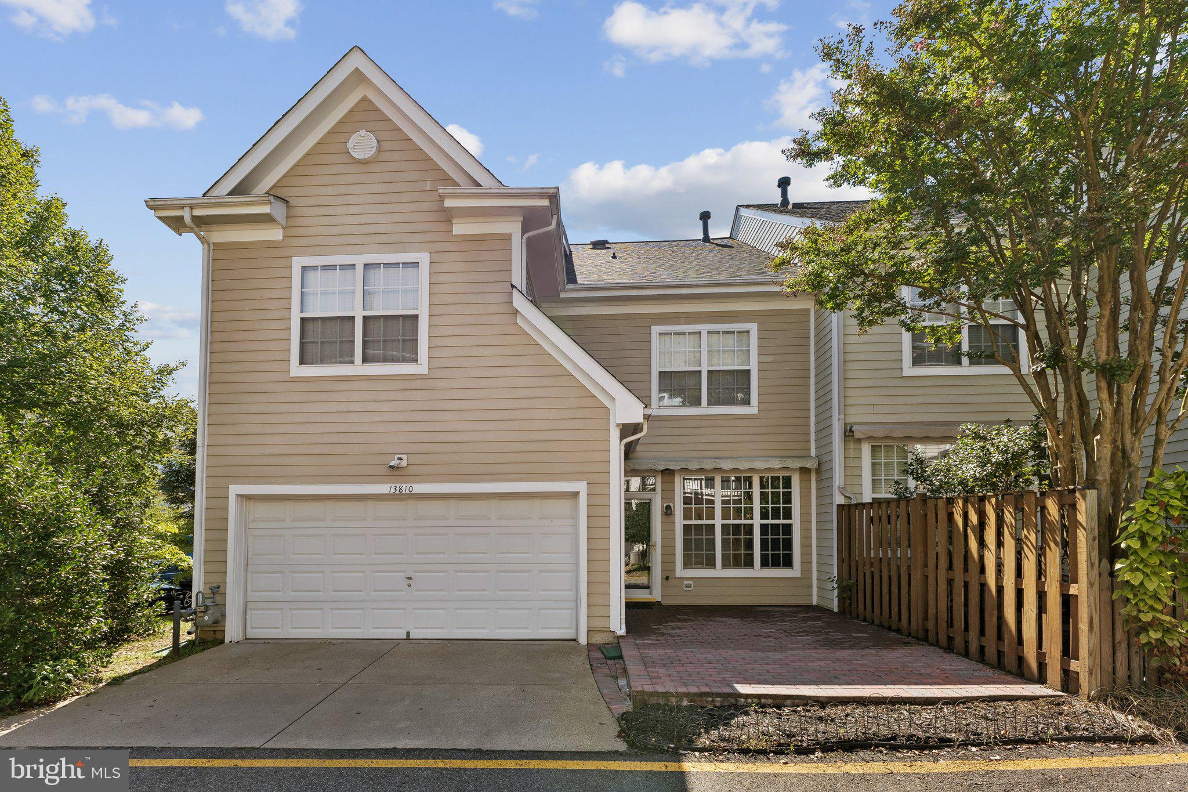
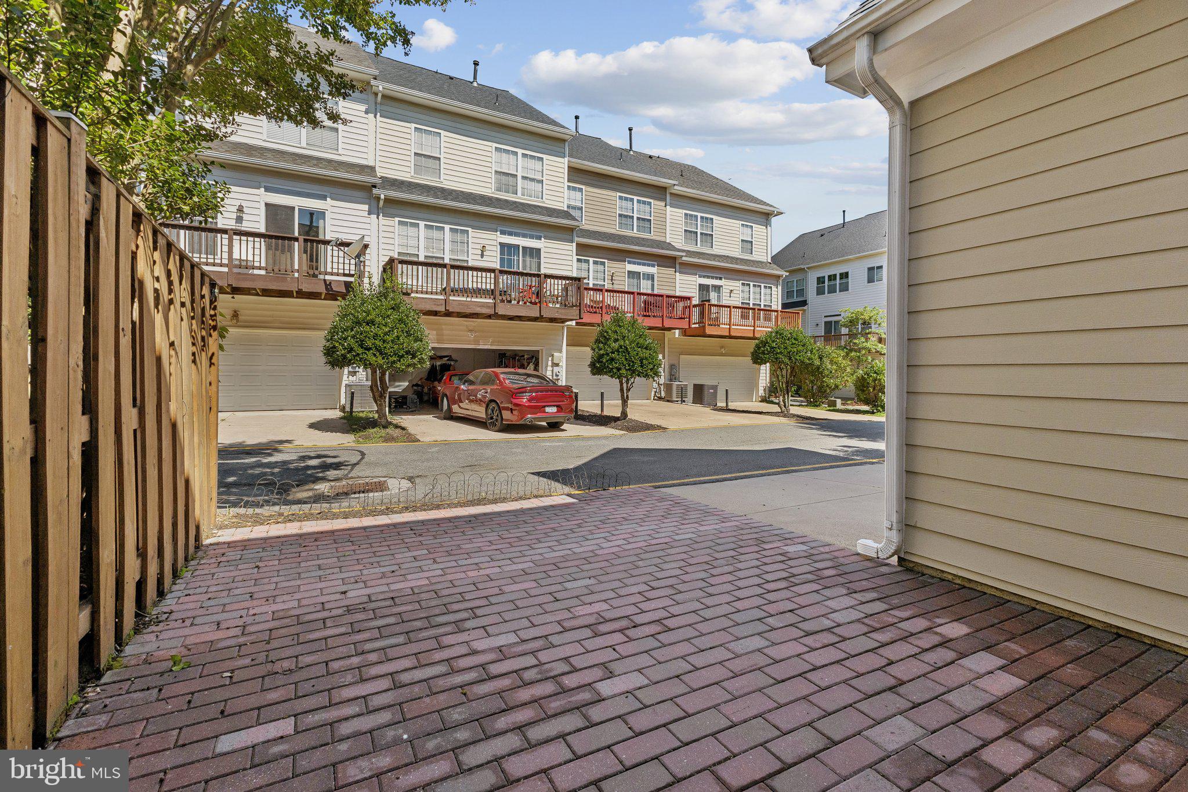
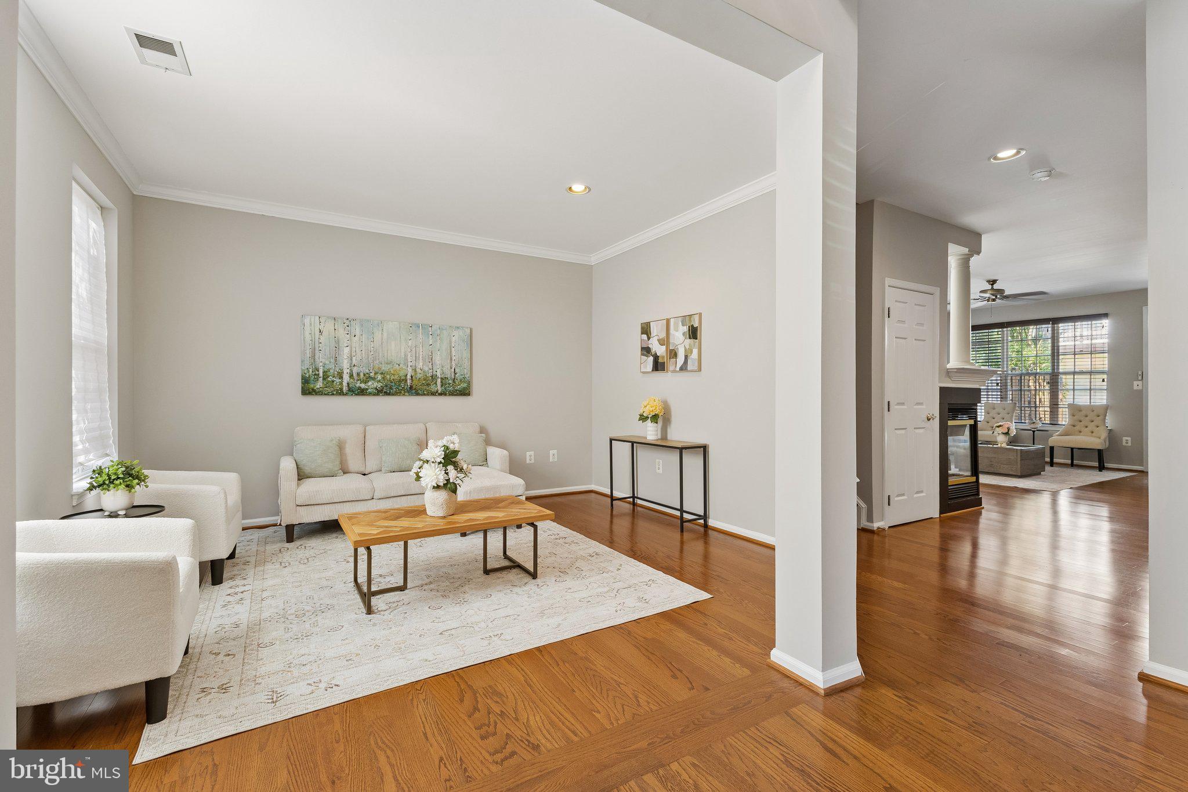
Welcome to this beautiful end/corner brick-front townhome in the highly sought-after waterfront community of Belmont Bay! Offering over 2,300 square feet of living space, this spacious home features 3 bedrooms, 2 full bathrooms, and a 2-car garage. Freshly painted throughout, the home features beautiful wood flooring on the main level, crown molding, recessed lighting, ceiling fans, and an open, inviting floor plan. The upper level offers 3 spacious bedrooms along with an open living area. The primary suite features a walk-in closet and a private en-suite bathroom with a walk-in shower, soaking tub, and double vanities. A full hall bathroom completes the upper level. Major updates include a new roof installed in 2025, along with an HVAC system and water heater that are less than 5 years old. Enjoy everything Belmont Bay has to offer, including scenic walking trails, beautiful waterfront views, parks, and the marina, all within walking distance. Watch the boats from the nearby docks and enjoy the peaceful waterfront lifestyle this unique community provides. Conveniently located just minutes from the VRE station, I-95 Express Lanes, Fort Belvoir, Quantico, shopping, dining, and more. This home offers the perfect combination of space, comfort, convenience, and waterfront community living!
| yesterday | Listing first seen on site | |
| yesterday | Listing updated with changes from the MLS® |

The real estate listing information is provided by Bright MLS is for the consumer's personal, non-commercial use and may not be used for any purpose other than to identify prospective properties consumer may be interested in purchasing. Any information relating to real estate for sale or lease referenced on this web site comes from the Internet Data Exchange (IDX) program of the Bright MLS. This web site references real estate listing(s) held by a brokerage firm other than the broker and/or agent who owns this web site. The accuracy of all information is deemed reliable but not guaranteed and should be personally verified through personal inspection by and/or with the appropriate professionals. Properties in listings may have been sold or may no longer be available. The data contained herein is copyrighted by Bright MLS and is protected by all applicable copyright laws. Any unauthorized collection or dissemination of this information is in violation of copyright laws and is strictly prohibited. Copyright © 2020 Bright MLS. All rights reserved.

Did you know? You can invite friends and family to your search. They can join your search, rate and discuss listings with you.