

15343 LINVILLE CREEK DRIVEHAYMARKET, VA 20169
Due to the health concerns created by Coronavirus we are offering personal 1-1 online video walkthough tours where possible.
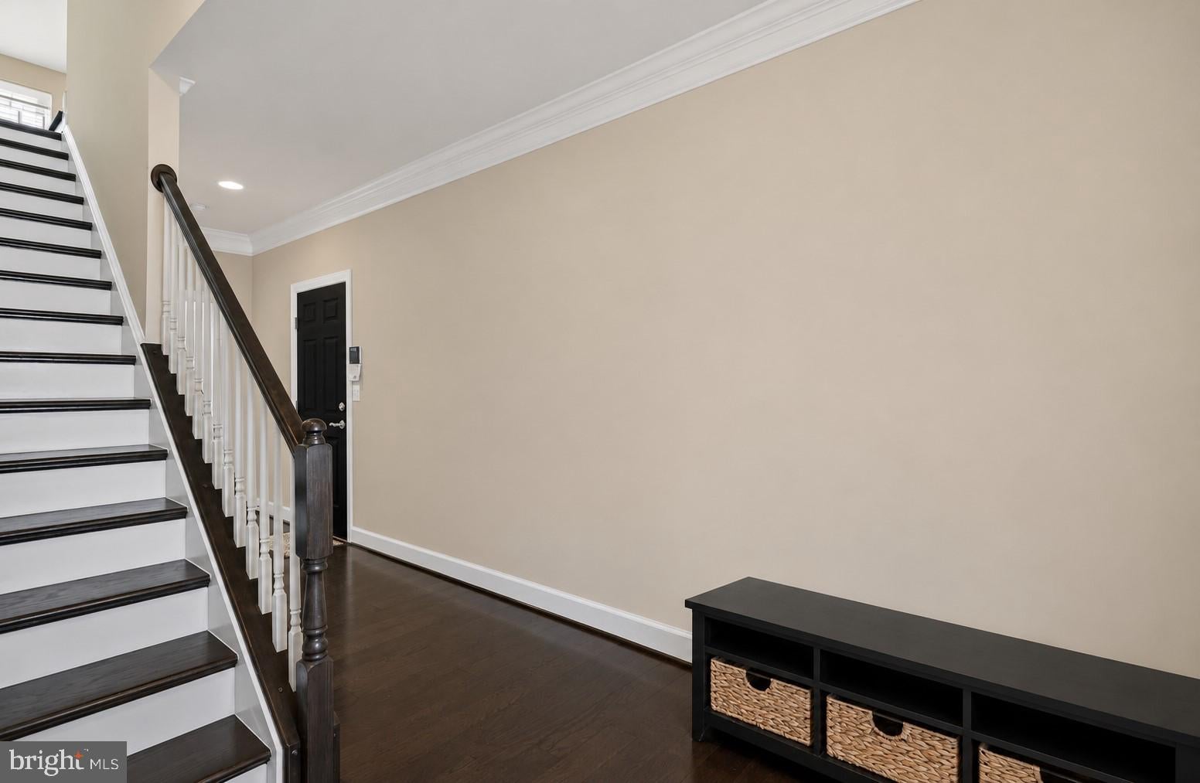
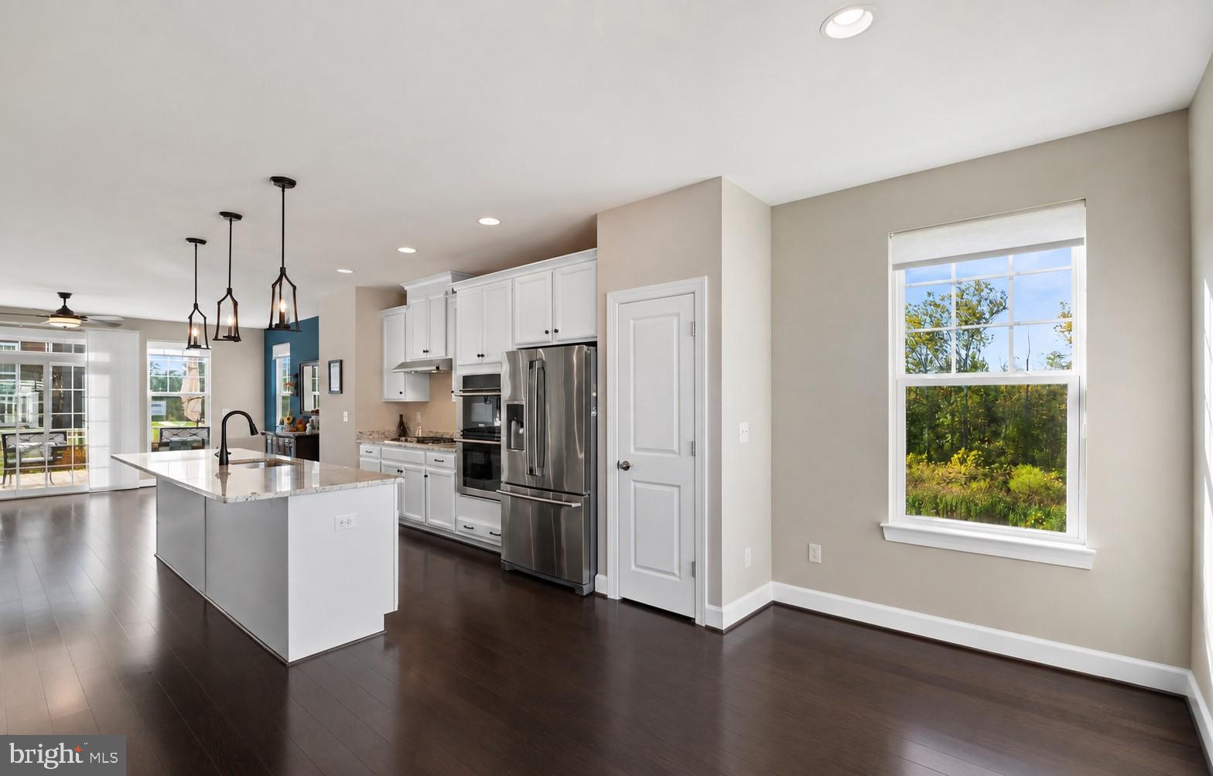
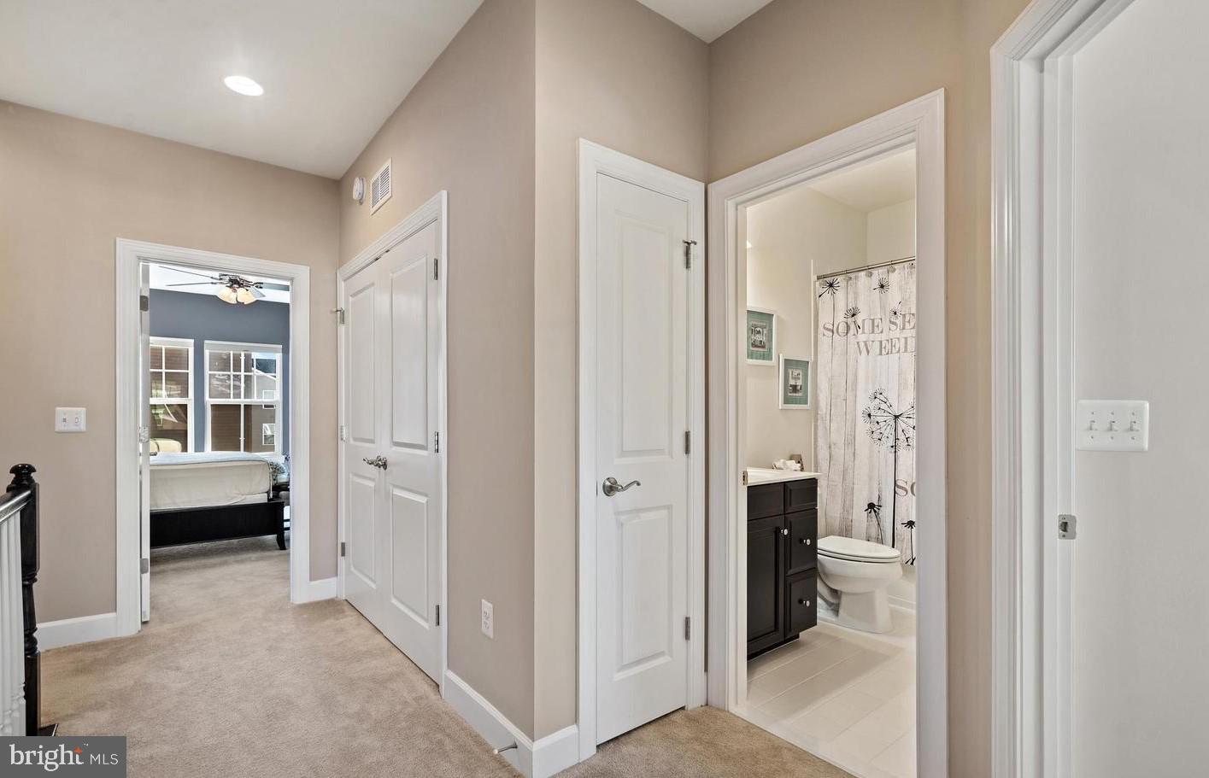
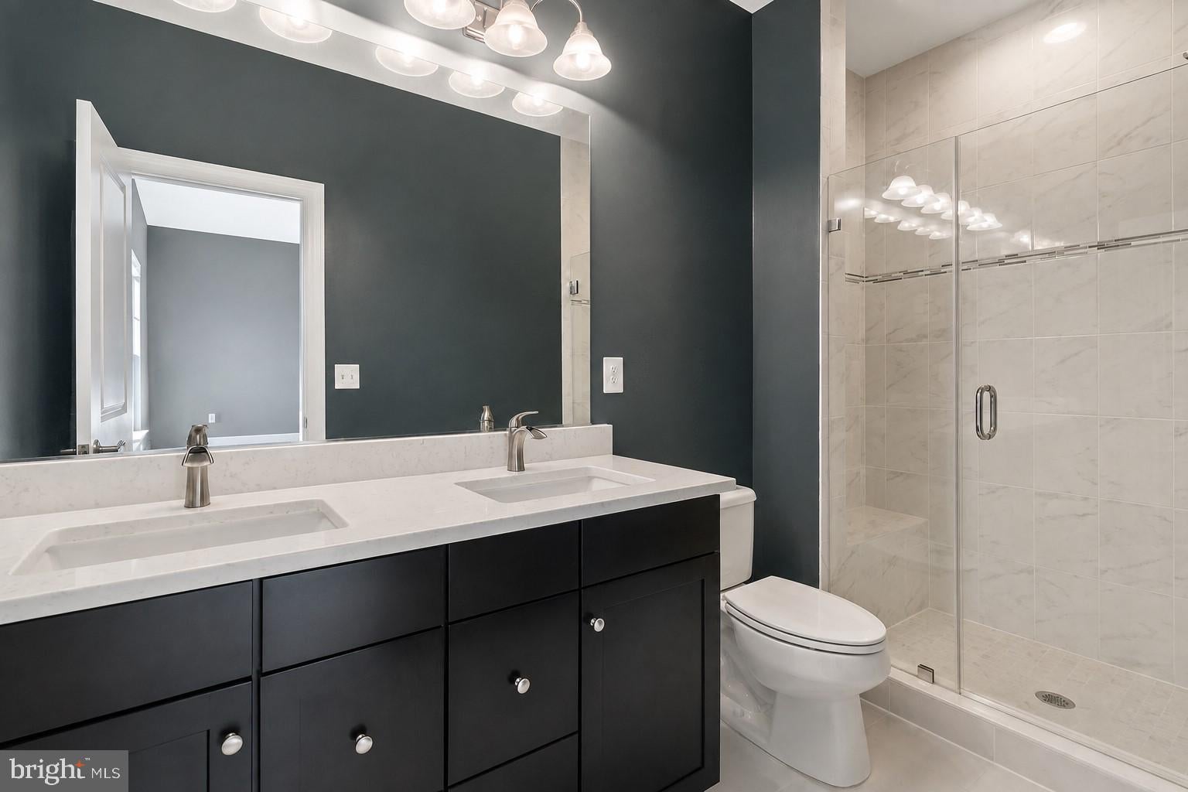
Coming Soon! Move right into this stunning end-unit townhome that outshines new construction - meticulously maintained and completely turnkey. A rare find with a one-car garage and a flexible entry-level bedroom/den with full bath, perfect for guests, a home office, or workout space. Sliding doors lead to a custom patio, ideal for morning coffee or evening entertaining. Upstairs, wide-plank hardwood floors flow through an open-concept main level where the gourmet kitchen commands attention: cooktop, double wall ovens, a sprawling island, and breathtaking counters and cabinetry. The bright living room opens to a rear deck - seamless indoor-outdoor living. The upper level features a spacious master suite with a walk-in closet and luxury bath, plus two additional bedrooms sharing a full hall bath. Custom paint, designer light fixtures, and elegant window treatments elevate every corner. Haymarket Crossing boasts tots lots, a gazebo, walking paths, and visitor parking, and is well known for its attractive surroundings, community feel, and prime location close to shopping, dining, parks, and minutes from major commuter routes.
| 9 hours ago | Listing first seen on site | |
| 9 hours ago | Listing updated with changes from the MLS® |

The real estate listing information is provided by Bright MLS is for the consumer's personal, non-commercial use and may not be used for any purpose other than to identify prospective properties consumer may be interested in purchasing. Any information relating to real estate for sale or lease referenced on this web site comes from the Internet Data Exchange (IDX) program of the Bright MLS. This web site references real estate listing(s) held by a brokerage firm other than the broker and/or agent who owns this web site. The accuracy of all information is deemed reliable but not guaranteed and should be personally verified through personal inspection by and/or with the appropriate professionals. Properties in listings may have been sold or may no longer be available. The data contained herein is copyrighted by Bright MLS and is protected by all applicable copyright laws. Any unauthorized collection or dissemination of this information is in violation of copyright laws and is strictly prohibited. Copyright © 2020 Bright MLS. All rights reserved.

Did you know? You can invite friends and family to your search. They can join your search, rate and discuss listings with you.