

6205 RAMBLEWOOD TRAILMANASSAS, VA 20112
Due to the health concerns created by Coronavirus we are offering personal 1-1 online video walkthough tours where possible.
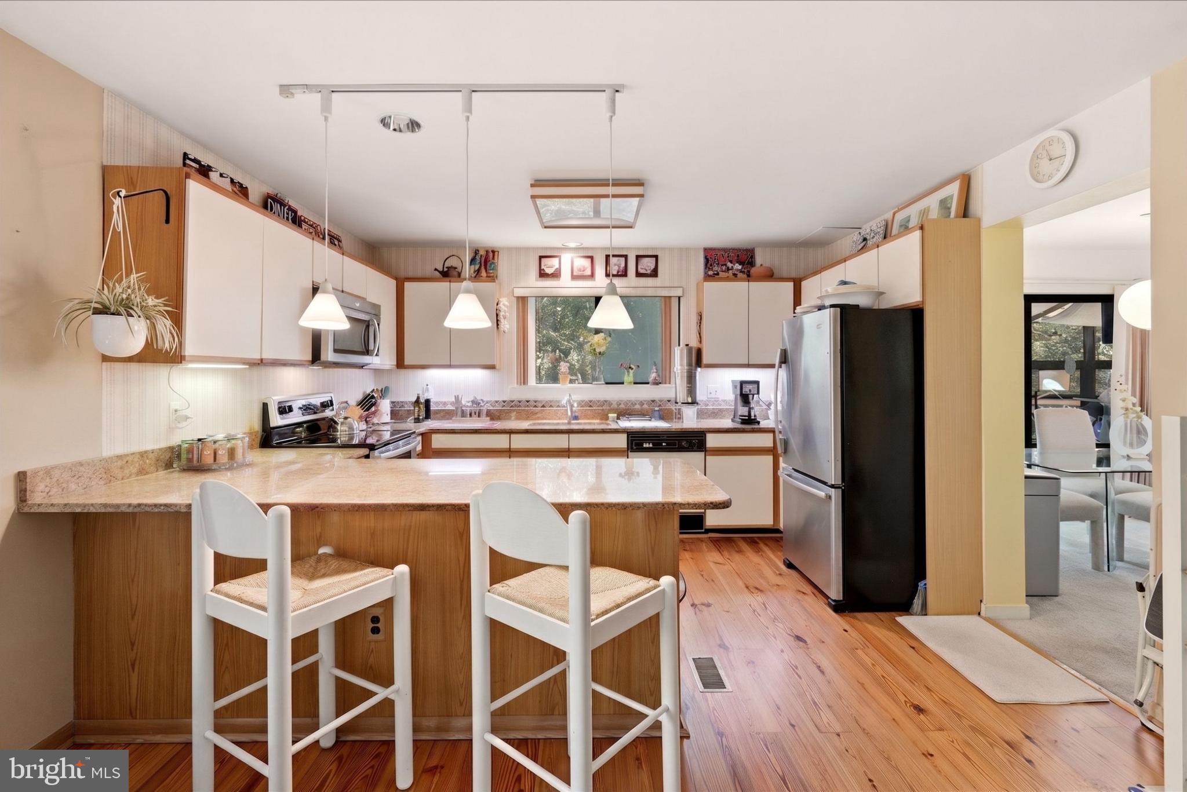
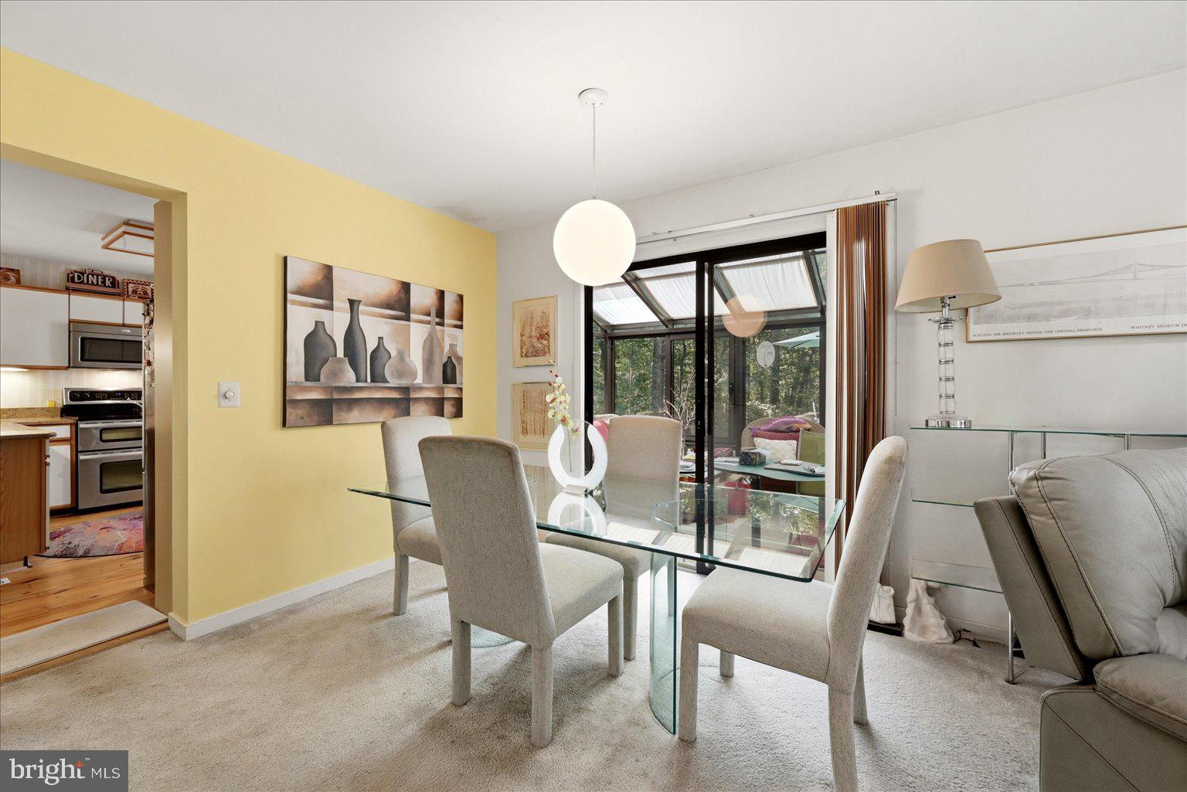
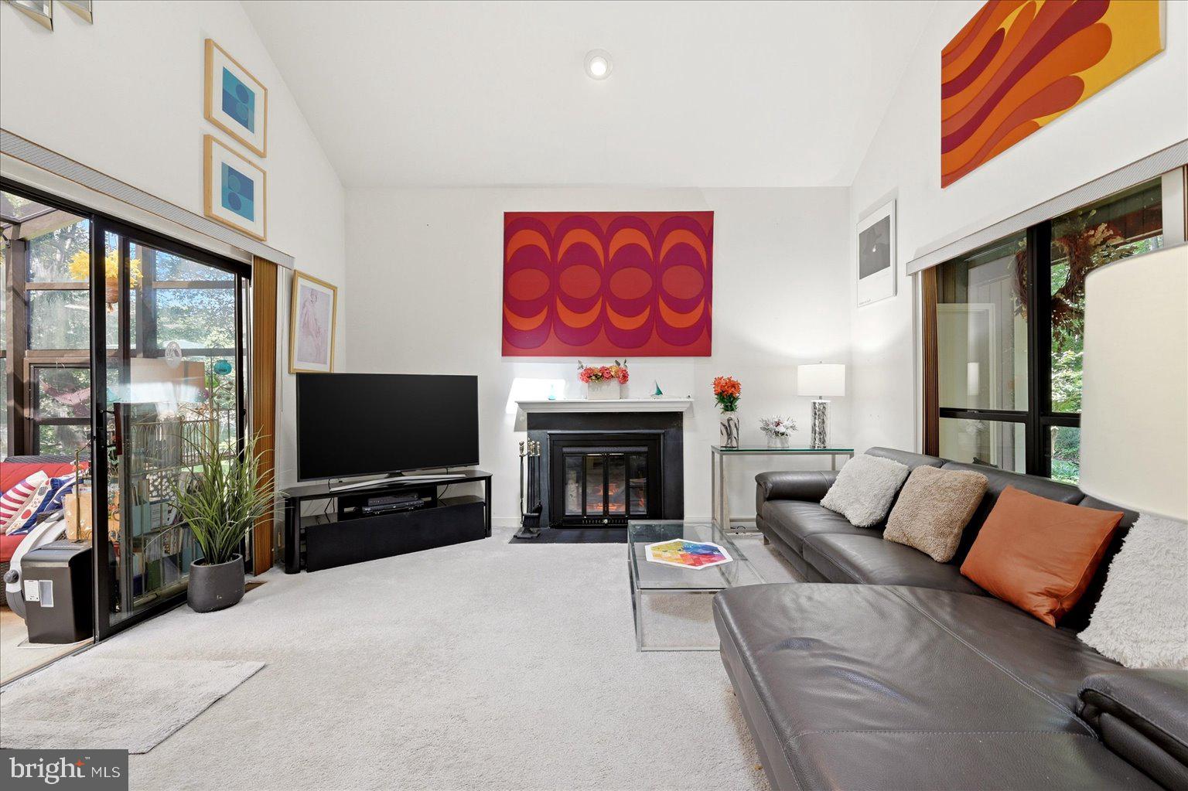
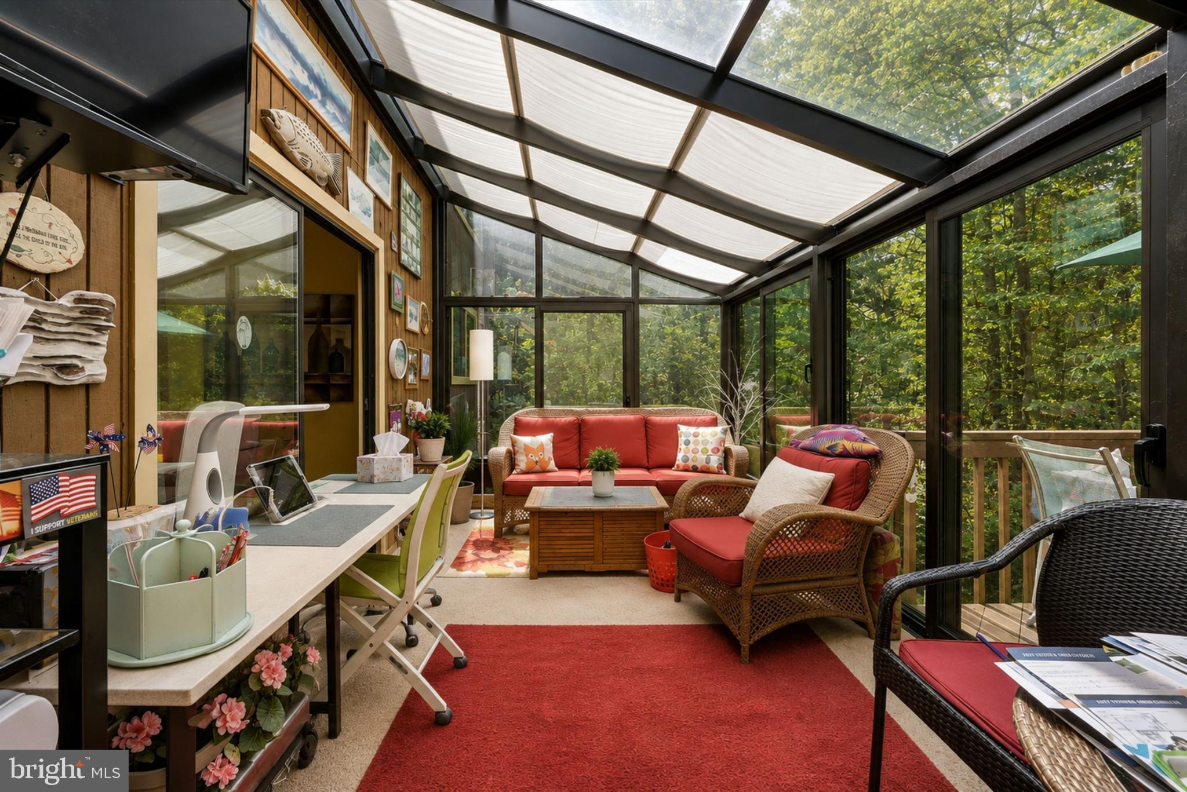
Tucked away on a quiet cul-de-sac in the wooded Occoquan Forest community, this contemporary home offers privacy, space, and a beautiful natural setting on just under an acre near the Occoquan River. Surrounded by mature trees, the property feels wonderfully secluded while offering the opportunity for optional HOA membership and access to community amenities. Inside, the home’s contemporary design is highlighted by vaulted ceilings, abundant natural light, hardwood floors, and inviting spaces for both everyday living and entertaining. The main level features an eat-in kitchen with granite countertops, a formal dining room, and a spacious family room. A sun-filled solarium brings the outdoors in and opens directly to the deck - the ideal spot to relax and enjoy the peaceful wooded surroundings. Upstairs, the primary suite features a walk-in closet and private en suite bath with a soaking tub and separate walk-in shower. An additional bedroom, full bath, and versatile loft/office space complete the upper level. The finished walk-out lower level adds even more flexibility with a recreation room and a private bedroom with en suite bathroom. The two-car garage provides additional parking and storage. With its distinctive contemporary architecture, generous lot, flexible living spaces, and tranquil location near the Occoquan River, this home offers a wonderful opportunity to bring your own style and vision to a property with so much to offer. Ideally situated near major commuter routes, shopping, dining, entertainment, and more. MUST SEE!
| 2 hours ago | Listing first seen on site | |
| 2 hours ago | Listing updated with changes from the MLS® |

The real estate listing information is provided by Bright MLS is for the consumer's personal, non-commercial use and may not be used for any purpose other than to identify prospective properties consumer may be interested in purchasing. Any information relating to real estate for sale or lease referenced on this web site comes from the Internet Data Exchange (IDX) program of the Bright MLS. This web site references real estate listing(s) held by a brokerage firm other than the broker and/or agent who owns this web site. The accuracy of all information is deemed reliable but not guaranteed and should be personally verified through personal inspection by and/or with the appropriate professionals. Properties in listings may have been sold or may no longer be available. The data contained herein is copyrighted by Bright MLS and is protected by all applicable copyright laws. Any unauthorized collection or dissemination of this information is in violation of copyright laws and is strictly prohibited. Copyright © 2020 Bright MLS. All rights reserved.
