

11154 STONEBROOK DRIVEMANASSAS, VA 20112
Due to the health concerns created by Coronavirus we are offering personal 1-1 online video walkthough tours where possible.
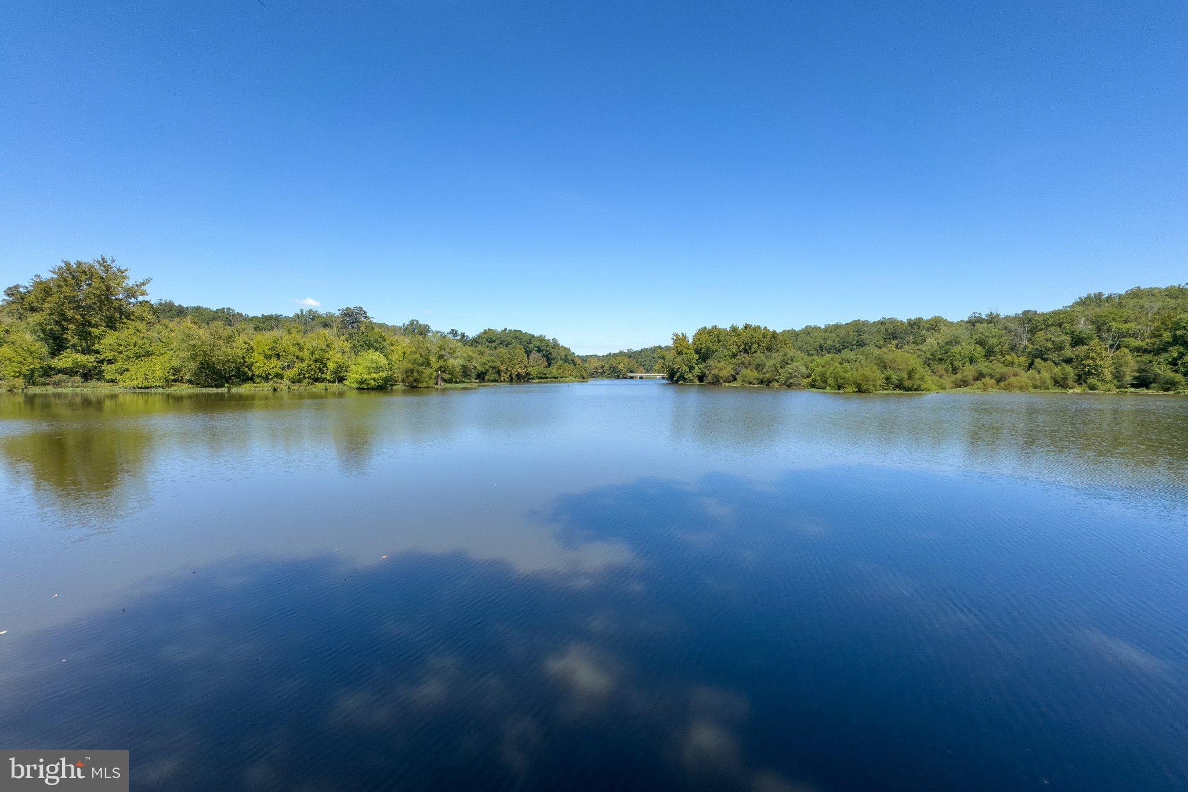
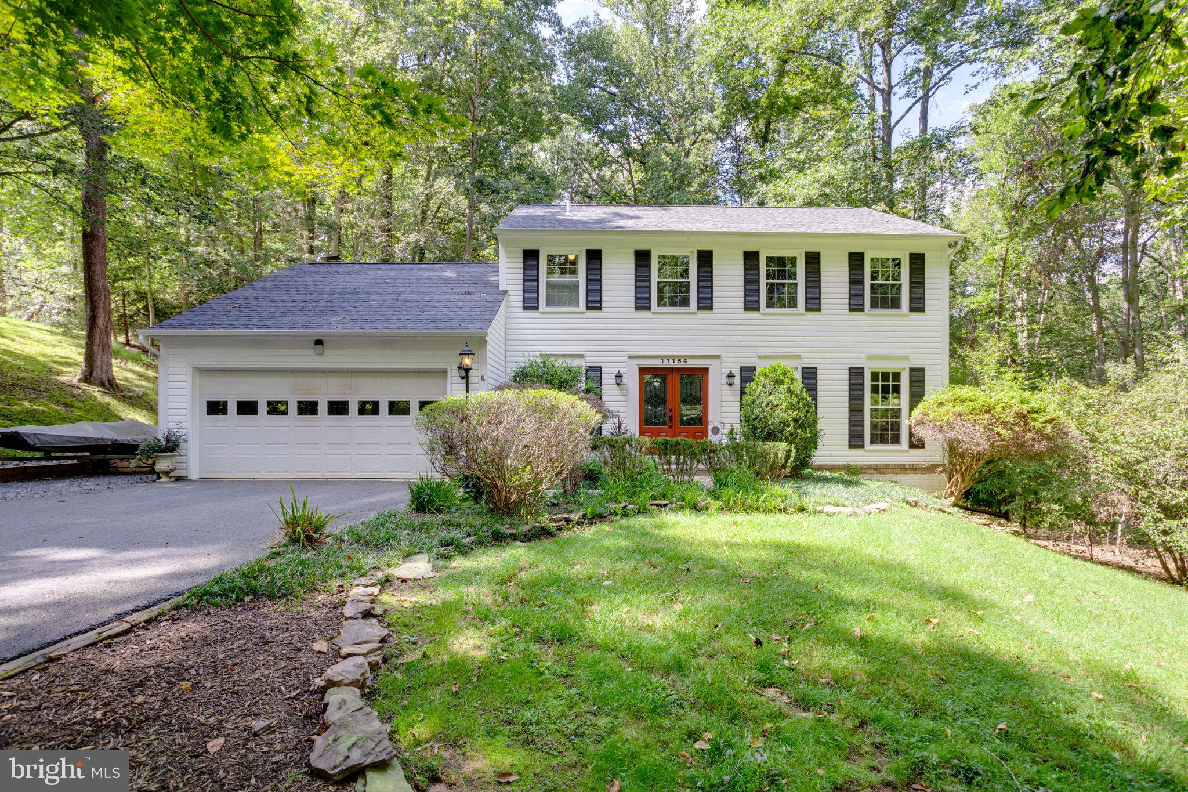
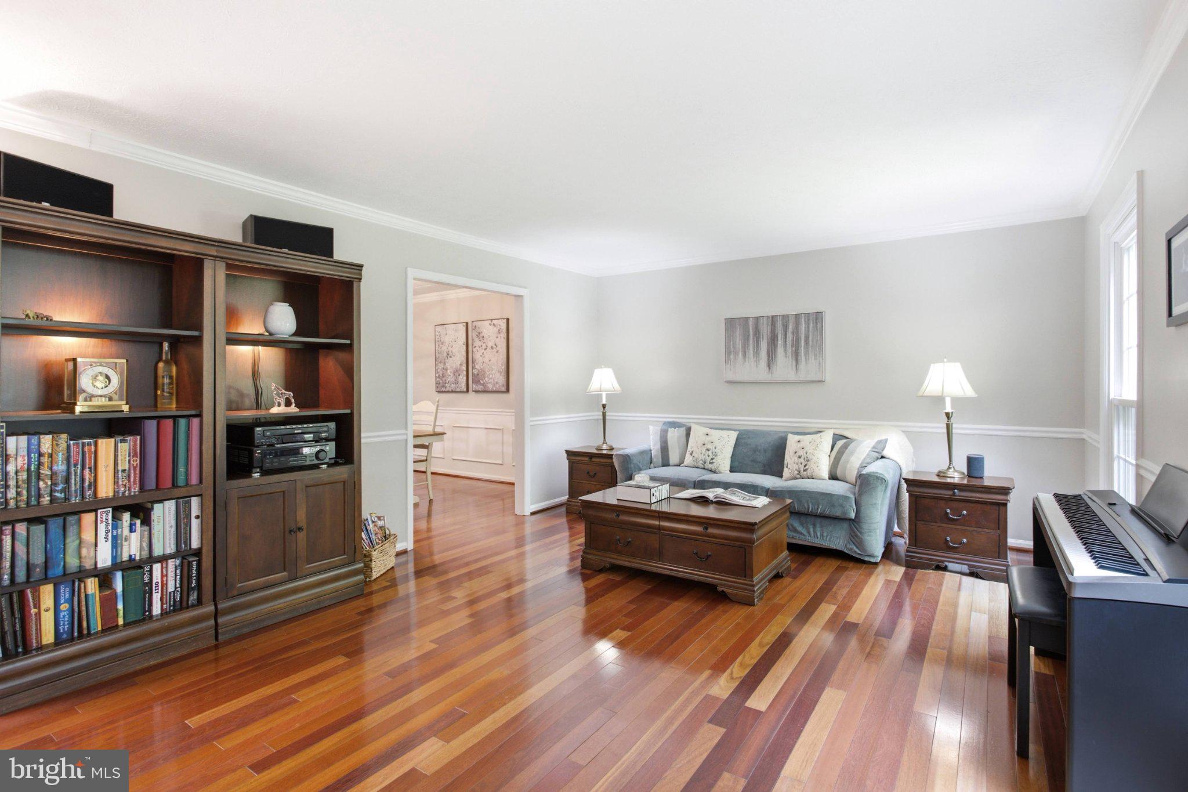
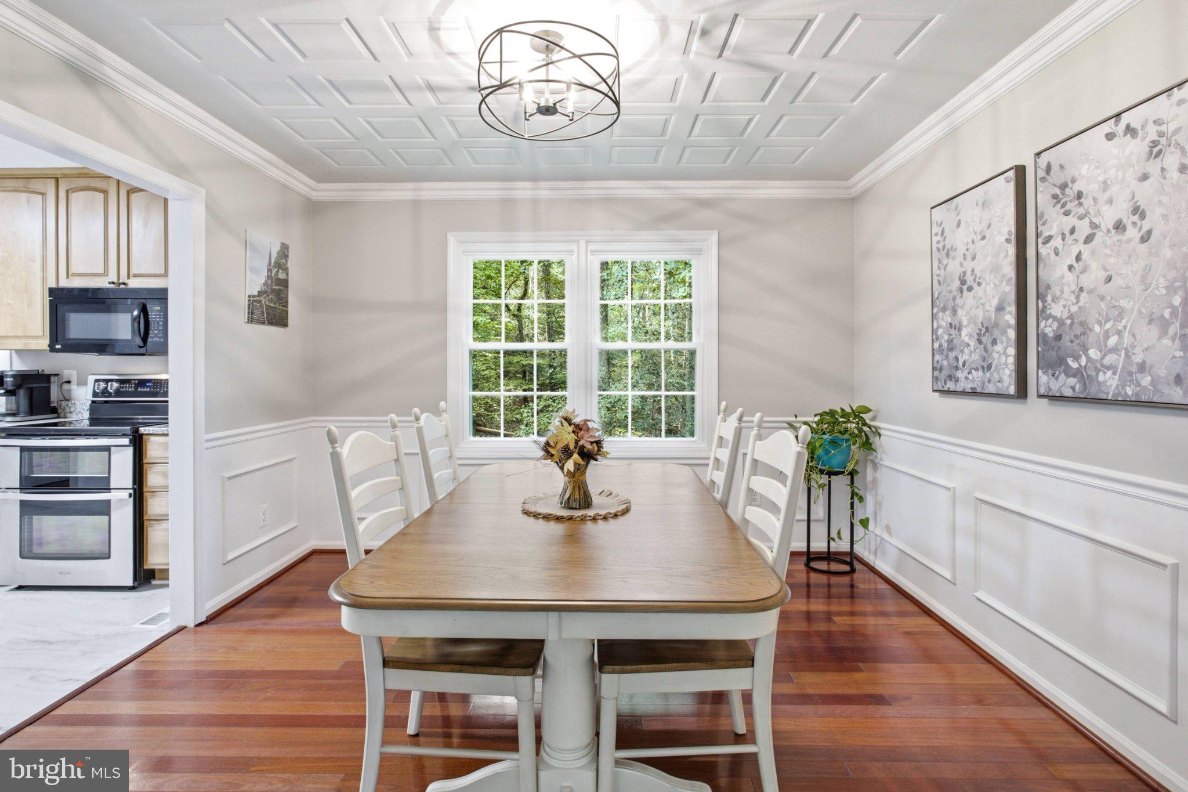
*Open Houses: 1-3 PM Saturday, September 12 | 1-4 PM Sunday, September 13.* Tucked away beneath a canopy of mature trees, 11154 Stonebrook Drive is the kind of home that feels like an escape from the moment you arrive. Set on over an acre in a secluded neighborhood with private access to the Occoquan River, this 4 bedroom, 2.5 bath home offers a wonderful balance of privacy, space, and places to gather, both inside and out. Step through the front door and you’ll find a home filled with warmth and natural light. Hardwood floors add character to the main living spaces, while large windows bring views of the surrounding trees indoors. The living room offers plenty of space for conversation and entertaining, while the inviting family room centers around a classic brick fireplace, the perfect backdrop for quiet evenings, movie nights, and cooler Virginia weekends. French doors open to the deck, creating an easy connection between indoor and outdoor living. At the heart of the home, the kitchen offers generous counter space and an adjoining breakfast area surrounded by windows, creating a bright spot for morning coffee, casual meals, and everyday conversation. Whether preparing dinner for two or hosting a house full of guests, the layout keeps everyone connected. Upstairs, four bedrooms provide room to create comfortable retreats, guest space, or a home office. The primary bedroom offers a peaceful place to unwind at the end of the day. Downstairs, the finished lower level adds even more flexible living space, ideal for a recreation room, workout area, hobbies, or whatever fits your lifestyle. Outside is where Stonebrook truly begins to feel special. The spacious deck overlooks the wooded property, offering plenty of room for grilling, dining outdoors, or simply enjoying the quiet surroundings. With 1.3 acres, there is space to explore, garden, play, entertain, or just enjoy a little more breathing room. And when adventure calls, private neighborhood access to the Occoquan River adds another dimension to life here, whether your idea of a perfect afternoon involves getting out on the water, enjoying nature, or simply escaping the pace of everyday life. 11154 Stonebrook Drive isn’t simply a place to live, it’s a place to settle in, spread out, gather together, and make memories for years to come.
| 2 hours ago | Listing updated with changes from the MLS® | |
| 11 hours ago | Listing first seen on site |

The real estate listing information is provided by Bright MLS is for the consumer's personal, non-commercial use and may not be used for any purpose other than to identify prospective properties consumer may be interested in purchasing. Any information relating to real estate for sale or lease referenced on this web site comes from the Internet Data Exchange (IDX) program of the Bright MLS. This web site references real estate listing(s) held by a brokerage firm other than the broker and/or agent who owns this web site. The accuracy of all information is deemed reliable but not guaranteed and should be personally verified through personal inspection by and/or with the appropriate professionals. Properties in listings may have been sold or may no longer be available. The data contained herein is copyrighted by Bright MLS and is protected by all applicable copyright laws. Any unauthorized collection or dissemination of this information is in violation of copyright laws and is strictly prohibited. Copyright © 2020 Bright MLS. All rights reserved.

Did you know? You can invite friends and family to your search. They can join your search, rate and discuss listings with you.