

2325 STEPHANIE TESSA LANEWOODBRIDGE, VA 22191
Due to the health concerns created by Coronavirus we are offering personal 1-1 online video walkthough tours where possible.
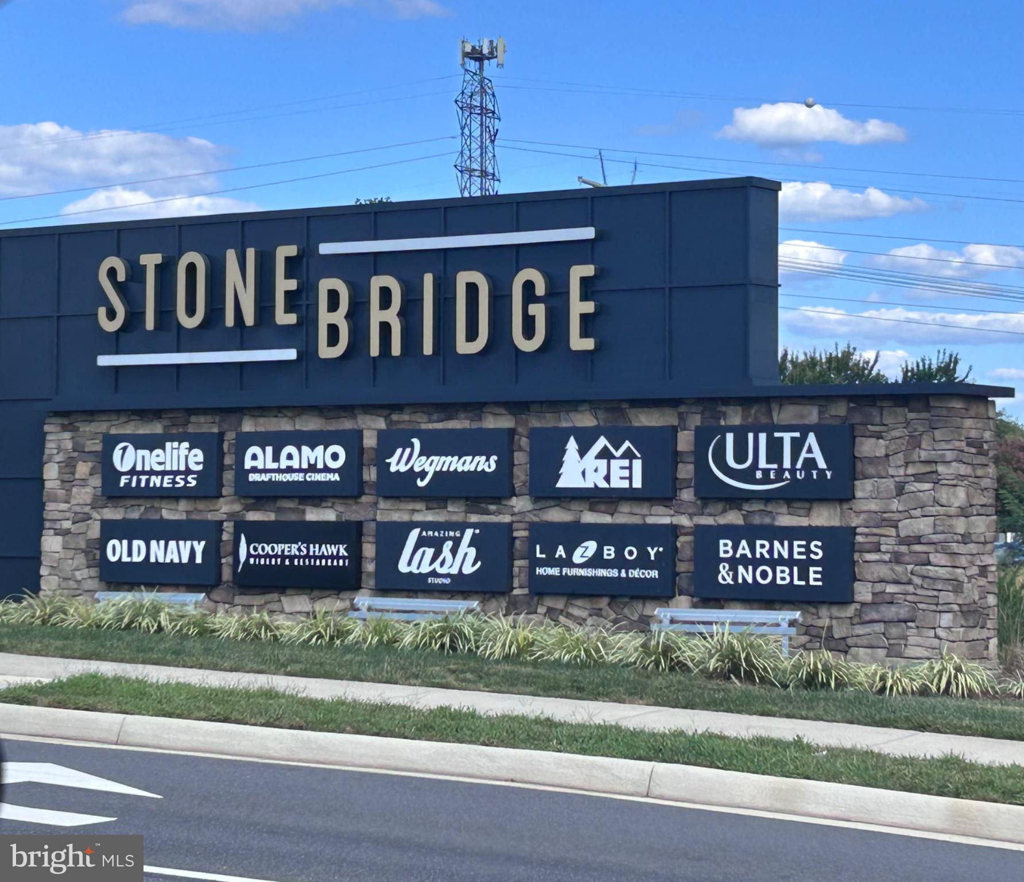
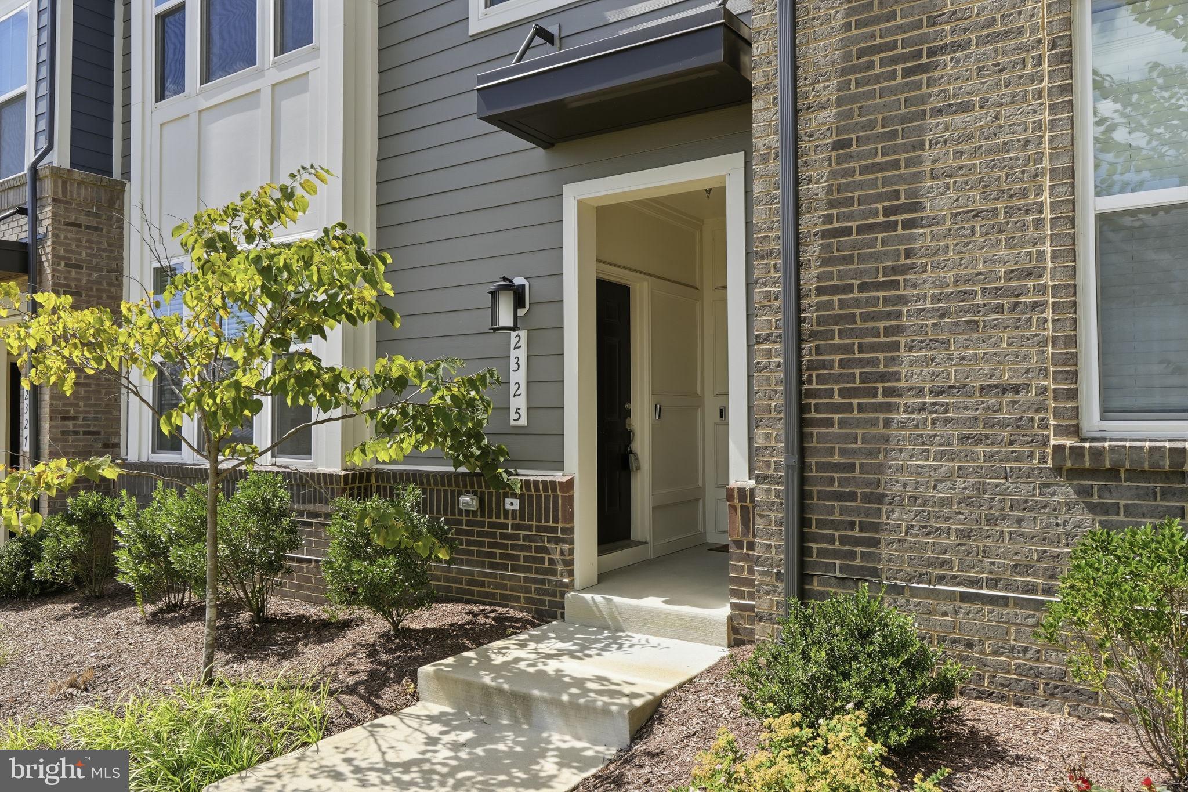
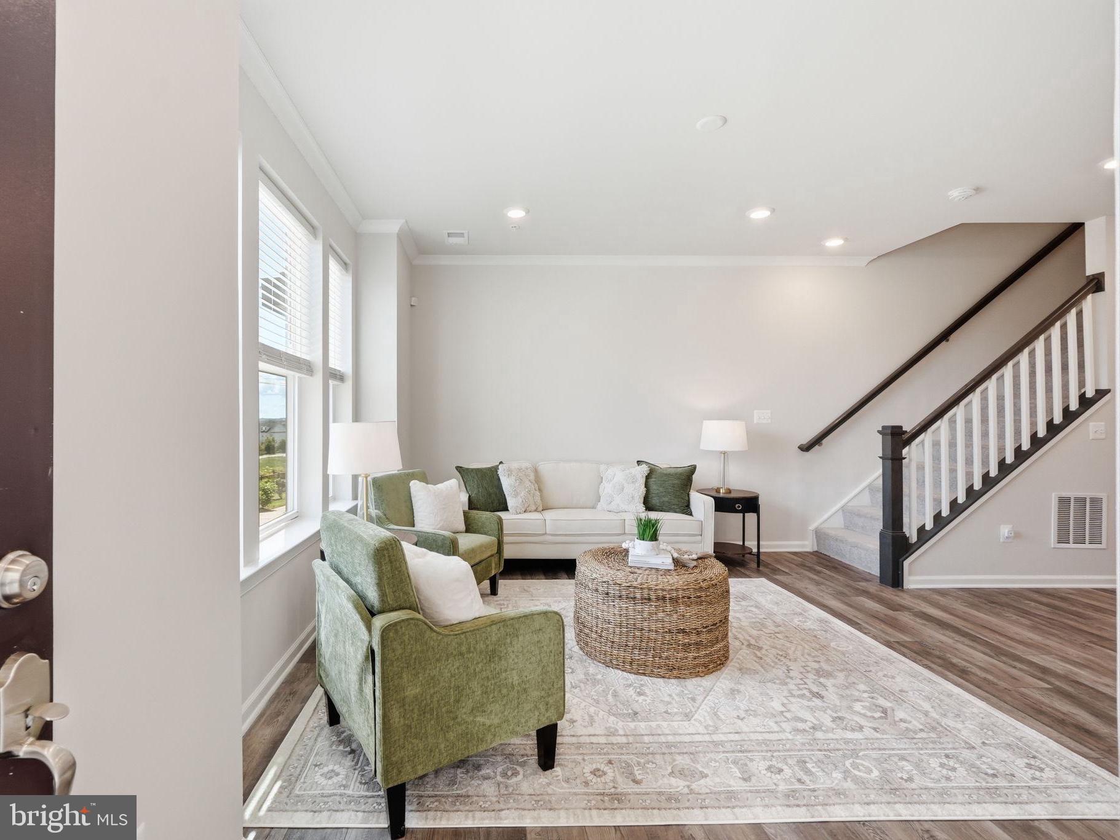
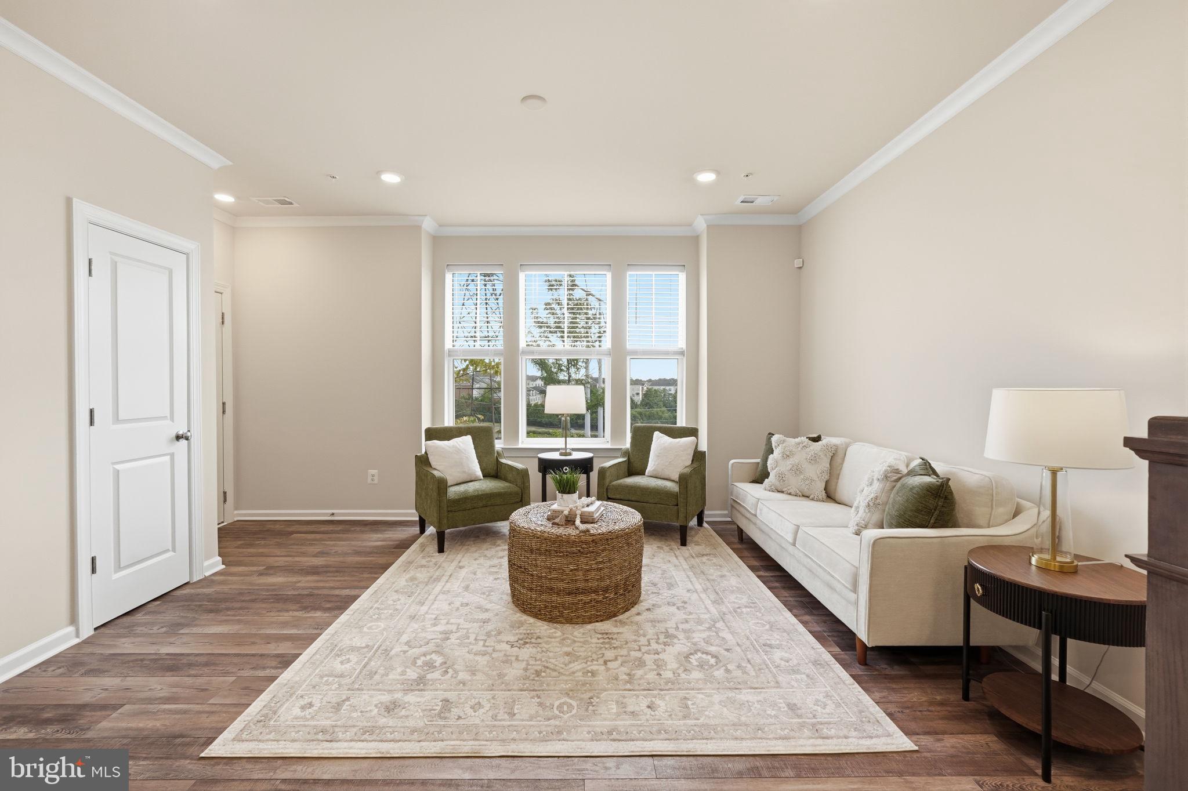
Welcome to 2325 Stephanie Tessa Lane, Woodbridge, VA 22191, a newer three-bedroom, two-and-a-half-bath, two-level condo with a private garage just steps from Stonebridge at Potomac Town Center. Built in 2022, this home combines contemporary design, smart-home technology, outdoor living, and a highly connected location in Prince William County, Virginia. <BR><BR> Designed for everyday living and entertaining, the open-concept main level seamlessly connects the great room, dining area, and kitchen, creating a bright and welcoming gathering space. The thoughtfully designed kitchen features beautiful granite countertops, GE stainless steel appliances, cabinetry with pull-out shelving, pantry storage, and pendant lighting. Crown molding and architectural details add a polished finish, while insulated and ENERGY STAR®-qualified door features contribute to everyday comfort and efficiency. <BR><BR> Upstairs, an inviting open area leads to three bedrooms, two full baths, and the convenience of an upper-level laundry with washer and dryer. The spacious primary suite feels like a retreat, featuring a tray ceiling with recessed lighting, a private bath with glass-enclosed shower and dual vanity, a generous walk-in closet, and direct access to the rear balcony. Two additional bedrooms and a full bath provide flexibility for family, guests, a home office, fitness space, or creative room. <BR><BR> Smart-home technology adds another layer of convenience. Originally designed with Lennar’s Everything’s Included® package, the home incorporates smart-network capabilities, a Ring video doorbell and security features, smart water monitoring, and whole-home Wi-Fi technology designed to minimize dead spots. <BR><BR> Then there’s the location! Set near Stonebridge at Potomac Town Center, the home puts dining, shopping, fitness, entertainment, groceries, and everyday conveniences within easy reach. Wegmans, restaurants, shops, and other neighborhood amenities are close enough to enjoy without always getting in the car. <BR><BR> For commuters, convenient access to I-95 provides connections throughout Northern Virginia and toward Washington, D.C., Alexandria, Arlington, and Fairfax. The location also offers access to nearby transportation options for those traveling throughout the greater D.C. metropolitan area. <BR><BR> When it’s time to unwind, some of Prince William County’s most popular destinations are close by. Explore waterfront restaurants and locally owned shops in historic Occoquan, discover the natural surroundings of Featherstone National Wildlife Refuge, or enjoy boating, fishing, hiking, and Potomac River views at Leesylvania State Park. <BR><BR> For buyers looking for a 3-bedroom condo in Woodbridge, VA, this townhome-style residence brings together many of the features that can be difficult to find in one property: 2022 construction, a private garage, open-concept living, upper-level laundry, smart-home technology, and proximity to Potomac Town Center. This home offers a compelling combination of location, design, and lifestyle. Here, home, work, shopping, dining, recreation, and the Potomac River all come together in one exceptionally convenient Woodbridge location.
| 9 hours ago | Listing updated with changes from the MLS® | |
| 10 hours ago | Listing first seen on site |

The real estate listing information is provided by Bright MLS is for the consumer's personal, non-commercial use and may not be used for any purpose other than to identify prospective properties consumer may be interested in purchasing. Any information relating to real estate for sale or lease referenced on this web site comes from the Internet Data Exchange (IDX) program of the Bright MLS. This web site references real estate listing(s) held by a brokerage firm other than the broker and/or agent who owns this web site. The accuracy of all information is deemed reliable but not guaranteed and should be personally verified through personal inspection by and/or with the appropriate professionals. Properties in listings may have been sold or may no longer be available. The data contained herein is copyrighted by Bright MLS and is protected by all applicable copyright laws. Any unauthorized collection or dissemination of this information is in violation of copyright laws and is strictly prohibited. Copyright © 2020 Bright MLS. All rights reserved.

Did you know? You can invite friends and family to your search. They can join your search, rate and discuss listings with you.