

4090 CROAKER LANEWOODBRIDGE, VA 22193
Due to the health concerns created by Coronavirus we are offering personal 1-1 online video walkthough tours where possible.
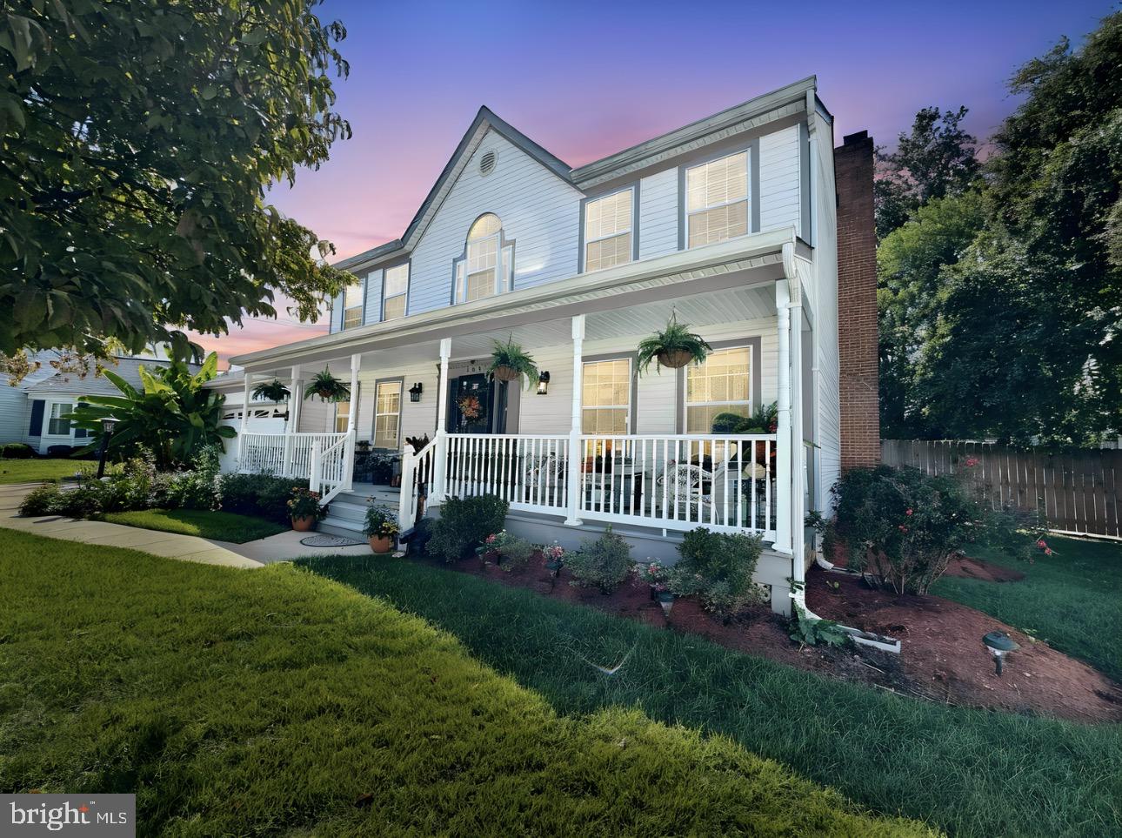
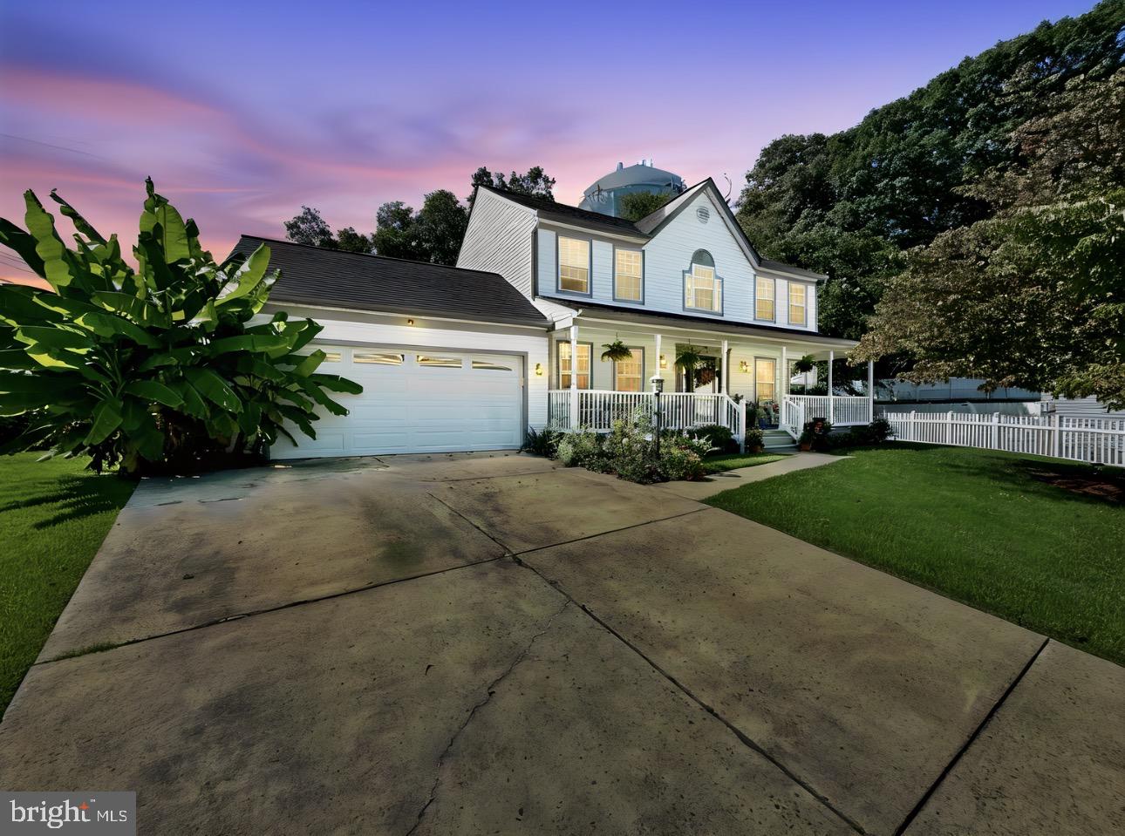
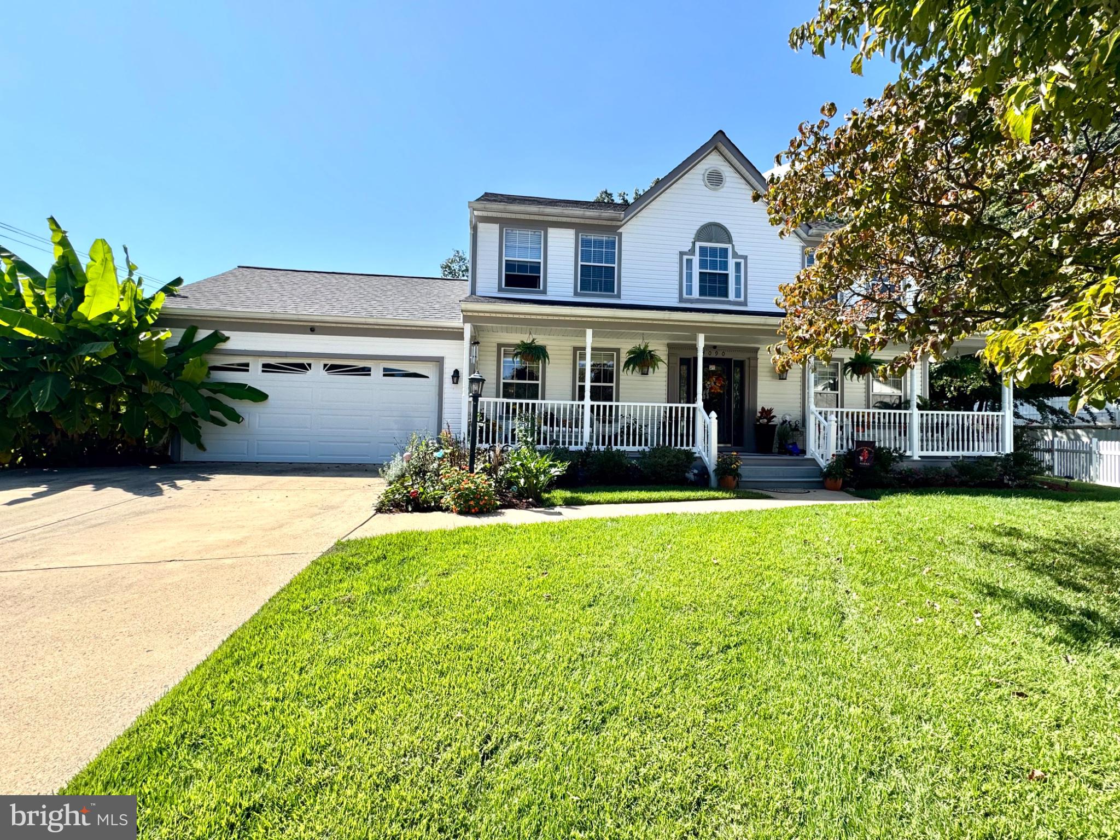
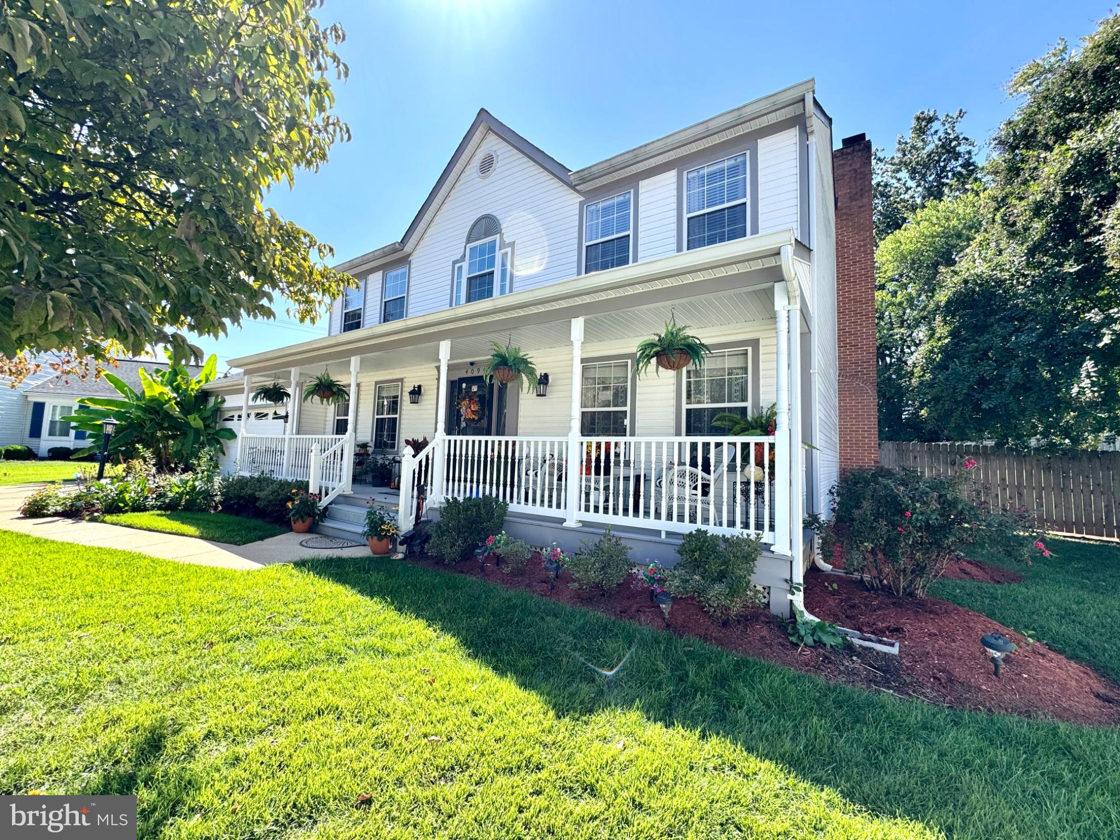
Welcome to this beautifully maintained single-family home tucked at the end of a cul-de-sac on a private lot of over half an acre with a spacious backyard. This home has been thoughtfully updated and meticulously maintained by the homeowners, who renovated it to enjoy themselves—not as a quick flip. The attention to quality and detail is evident throughout. The updated kitchen features quartz countertops, soft-close cabinetry, Bosch stainless-steel appliances, a drawer microwave, herringbone backsplash, Bosch exhaust vent, recessed lighting, and updated fixtures in the adjoining eating area. The home offers Brazilian cherry hardwood in the foyer, family room, and dining room, designer molding accents, crown molding throughout, and luxury vinyl plank flooring added in 2023. Both upstairs bathrooms have been completely remodeled with high-quality finishes. The hall bath features luxury black tile flooring, cast-iron tub, tiled shower with double niche, quartz double vanity, new fixtures, toilet, and a top-of-the-line frosted window. The primary bath offers his-and-hers quartz vanities, new mirrors and fixtures, new toilet, and a walk-in shower with bench and heavy-duty sliding glass doors. The fully finished basement provides additional living and entertainment space, complete with a bar that conveys with the home—perfect for movie nights, entertaining, a game room, or a comfortable secondary living area. Enjoy the outdoors from the covered front porch and expansive Trex deck, along with professionally maintained landscaping and a fenced backyard. The exterior has been completely vinyl wrapped for low-maintenance living, complemented by newer gutters, gutter guards, downspouts, soffits, fascia, and gable vent. The roof was replaced in May 2025. Updates & Improvements * Roof — May 2025 * Trane HVAC with UV system — 2015 * Exterior vinyl wrapping, fascia, rakes & soffits * New 6” gutters, gutter guards & downspouts * Trex deck & covered front porch with vinyl railings — 2013 * Fence — 2022 * Kitchen renovation — 2023 * Bosch stainless-steel appliances * Quartz kitchen countertops & soft-close cabinetry * Herringbone backsplash & Bosch exhaust vent * Whole-house interior paint — 2023 * Crown molding throughout * Brazilian cherry hardwood flooring * Luxury vinyl plank flooring — 2023 * Upstairs hall bathroom completely remodeled * Primary bathroom completely remodeled * Updated half bath * Fully finished basement with conveying bar * Anderson sun-tinted sliding door * Sun-tinted kitchen windows * Updated lighting, ceiling fans & recessed lighting * Professionally maintained landscaping since 2018
| 2 hours ago | Listing updated with changes from the MLS® | |
| 3 hours ago | Listing first seen on site |

The real estate listing information is provided by Bright MLS is for the consumer's personal, non-commercial use and may not be used for any purpose other than to identify prospective properties consumer may be interested in purchasing. Any information relating to real estate for sale or lease referenced on this web site comes from the Internet Data Exchange (IDX) program of the Bright MLS. This web site references real estate listing(s) held by a brokerage firm other than the broker and/or agent who owns this web site. The accuracy of all information is deemed reliable but not guaranteed and should be personally verified through personal inspection by and/or with the appropriate professionals. Properties in listings may have been sold or may no longer be available. The data contained herein is copyrighted by Bright MLS and is protected by all applicable copyright laws. Any unauthorized collection or dissemination of this information is in violation of copyright laws and is strictly prohibited. Copyright © 2020 Bright MLS. All rights reserved.

Did you know? You can invite friends and family to your search. They can join your search, rate and discuss listings with you.