

4198 WATERWAY DRIVEDUMFRIES, VA 22025
Due to the health concerns created by Coronavirus we are offering personal 1-1 online video walkthough tours where possible.
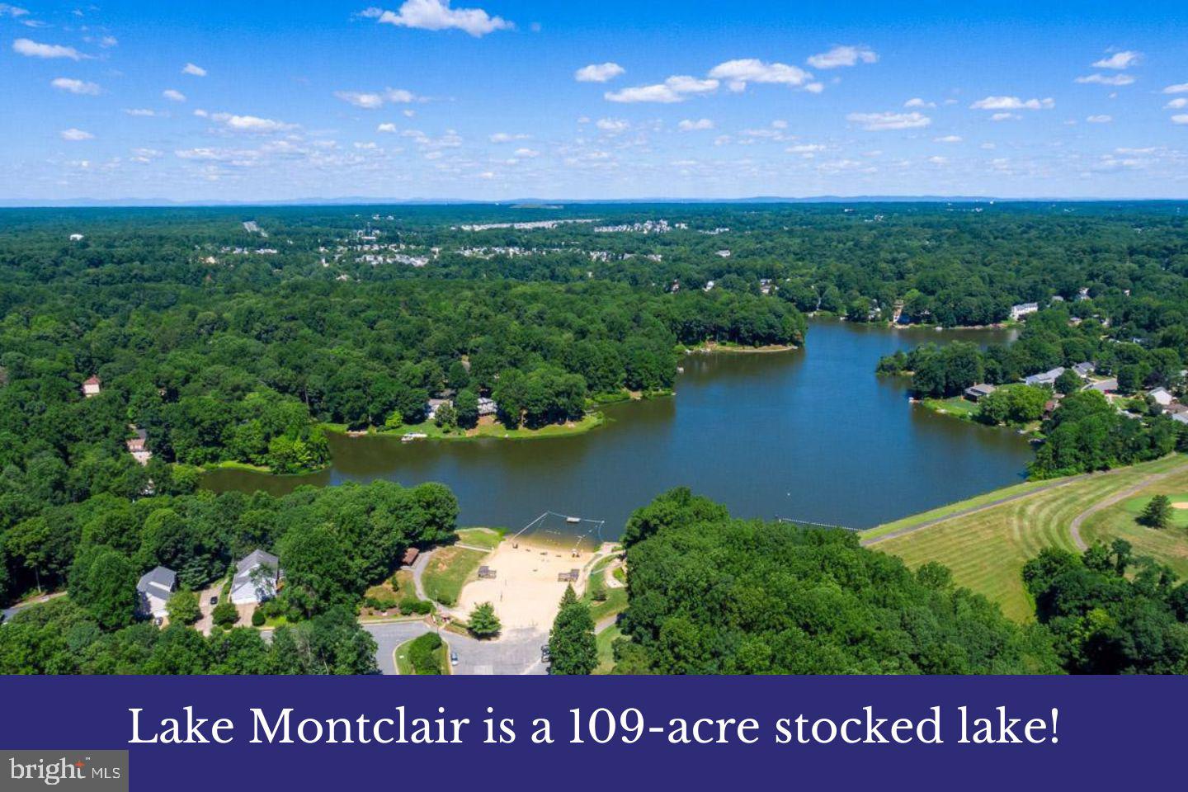
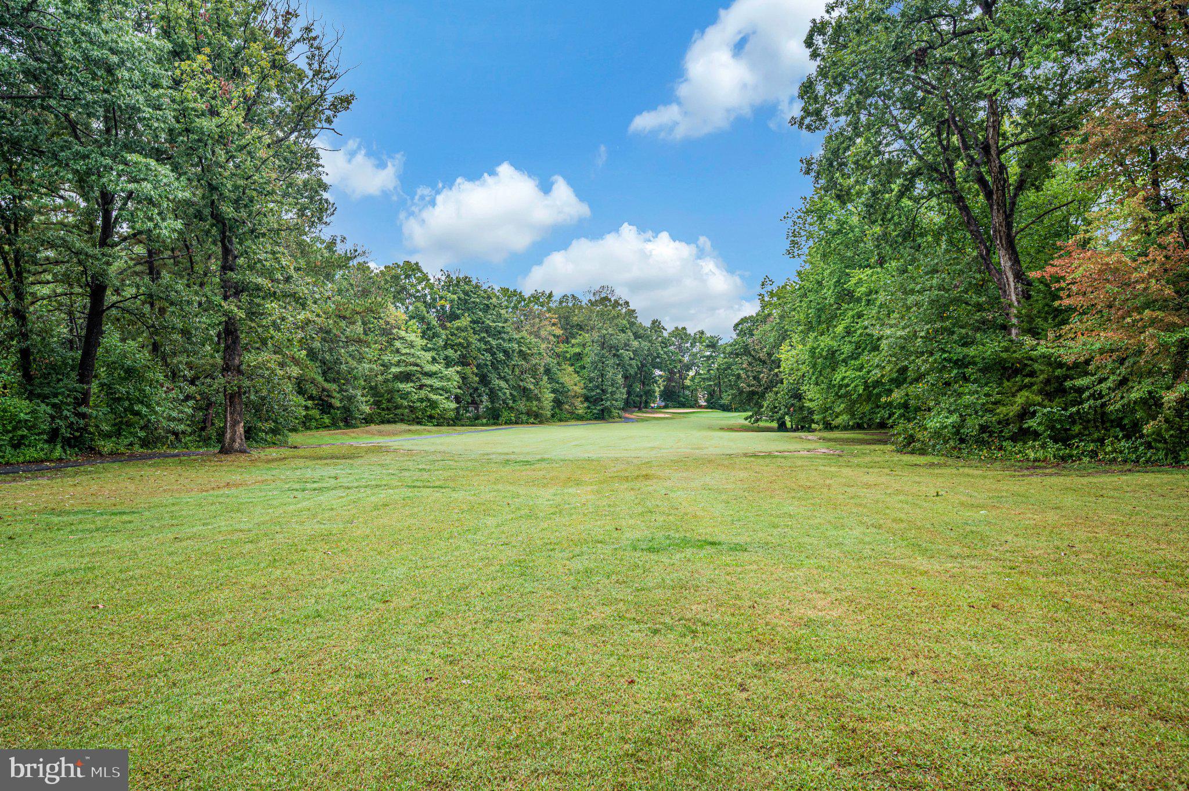
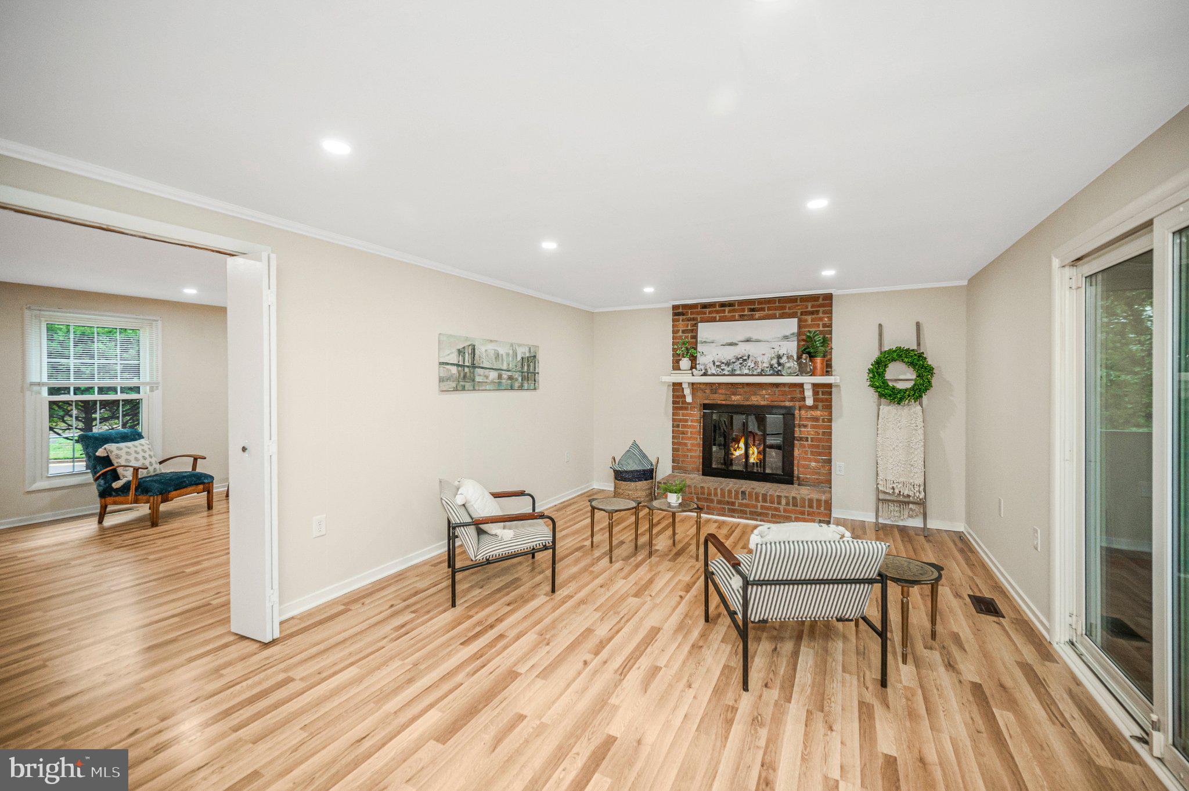
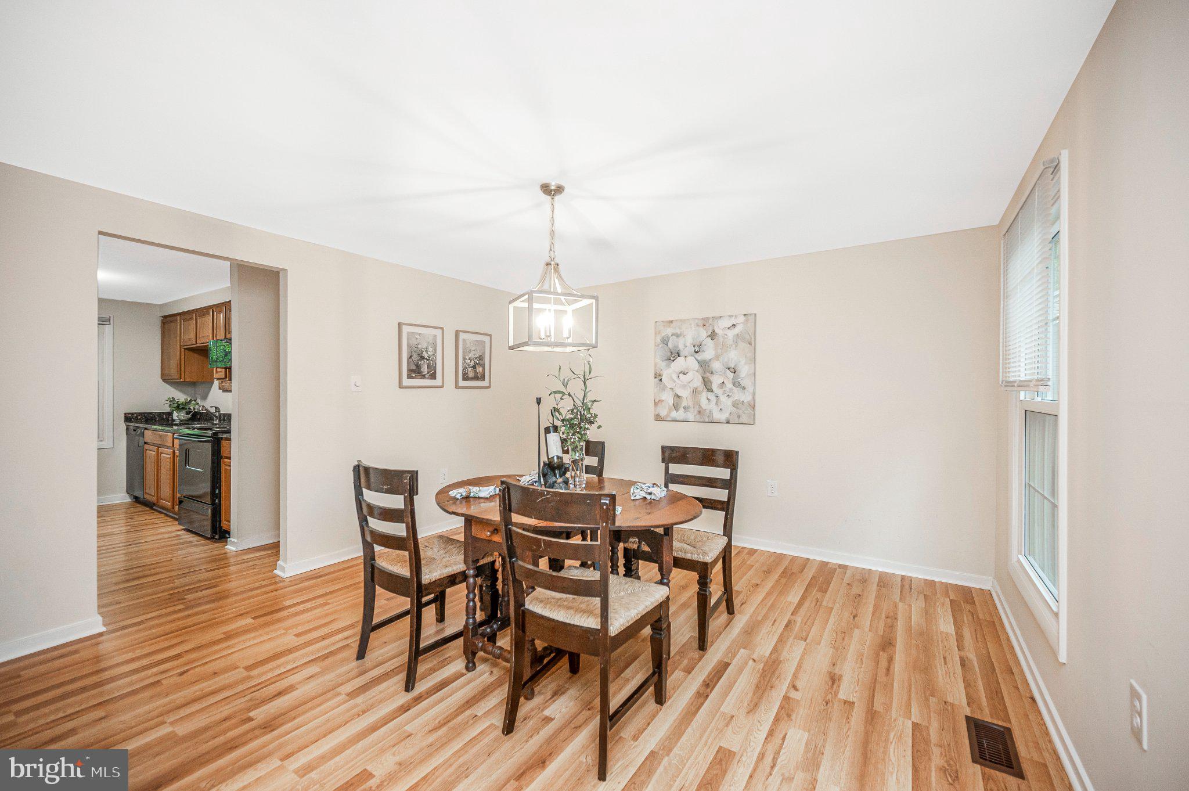
Five bedrooms. Golf course views. Original model home. And room to build equity. Welcome to 4198 Waterway Drive, a high-value opportunity in the heart of sought-after Lake Montclair! This original model home offers a spacious layout with all five bedrooms conveniently located upstairs, each generously sized with excellent closet space. The main level delivers plenty of flexibility, starting with a sun-filled dining room featuring a new light fixture and a large front living room with double doors opening to the family room—perfect for creating the layout that works best for you. The kitchen features granite countertops, a brand new low profile microwave and it opens naturally to the breakfast area and family room, complete with a wood-burning fireplace. Step outside to the screened-in porch, where skylights create a bright, comfortable space to enjoy the peaceful golf course setting. There is an attached two car garage with abundant off street parking for guests. Perfect for entertaining a crowd! Upstairs, newer carpet runs throughout, all new ceiling fans and the primary suite offers a separate dressing area with a replacement vanity and double closets. Major systems are already in place with a newer Roof and HVAC replaced in 2019, all replacement windows with newer cordless blind systems. And the basement? Pristine, unfinished, and ready for your vision—an incredible opportunity to add finished living space and build equity over time. All of this in a central Montclair location close to the community's incredible amenities, recreation and lake lifestyle with a 109-acre stocked lake with those sandy beaches, boat ramp, boat storage, fishing piers, playgrounds/tot lots, ball fields, exercise stations, new dog park, 18-hole golf course with full-service Country Club, ...the list goes on! Easy access to I-95 and nearby commuter lots/buses make it easy to commute to DC, the Pentagon, and beyond. Home is currently enrolled in a premium home warranty with the option to transfer to buyer at closing. Ask us about our unique lender partnerships offering BELOW MARKET RATES and lender-paid RATE BUY DOWNS! If you're looking for space, location, privacy, golf views and upside potential, this one deserves a look!
| 13 hours ago | Listing first seen on site | |
| 13 hours ago | Listing updated with changes from the MLS® |

The real estate listing information is provided by Bright MLS is for the consumer's personal, non-commercial use and may not be used for any purpose other than to identify prospective properties consumer may be interested in purchasing. Any information relating to real estate for sale or lease referenced on this web site comes from the Internet Data Exchange (IDX) program of the Bright MLS. This web site references real estate listing(s) held by a brokerage firm other than the broker and/or agent who owns this web site. The accuracy of all information is deemed reliable but not guaranteed and should be personally verified through personal inspection by and/or with the appropriate professionals. Properties in listings may have been sold or may no longer be available. The data contained herein is copyrighted by Bright MLS and is protected by all applicable copyright laws. Any unauthorized collection or dissemination of this information is in violation of copyright laws and is strictly prohibited. Copyright © 2020 Bright MLS. All rights reserved.

Did you know? You can invite friends and family to your search. They can join your search, rate and discuss listings with you.