Save
Ask
Tour
Hide
Share
$750,000
New Listing

12504 CAVALIER FOREST COURT
BRISTOW, VA 20136

For Sale|Single Family Residence|Active
3
Beds
3
Total Baths
3
Full Baths
3,208
SqFt
$234
/SqFt
2026
Built
County:
PRINCE WILLIAM
Listing courtesy of CENTURY 21 New Millennium

Due to the health concerns created by Coronavirus we are offering personal 1-1 online video walkthough tours where possible.
12504 CAVALIER FOREST COURT12504 CAVALIER FOREST COURT12504 CAVALIER FOREST COURT12504 CAVALIER FOREST COURT
Save
Ask
Tour
Hide
Share

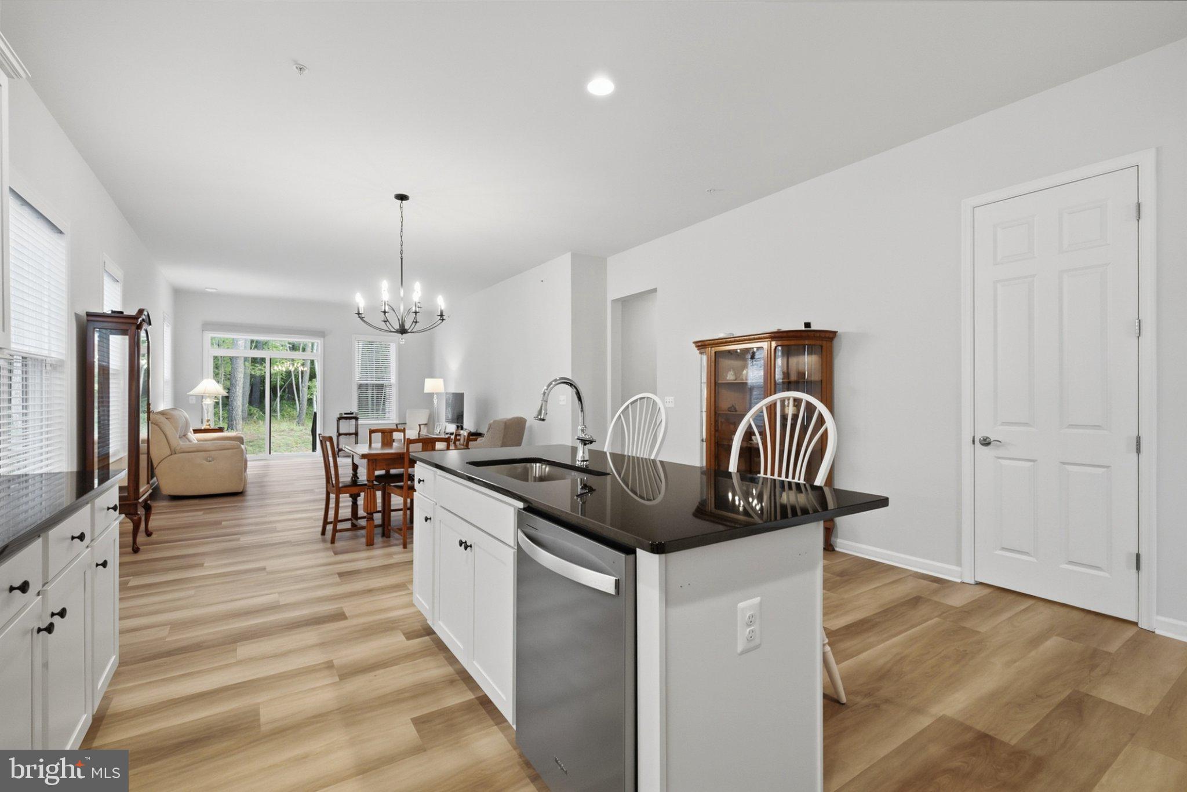
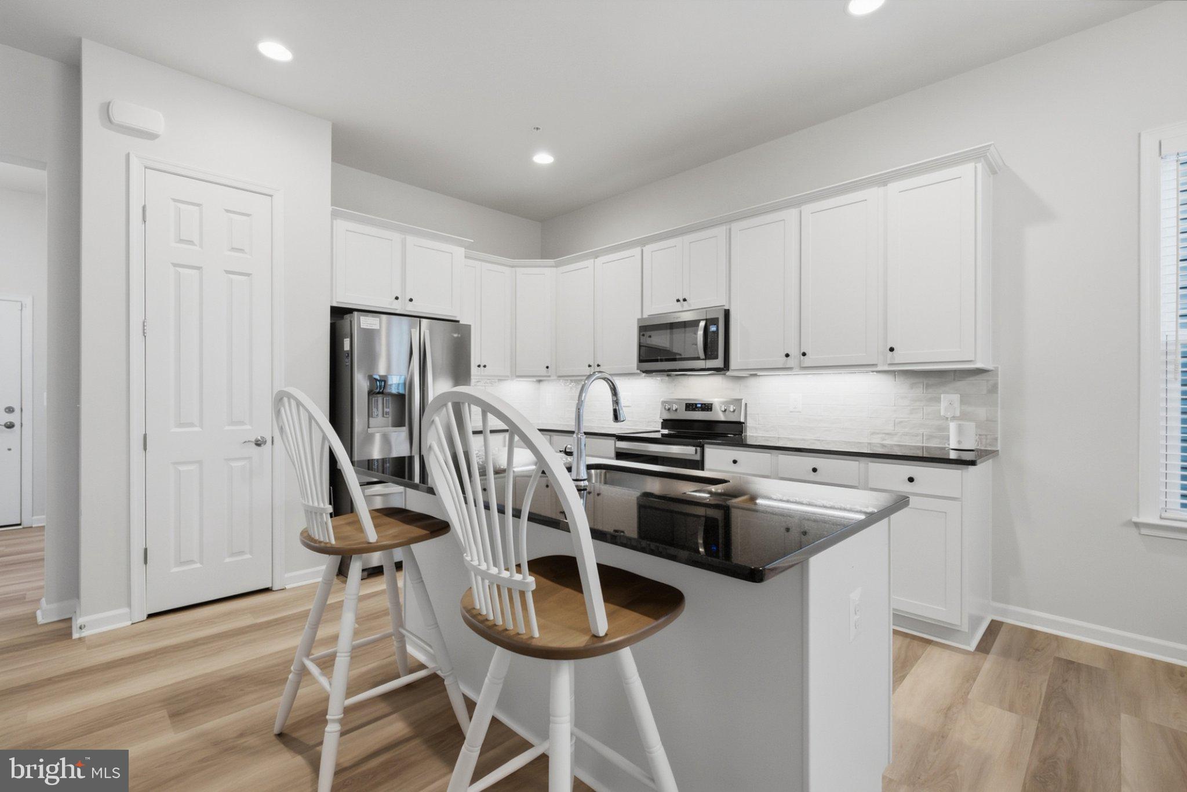
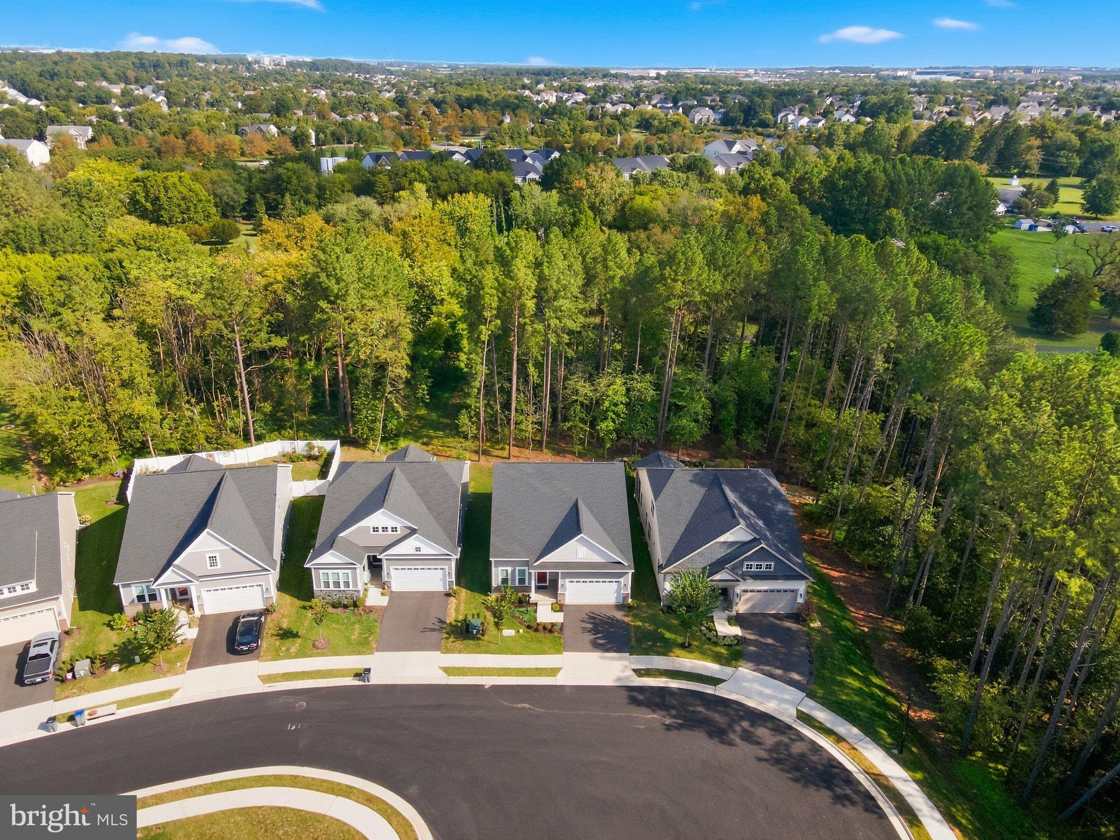
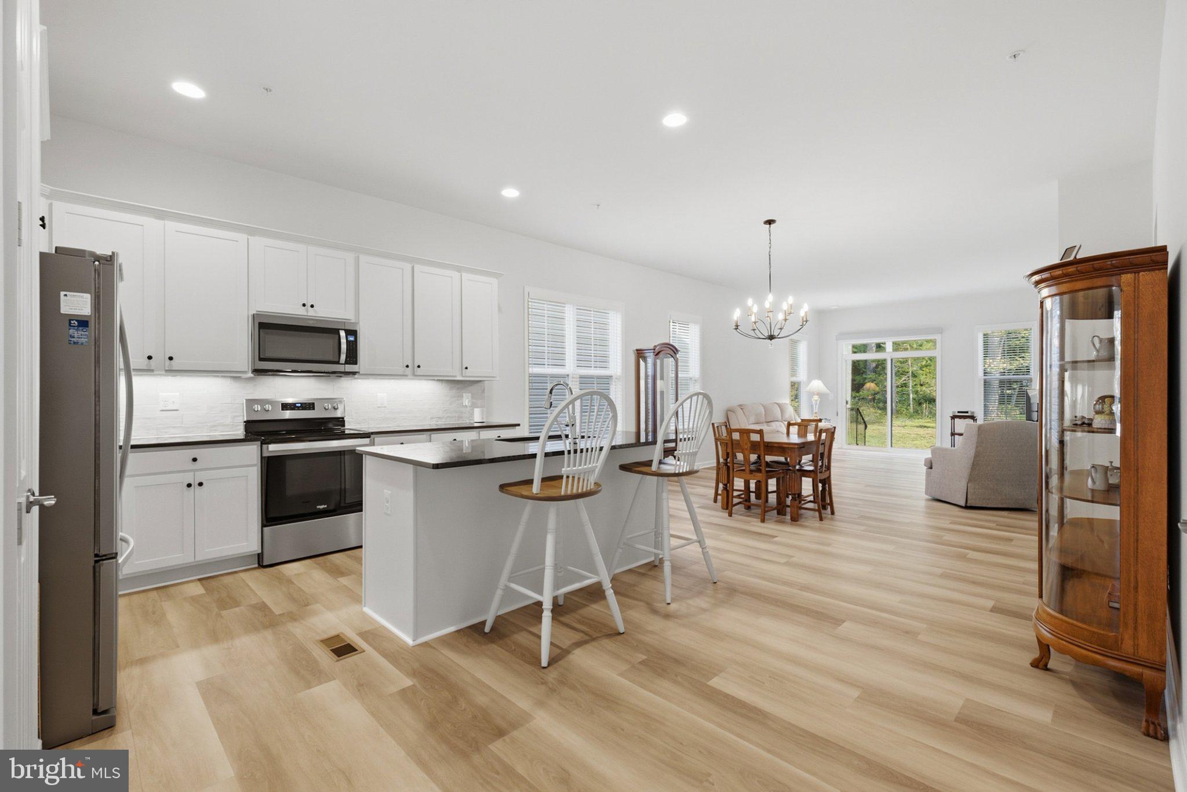
Owner says sell this beautiful, 2 year young stunner set in the most sought after over 55 community in Prince William County! Set on a premium cul-de-sac lot backing to trees! This home still smells new & is loaded! 4,016 total sq ft on 2 levels. Abolsutely perfect light-filled open concept main level floor plan featuring upgraded LVP, stainless steel appliances, quartz counters, 3 full large bedrooms & 2 full bathrooms, laundry room, living room/office, high ceilings & 8 foot interior doors. Huge lower walk-up lower level w/ finished recreation room & full bath plus additional room for a den & large double door room ready for your dream media room & a large storage room. Perfect-sized yard w/ concrete patio. This is a tremendous value priced below current county tax assessment. This one will not last.

Save
Ask
Tour
Hide
Share
Listing Snapshot
Price 
$750,000
Days On Site 
0 Days
Bedrooms 
3
Inside Area (SqFt) 
3,208 sqft
Total Baths 
3
Full Baths 
3
Partial Baths 
N/A
Lot Size 
0.13 Acres
Year Built 
2026
MLS® Number 
VAPW2131346
Status 
Active
Property Tax 
$7,388
HOA/Condo/Coop Fees 
$150 monthly
Sq Ft Source 
Estimated
Friends & Family
Recent Activity
12 hours agoListing updated with changes from the MLS®
12 hours agoListing first seen on site
General Features
Acres 
0.13
Attached Garage 
Yes
Foundation 
Concrete Perimeter
Garage 
Yes
Garage Spaces 
2
Levels 
Two
Parking 
Garage Door OpenerGarageAttached
Parking Spaces 
2
Property Sub Type 
Single Family Residence
Sewer 
Public Sewer
Special Circumstances 
Standard
SqFt Above 
2008
SqFt Below 
1200
SqFt Total 
4016
Style 
Raised Ranch/Rambler
Water Source 
Public
Zoning 
PMR
Interior Features
Appliances 
Electric RangeElectric OvenElectric Water HeaterDishwasherDisposalDryerExhaust FanIce MakerRefrigeratorStainless Steel Appliance(s)WasherMicrowave
Basement 
Exterior EntryWalk-Out AccessDaylightPartialFullPartially FinishedSump Pump
Cooling 
Central AirElectric
Flooring 
Carpet
Heating 
Exhaust FanElectricCentral
Interior 
Eat-in KitchenKitchen IslandPantryRecessed LightingWalk-In Closet(s)Open Floorplan
Main Level Bedrooms 
3
Save
Ask
Tour
Hide
Share
Exterior Features
Construction Details 
BrickVinyl Siding
Exterior 
Rain Gutters
Lot Features 
Cul-De-SacFront YardBack Yard
Patio And Porch 
Patio
Pool Features 
None
Roof 
Shingle
View 
Trees/Woods
Waterview 
Trees/Woods
Community Features
Association Fee 
$150.0
Association Fee Frequency 
Monthly
Community Features 
SidewalksStreet Lights
School District 
PRINCE WILLIAM COUNTY PUBLIC SCHOOLS
Senior Community 
Yes
Schools
School District
PRINCE WILLIAM COUNTY PUBLIC SCHOOLS
Elementary School
Unknown
Middle School
Unknown
High School
Unknown
Listing courtesy of CENTURY 21 New Millennium


The real estate listing information is provided by Bright MLS is for the consumer's personal, non-commercial use and may not be used for any purpose other than to identify prospective properties consumer may be interested in purchasing. Any information relating to real estate for sale or lease referenced on this web site comes from the Internet Data Exchange (IDX) program of the Bright MLS. This web site references real estate listing(s) held by a brokerage firm other than the broker and/or agent who owns this web site. The accuracy of all information is deemed reliable but not guaranteed and should be personally verified through personal inspection by and/or with the appropriate professionals. Properties in listings may have been sold or may no longer be available. The data contained herein is copyrighted by Bright MLS and is protected by all applicable copyright laws. Any unauthorized collection or dissemination of this information is in violation of copyright laws and is strictly prohibited. Copyright © 2020 Bright MLS. All rights reserved.

Neighborhood & Commute
Source: Walkscore
Disclosure: Community information and market data powered by Constellation Data Labs. Information is deemed reliable but not guaranteed.
Save
Ask
Tour
Hide
Share