

10799 PENNYWELL GARDEN ROADMANASSAS, VA 20112
Due to the health concerns created by Coronavirus we are offering personal 1-1 online video walkthough tours where possible.
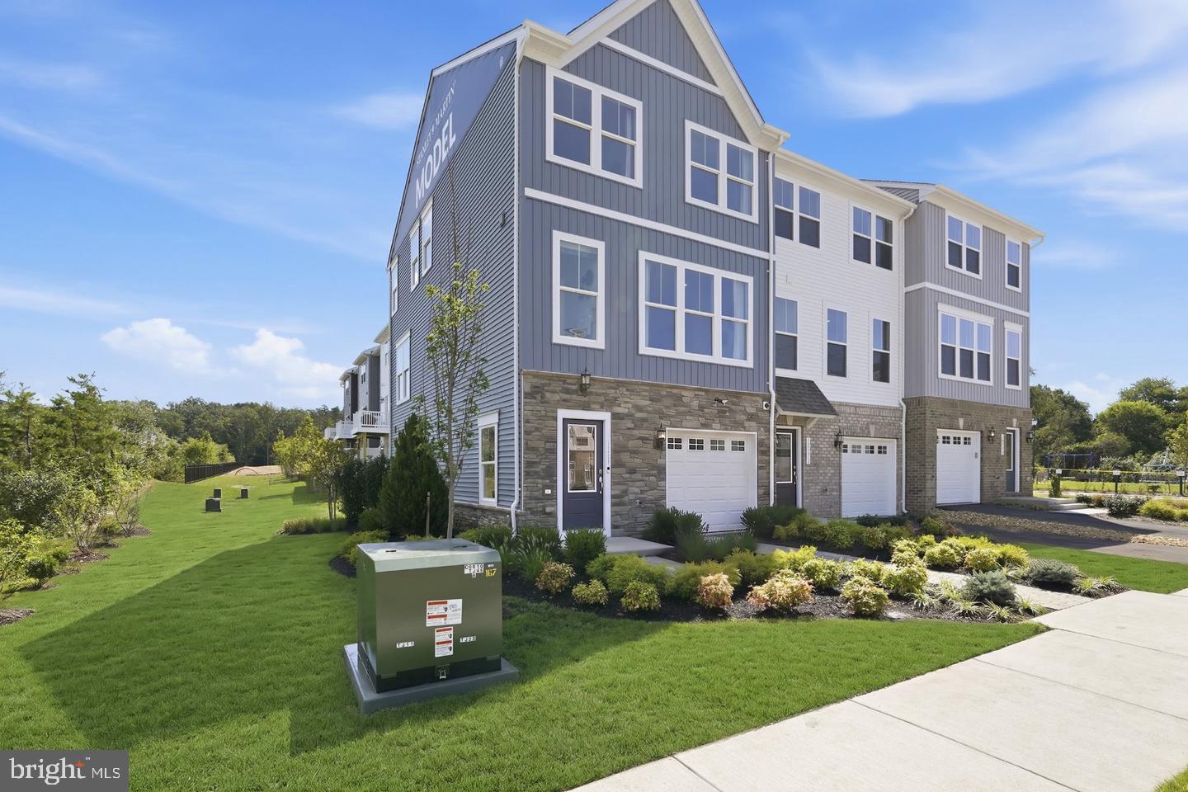
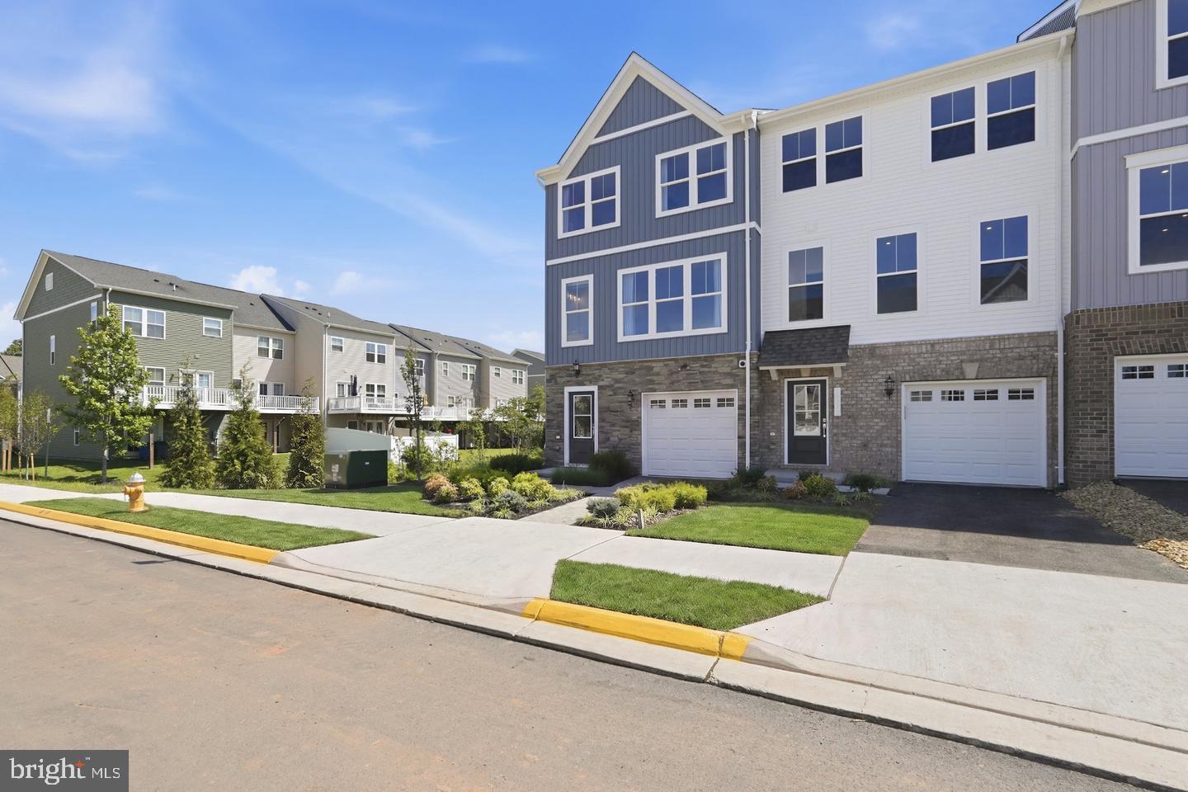
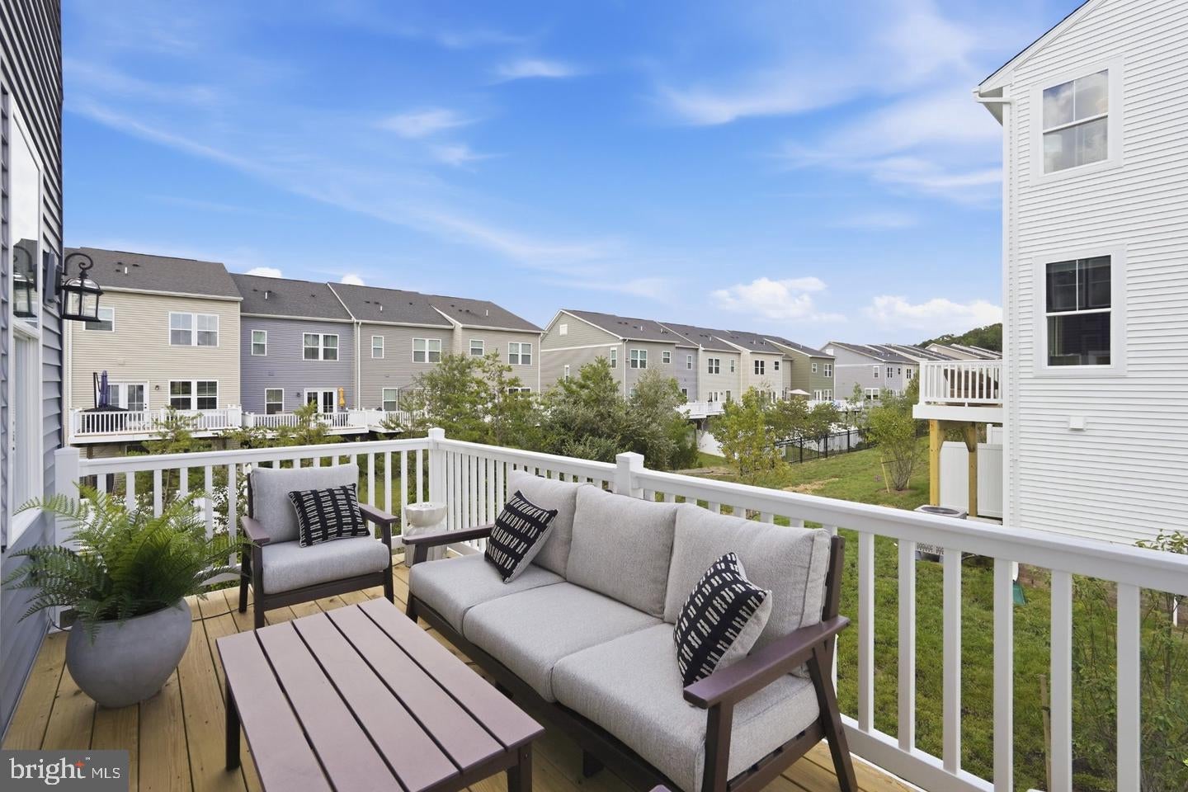
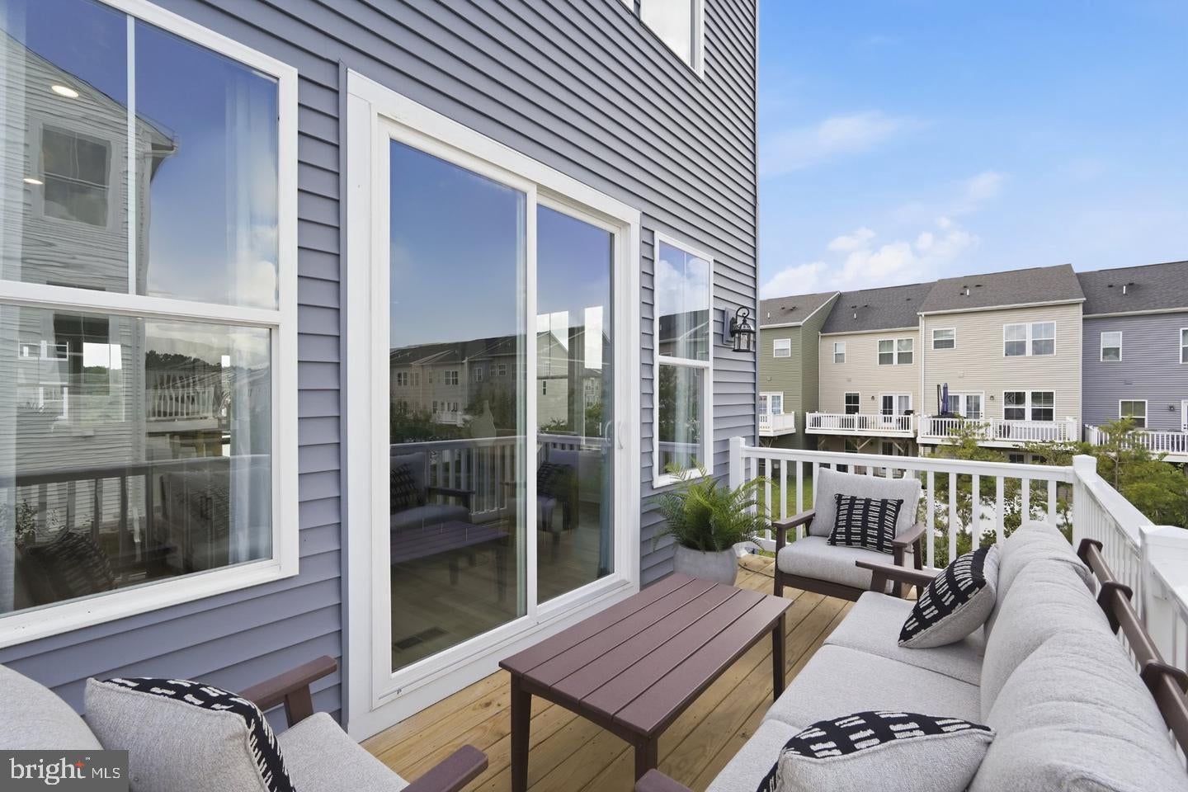
*Our Models are OPEN* Visit us at 10771 Rivanna Hill Road, Manassas, VA. Welcome to The Balfour, a stunning modern townhome designed to complement your active lifestyle while providing a sense of comfort and elegance. On the entry level, a bedroom suite with its own full bath sits apart from the rest of the home, closed off enough to serve as a focused workspace or a comfortable space for overnight guests. Ascending to the main level, you will discover an open-concept layout that is ideal for both entertaining and everyday living. The chef-inspired kitchen, featuring a large island, flows seamlessly into the dining area and family room, creating a cohesive space for gatherings. A rear deck extends your living area outdoors, perfect for enjoying morning coffee or evening barbecues. On the upper level, the spacious primary suite awaits, complete with an oversized walk-in closet and a private en-suite bath, providing a serene retreat at the end of the day. Two additional bedrooms, a shared hall bath, and a conveniently located laundry room round out this thoughtfully designed home. Nestled in the vibrant community of Bradley Square, The Balfour offers not just a home, but a lifestyle. With its proximity to major commuter routes and local amenities, you can easily access shopping, dining, and parks, all while enjoying the welcoming atmosphere of Old Town Manassas. Discover a place that truly feels like home, where modern living meets convenience and community. *Photos are of a similar model home.
| 2 hours ago | Listing updated with changes from the MLS® | |
| 2 hours ago | Listing first seen on site |

The real estate listing information is provided by Bright MLS is for the consumer's personal, non-commercial use and may not be used for any purpose other than to identify prospective properties consumer may be interested in purchasing. Any information relating to real estate for sale or lease referenced on this web site comes from the Internet Data Exchange (IDX) program of the Bright MLS. This web site references real estate listing(s) held by a brokerage firm other than the broker and/or agent who owns this web site. The accuracy of all information is deemed reliable but not guaranteed and should be personally verified through personal inspection by and/or with the appropriate professionals. Properties in listings may have been sold or may no longer be available. The data contained herein is copyrighted by Bright MLS and is protected by all applicable copyright laws. Any unauthorized collection or dissemination of this information is in violation of copyright laws and is strictly prohibited. Copyright © 2020 Bright MLS. All rights reserved.
