

HERITAGE HUNT CONDO II7065 HERITAGE HUNT DRIVE 110GAINESVILLE, VA 20155
Due to the health concerns created by Coronavirus we are offering personal 1-1 online video walkthough tours where possible.
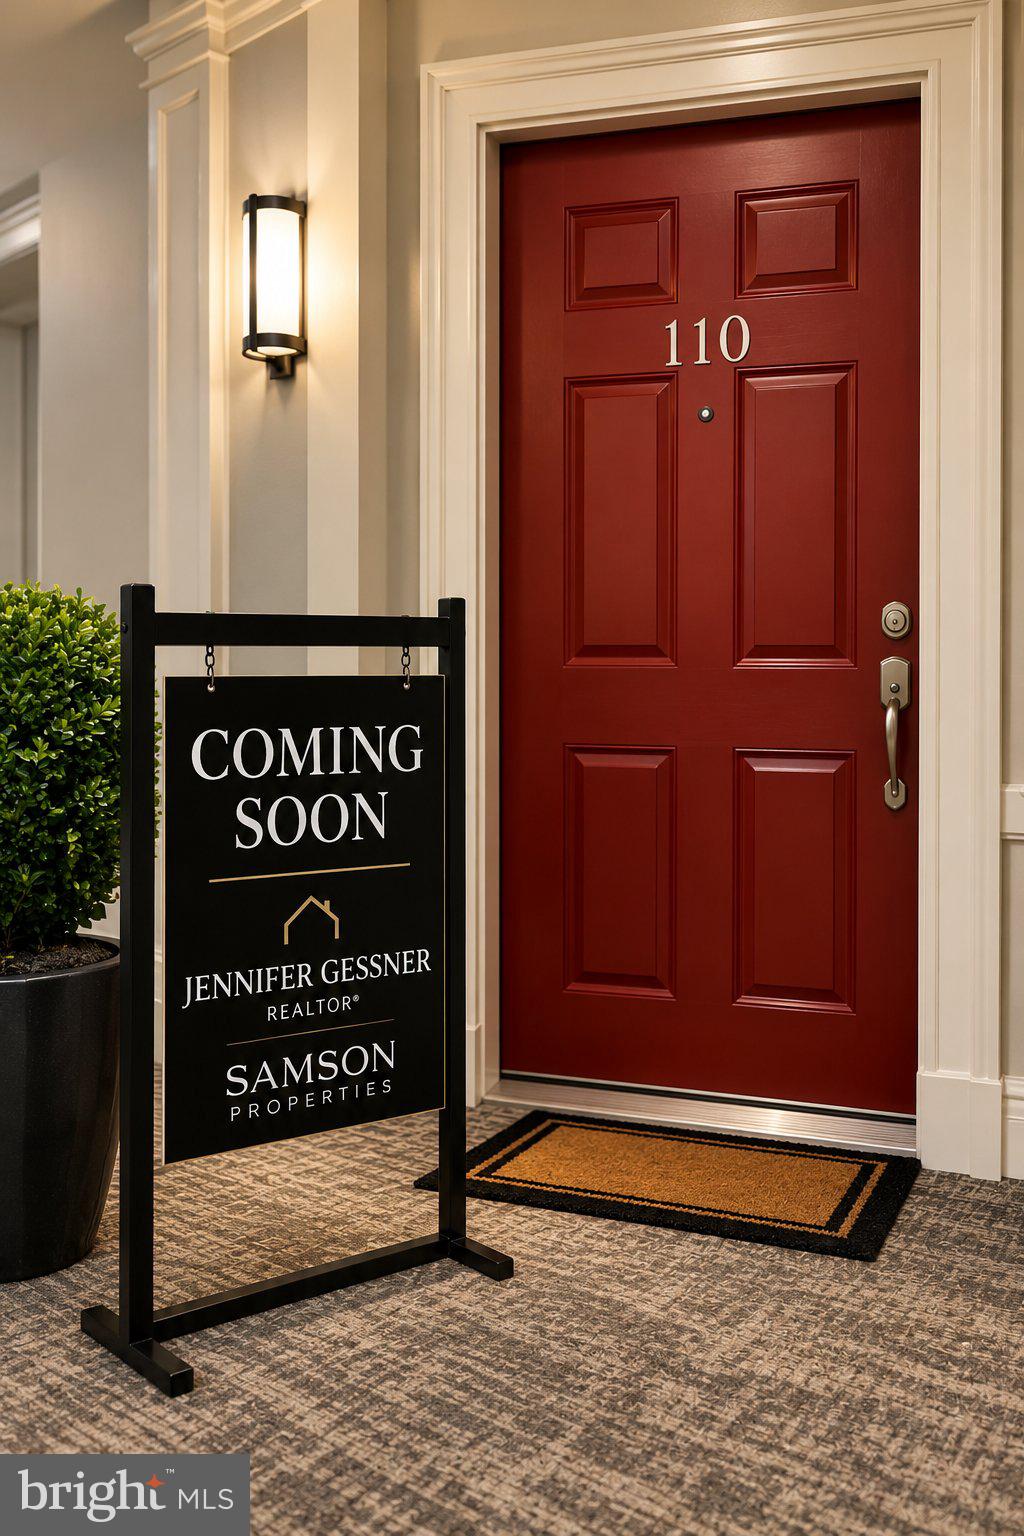
RARELY AVAILABLE 3-Bedroom End Unit Condo! Discover effortless resort-style living in Heritage Hunt, Gainesville's premier 55+ gated golf course community! This beautifully refreshed 1,424 sq. ft., 3 Bedroom, 2 Bath, first-floor corner unit offers the perfect combination of comfort, convenience and low-maintenance living—all with NO STAIRS! Ideally located directly across from the main clubhouse, outdoor pool and fitness center, you'll have some of the community's most popular amenities practically at your doorstep! Freshly updated and move-in ready, this home features brand-new carpet (2026), fresh paint throughout (2026) and a new hot water heater (2026). Step inside to a generously sized dining area, perfect for hosting family gatherings and entertaining friends. The inviting eat-in kitchen features hardwood floors, 42-inch cherry cabinetry, stainless steel appliances, Corian countertops and a convenient stackable washer and dryer. The spacious living room is enhanced by elegant crown molding and a cozy fireplace, creating a warm and welcoming place to relax or gather with guests. Just beyond, step outside to your private patio, the perfect spot to enjoy morning coffee or unwind after a busy day. The thoughtfully designed split-bedroom floor plan provides both privacy and versatility. The spacious primary suite is tucked away on one side of the home and offers abundant natural light, a walk-in closet and an en-suite bathroom featuring a walk-in shower with glass doors and grab bars. On the opposite side, you'll find two generously sized secondary bedrooms and a full hallway bathroom with a tub/shower combination. One bedroom features custom built-in shelving, making it an ideal home office, library, craft room or hobby space. Additional conveniences include assigned covered parking (#17) and a separate climate-controlled storage room (#110), both located on the garage level and easily accessible by elevator. Residents enjoy an exceptional array of amenities, including an 18-hole golf course (optional membership at an additional cost), two clubhouses, indoor and outdoor swimming pools, a fitness center, library, game room, on-site restaurant, tennis, pickleball, bocce, and scenic walking paths. With over 100 clubs, activities and social opportunities, there's always something to enjoy and new friends to meet! Conveniently located near I-66, Route 29, shopping, restaurants, wineries and entertainment, Heritage Hunt offers the ideal balance of peaceful community living and easy access to everything Gainesville and the surrounding area have to offer. Welcome Home!
| 7 hours ago | Listing first seen on site | |
| 7 hours ago | Listing updated with changes from the MLS |

The real estate listing information is provided by Bright MLS is for the consumer's personal, non-commercial use and may not be used for any purpose other than to identify prospective properties consumer may be interested in purchasing. Any information relating to real estate for sale or lease referenced on this web site comes from the Internet Data Exchange (IDX) program of the Bright MLS. This web site references real estate listing(s) held by a brokerage firm other than the broker and/or agent who owns this web site. The accuracy of all information is deemed reliable but not guaranteed and should be personally verified through personal inspection by and/or with the appropriate professionals. Properties in listings may have been sold or may no longer be available. The data contained herein is copyrighted by Bright MLS and is protected by all applicable copyright laws. Any unauthorized collection or dissemination of this information is in violation of copyright laws and is strictly prohibited. Copyright © 2020 Bright MLS. All rights reserved.
