

7675 ROYAL SYDNEY DRIVEGAINESVILLE, VA 20155
Due to the health concerns created by Coronavirus we are offering personal 1-1 online video walkthough tours where possible.
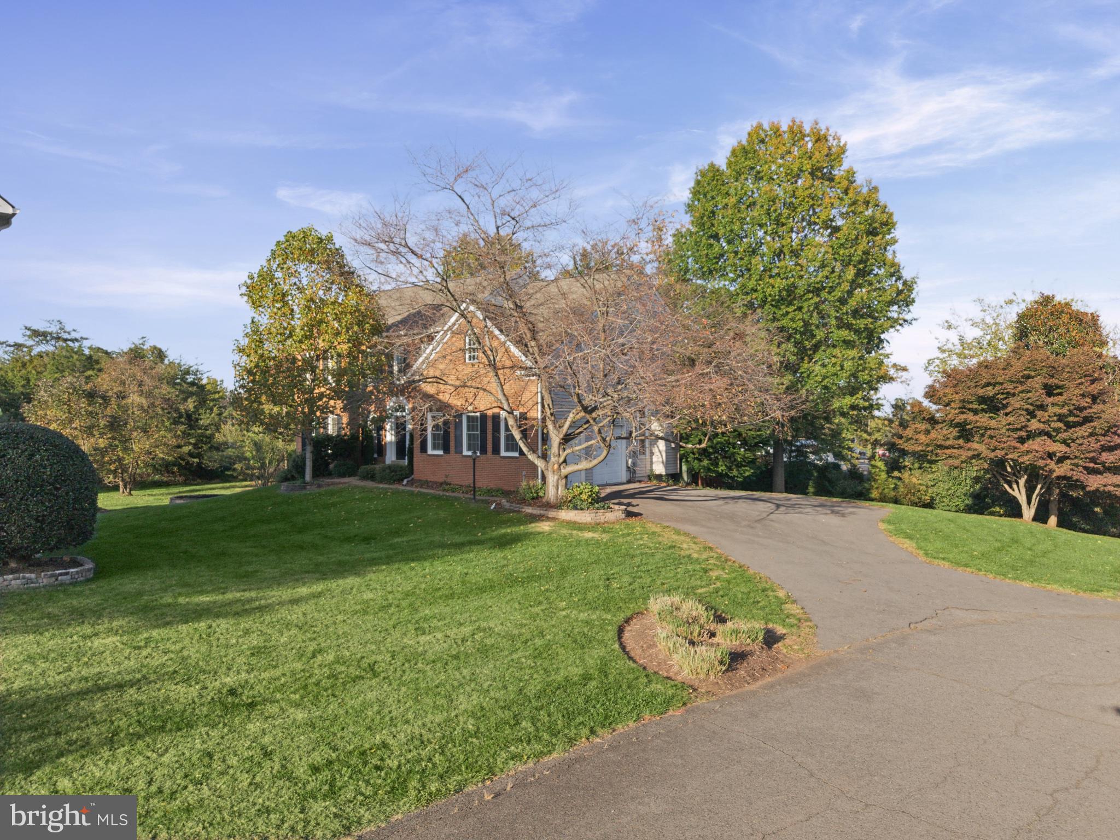
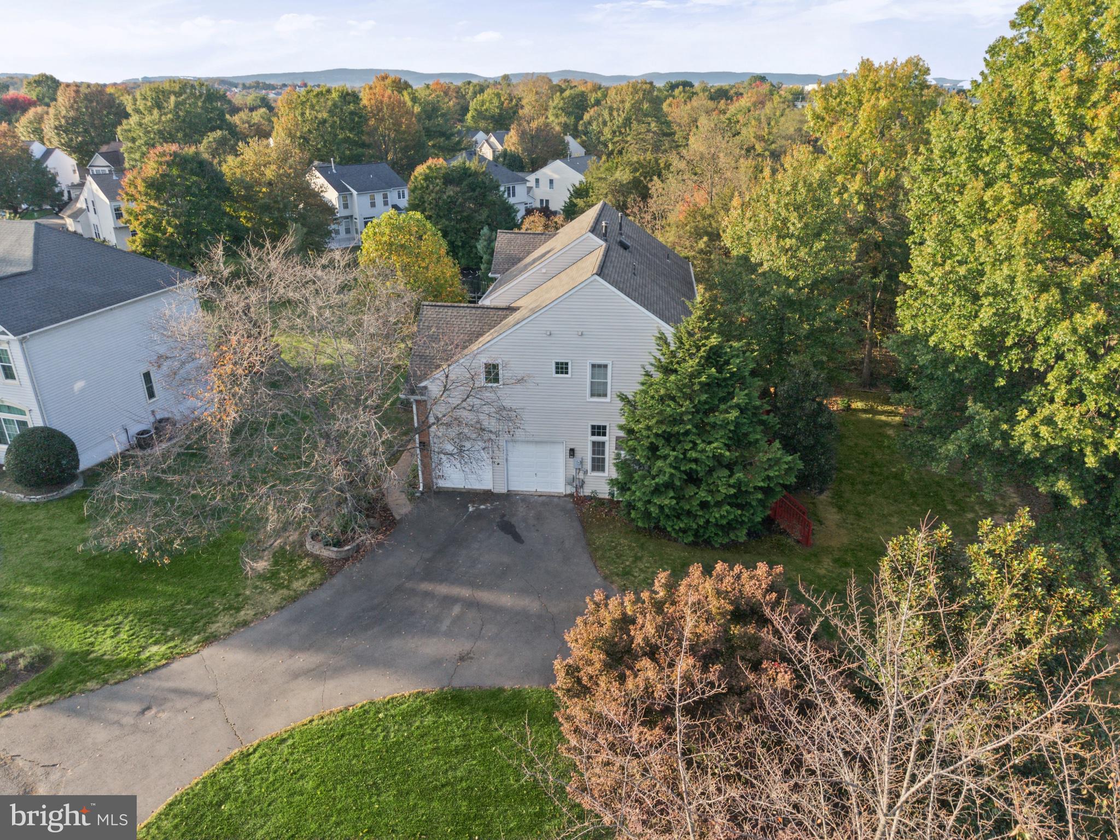
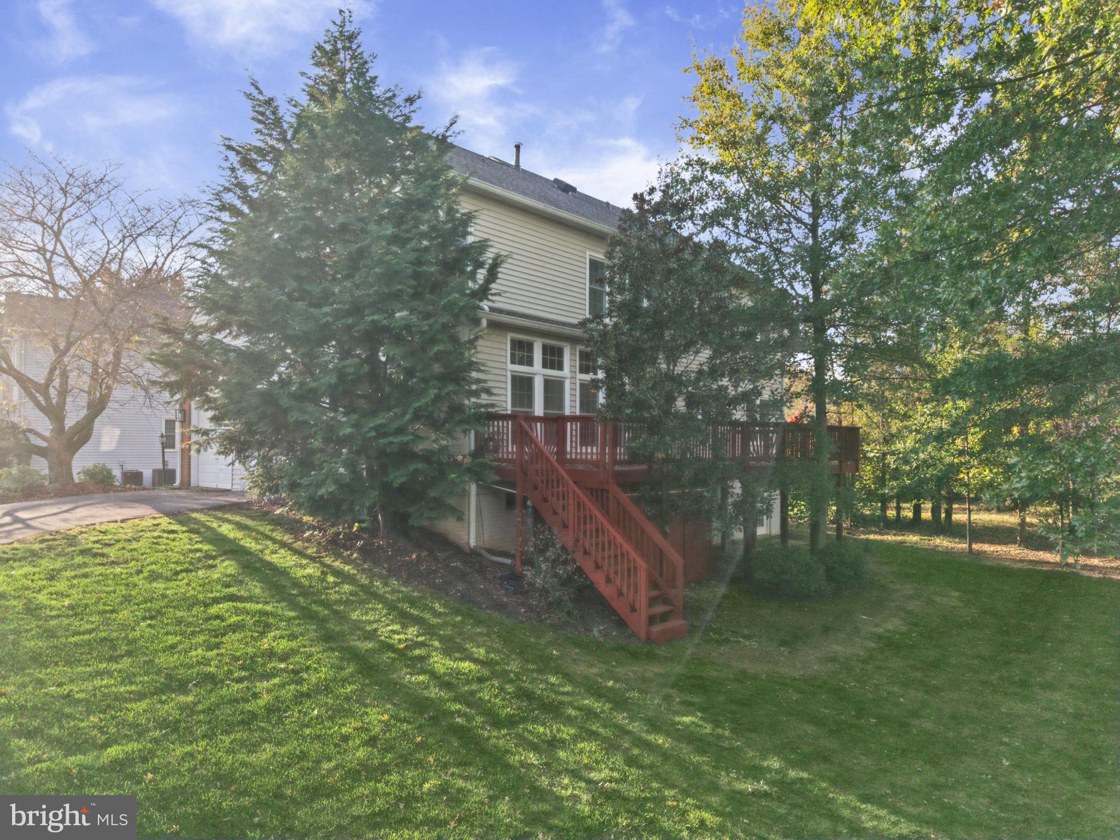
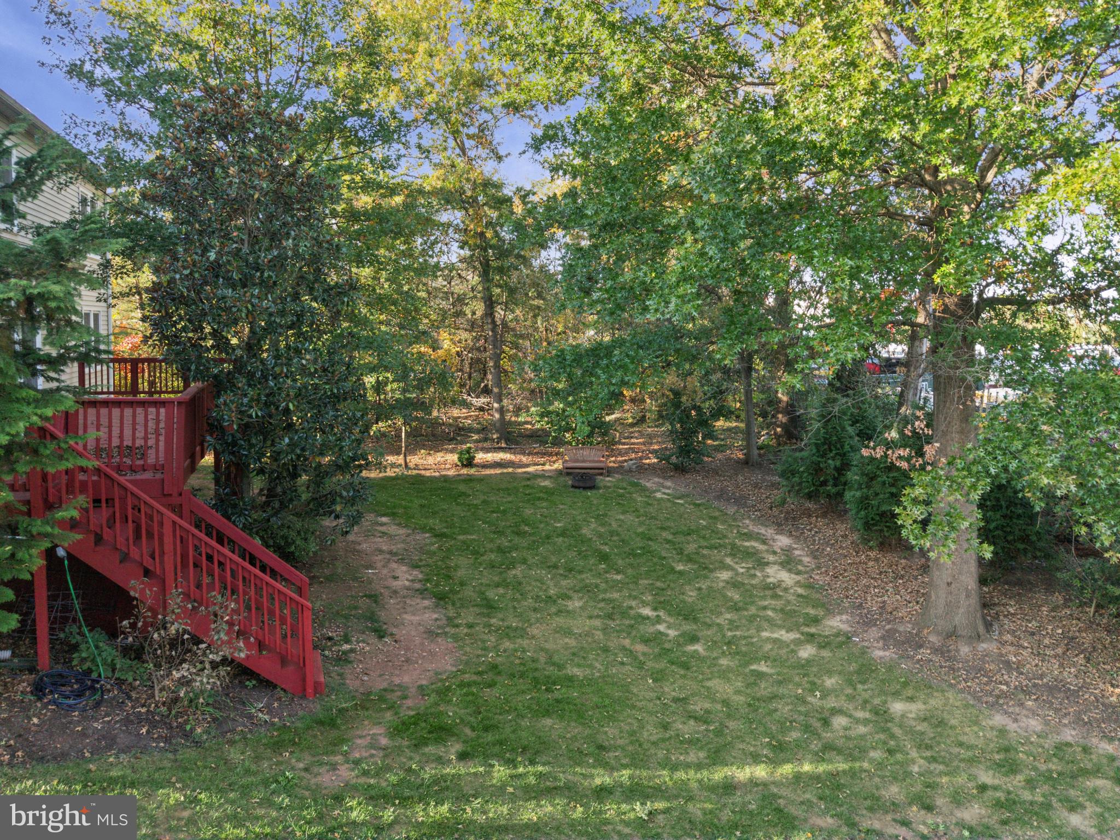
Welcome to 7675 Royal Sydney Drive in Gainesville’s sought-after Virginia Oaks community! Situated on nearly half an acre, this 5-bedroom, 3.5-bath home offers three levels of versatile living, inviting gathering spaces, and extensive updates. A classic brick-and-siding exterior and oversized driveway create a welcoming first impression, while professionally painted interiors, new carpet, and newly refinished hardwood floors provide a fresh feel throughout. Hardwood floors bring warmth to the main-level living, dining, and family rooms, creating comfortable spaces for everyday living and entertaining. The open kitchen features a cooktop, double wall ovens, and a built-in microwave, with an easy connection to the surrounding living areas that keeps everyone together during meal preparation and gatherings. Upstairs, four bedrooms are complemented by updated primary and hall bathrooms. The primary bathroom offers a relaxing retreat with a freestanding soaking tub, heated floors, and a spacious shower with multiple showerheads. A dual vanity with an upgraded vanity top and three mirrors completes this thoughtfully updated space. The finished walkout lower level adds room to spread out, featuring a large recreation room perfect for movie nights, games, or casual gatherings. A fifth bedroom and full bathroom offer comfortable accommodations for overnight guests, while direct backyard access connects the space to the outdoors. Enjoy morning coffee, outdoor dining, or a quiet evening on the freshly painted deck overlooking the backyard. The nearly half-acre lot provides room to enjoy the outdoors, while access from the walkout lower level adds convenience for entertaining and everyday enjoyment. Significant improvements include a roof, gutters, water heater, and both HVAC zones with 19-SEER equipment, all replaced in 2015. In 2018, 60 windows were replaced with Thompson Creek windows, along with replacement siding and exterior doors. Additional updates include a washer and dryer in 2025, new carpet in 2026, newly refinished hardwood floors, fresh interior paint, a freshly painted deck, and updated bathrooms. Virginia Oaks offers a scenic setting with more than 170 acres of wooded green space, 10 ponds, and more than five miles of walking trails near Lake Manassas. Community amenities include a pool, clubhouse, fitness center, playgrounds, and tennis, basketball, and volleyball courts, offering plenty of ways to enjoy time close to home. Convenient access to I-66, Route 29, and Prince William Parkway connects you to destinations throughout Northern Virginia and the Washington, D.C. area. Nearby Virginia Gateway and surrounding shopping centers offer shopping, dining, and entertainment, including Wegmans, Regal Cinemas, Lowe’s, Target, HomeGoods, Athleta, LOFT, Club Pilates, Firebirds, CAVA, Trummer’s Coffee & Wine Bar, and Starbucks. Jiffy Lube Live, local golf courses, and wineries add to the area’s appeal. Located within the Gainesville High School pyramid, this home pairs spacious living and thoughtful improvements with Virginia Oaks’ extensive outdoor amenities.
| 7 hours ago | Listing updated with changes from the MLS | |
| 8 hours ago | Listing first seen on site |

The real estate listing information is provided by Bright MLS is for the consumer's personal, non-commercial use and may not be used for any purpose other than to identify prospective properties consumer may be interested in purchasing. Any information relating to real estate for sale or lease referenced on this web site comes from the Internet Data Exchange (IDX) program of the Bright MLS. This web site references real estate listing(s) held by a brokerage firm other than the broker and/or agent who owns this web site. The accuracy of all information is deemed reliable but not guaranteed and should be personally verified through personal inspection by and/or with the appropriate professionals. Properties in listings may have been sold or may no longer be available. The data contained herein is copyrighted by Bright MLS and is protected by all applicable copyright laws. Any unauthorized collection or dissemination of this information is in violation of copyright laws and is strictly prohibited. Copyright © 2020 Bright MLS. All rights reserved.
