

13733 CURRANT LOOPGAINESVILLE, VA 20155
Due to the health concerns created by Coronavirus we are offering personal 1-1 online video walkthough tours where possible.
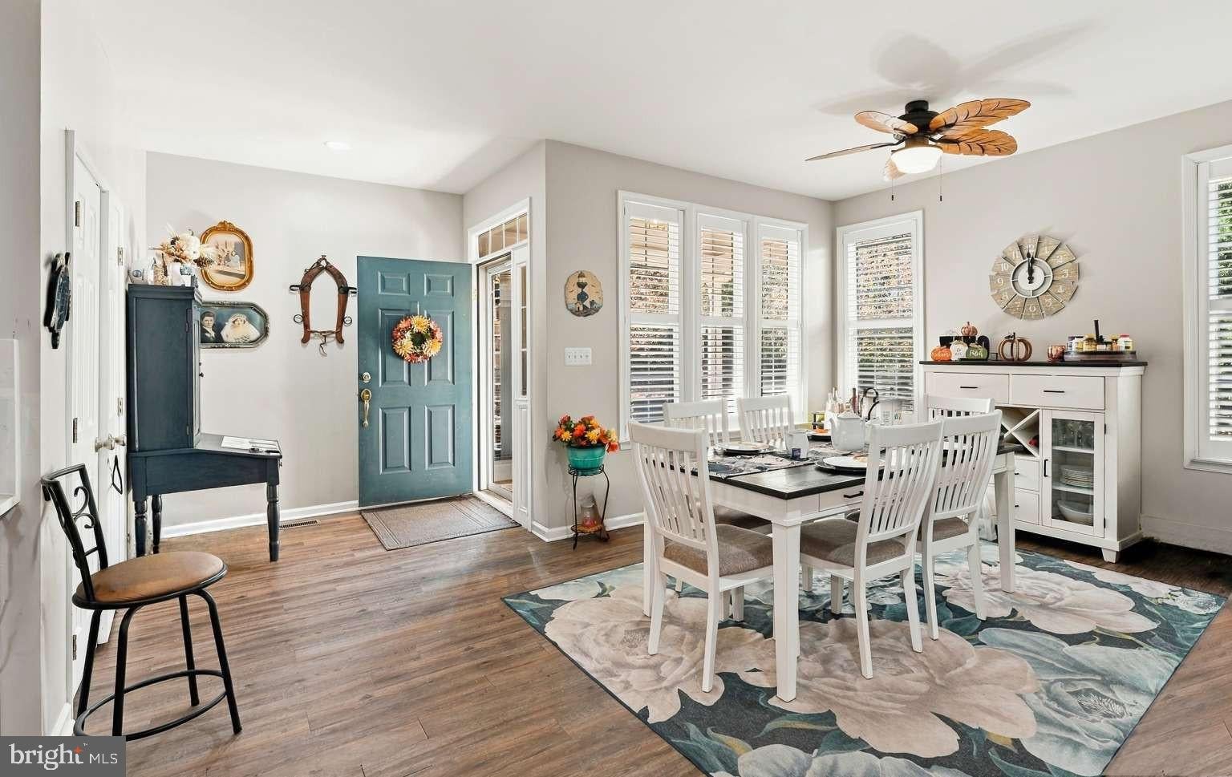
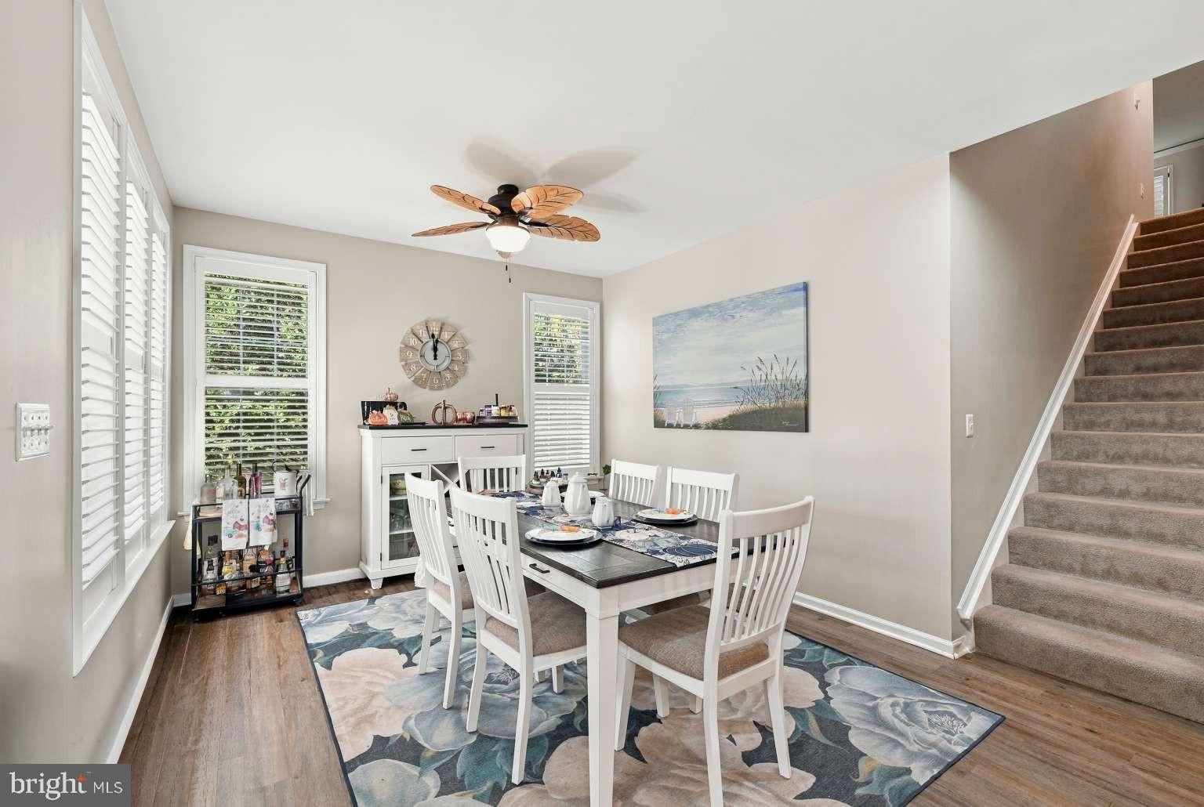
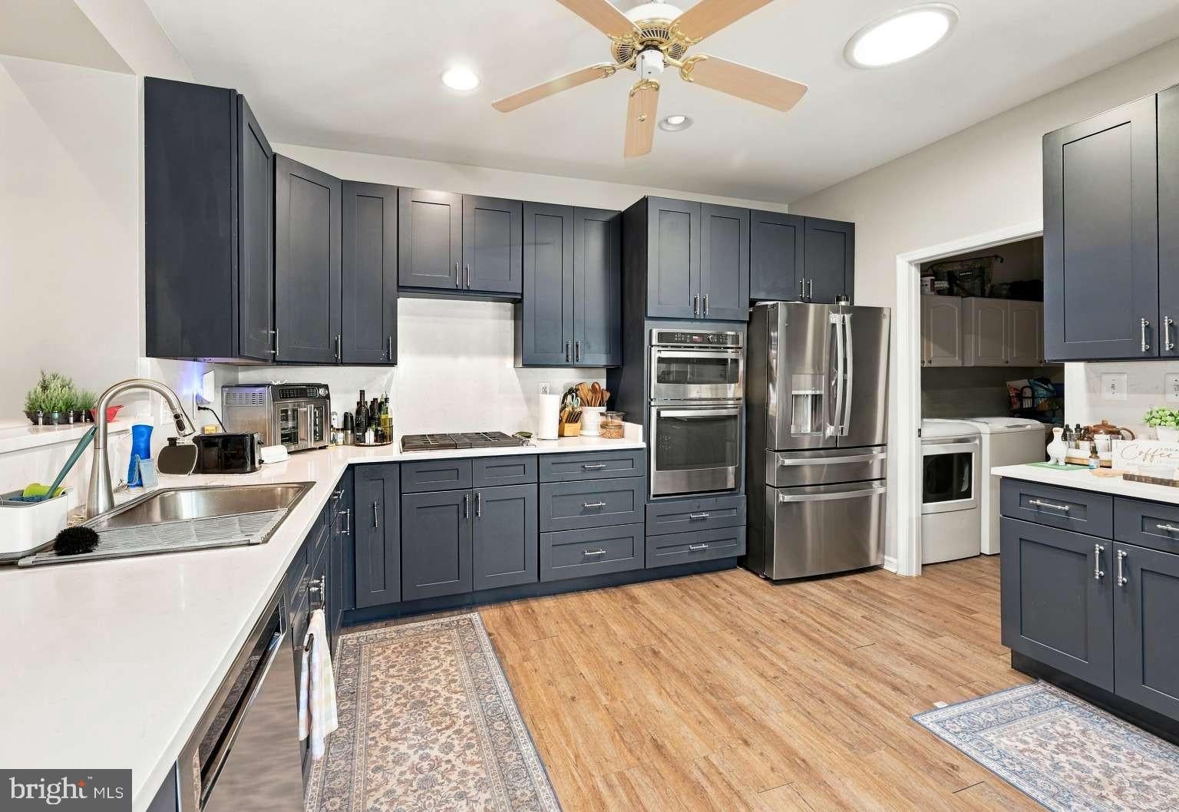
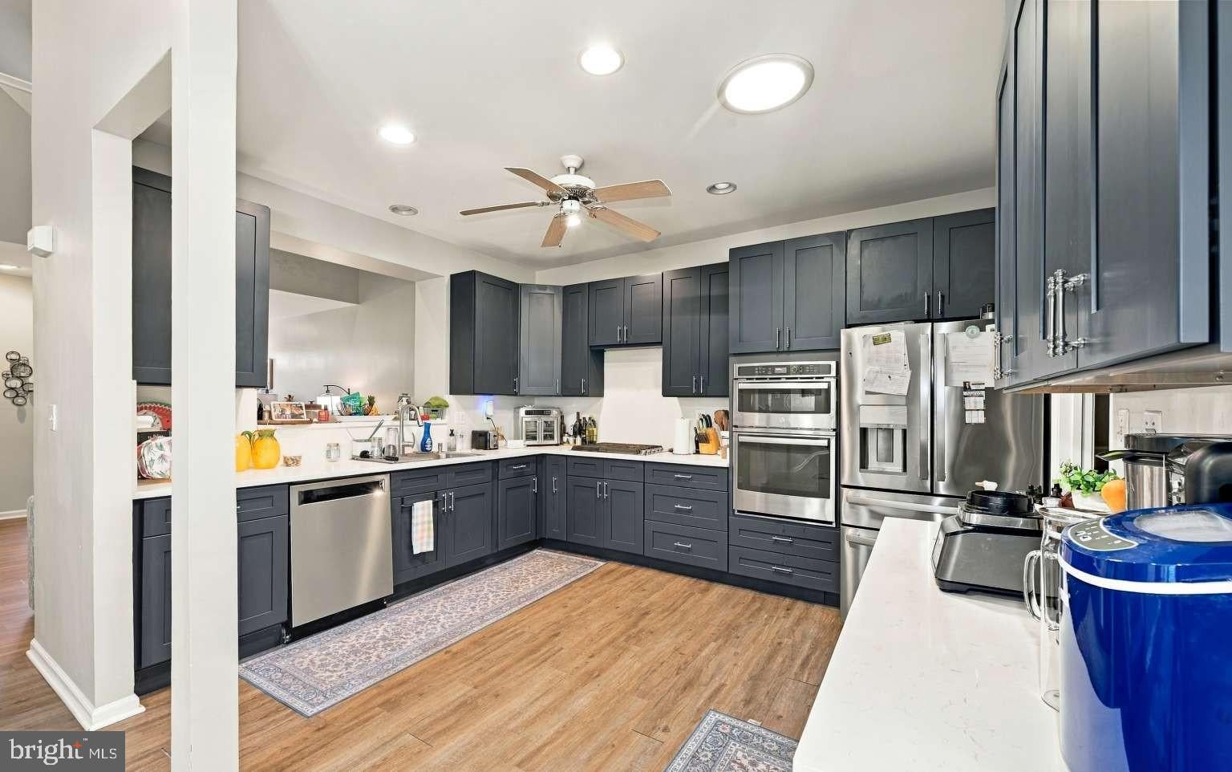
Welcome to your dream home - a must-see property in the highly sought-after Heritage Hunt community! Offering unparalleled comfort, modern upscale finishes, dual master suites; a private lower-level entrance, impeccable storage; and four cozy gas fireplaces across three beautifully appointed levels, this Villa on a premier corner lot is a must-see home. The main level showcases a beautifully renovated kitchen (2026) outfitted with quartz countertops, an abundance of custom cabinetry, a wall oven/microwave, and an upscale beverage center. Conveniently located just off the kitchen, the multi-functional laundry room features a spacious double-door pantry, built-in cabinetry and a dedicated storage nook perfect for tucked-away utilities or everyday essentials. Entertain in the dining room illuminated by windows on two walls and dressed in premium plantation shutters or cozy up next to the fireplace in the living room/sunroom leading to a full-length deck with a relaxing view. The main level is complete with a primary master suite with its own fireplace and full bathroom with additional closet plus a full-light den/office with an adjacent custom-tiled full bath. Upstairs, escape to a second grand master suite featuring its own fireplace, a sitting nook, plantation shutters, a bath with double vanities, and an incredible custom walk-in closet. The custom-built walk-in closet delivers ultimate organization, showcasing a central island dresser, multi-level hanging space, and extensive wardrobe shelving. The fully finished lower level with its own private entrance serves as a complete guest or in-law suite, offering a spacious living room, a private bedroom, a full bath with a stackable washer/dryer, and a second kitchen featuring granite countertops and a fireplace. Enjoy quiet mornings on the lower screened-in porch looking out from the kitchen. The two-car garage provides even more storage with its built cabinets and includes a refrigerator and stand-alone freezer. Live like you're on vacation with Heritage Hunt’s world-class amenities: indoor/outdoor pools, a fitness center, tennis, pickleball, bocce ball courts, and a magnificent clubhouse featuring a lounge and restaurant. An absolute must-see! Buyer-realtor friendly Note: Select interior photos have been virtually edited to remove personal property and clutter for visual clarity; no permanent fixtures or structural elements have been altered.
| yesterday | Listing updated with changes from the MLS | |
| 2 days ago | Status changed to Active | |
| 2 days ago | Listing first seen on site |

The real estate listing information is provided by Bright MLS is for the consumer's personal, non-commercial use and may not be used for any purpose other than to identify prospective properties consumer may be interested in purchasing. Any information relating to real estate for sale or lease referenced on this web site comes from the Internet Data Exchange (IDX) program of the Bright MLS. This web site references real estate listing(s) held by a brokerage firm other than the broker and/or agent who owns this web site. The accuracy of all information is deemed reliable but not guaranteed and should be personally verified through personal inspection by and/or with the appropriate professionals. Properties in listings may have been sold or may no longer be available. The data contained herein is copyrighted by Bright MLS and is protected by all applicable copyright laws. Any unauthorized collection or dissemination of this information is in violation of copyright laws and is strictly prohibited. Copyright © 2020 Bright MLS. All rights reserved.