

567 BASSWOOD LANEMOUNT JACKSON, VA 22842
Due to the health concerns created by Coronavirus we are offering personal 1-1 online video walkthough tours where possible.
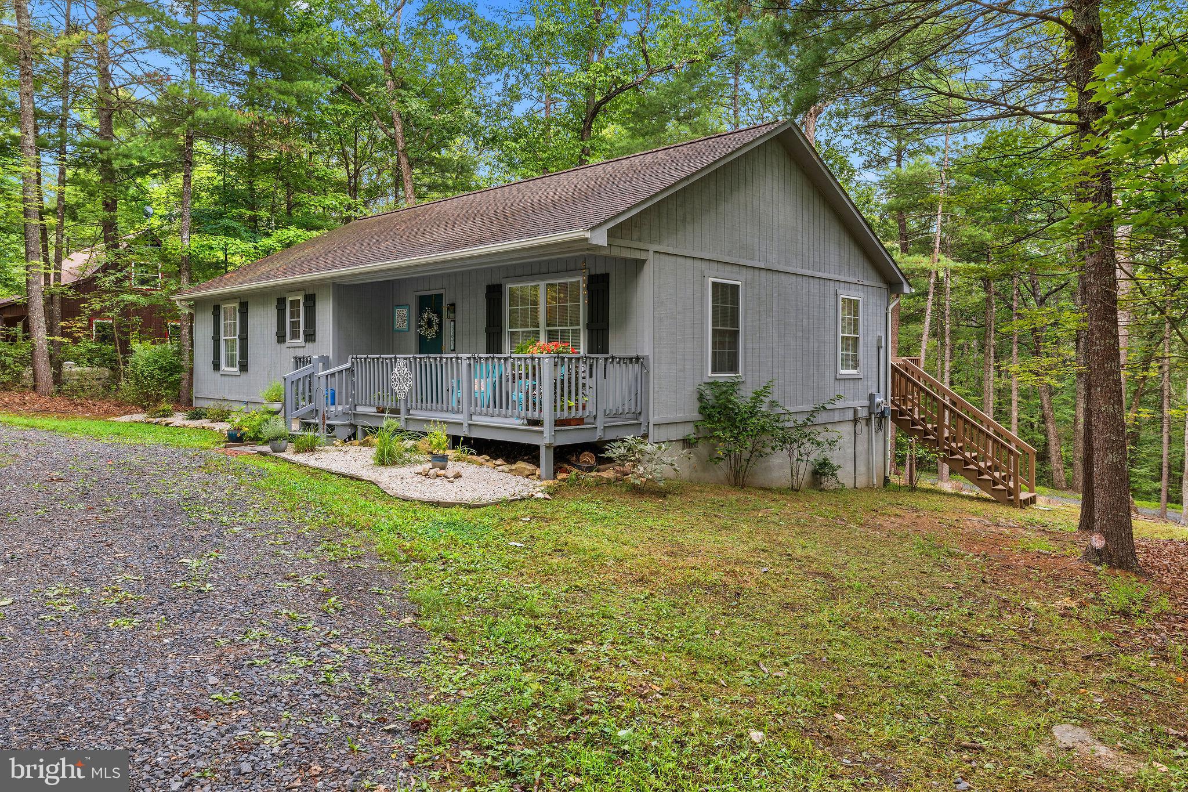
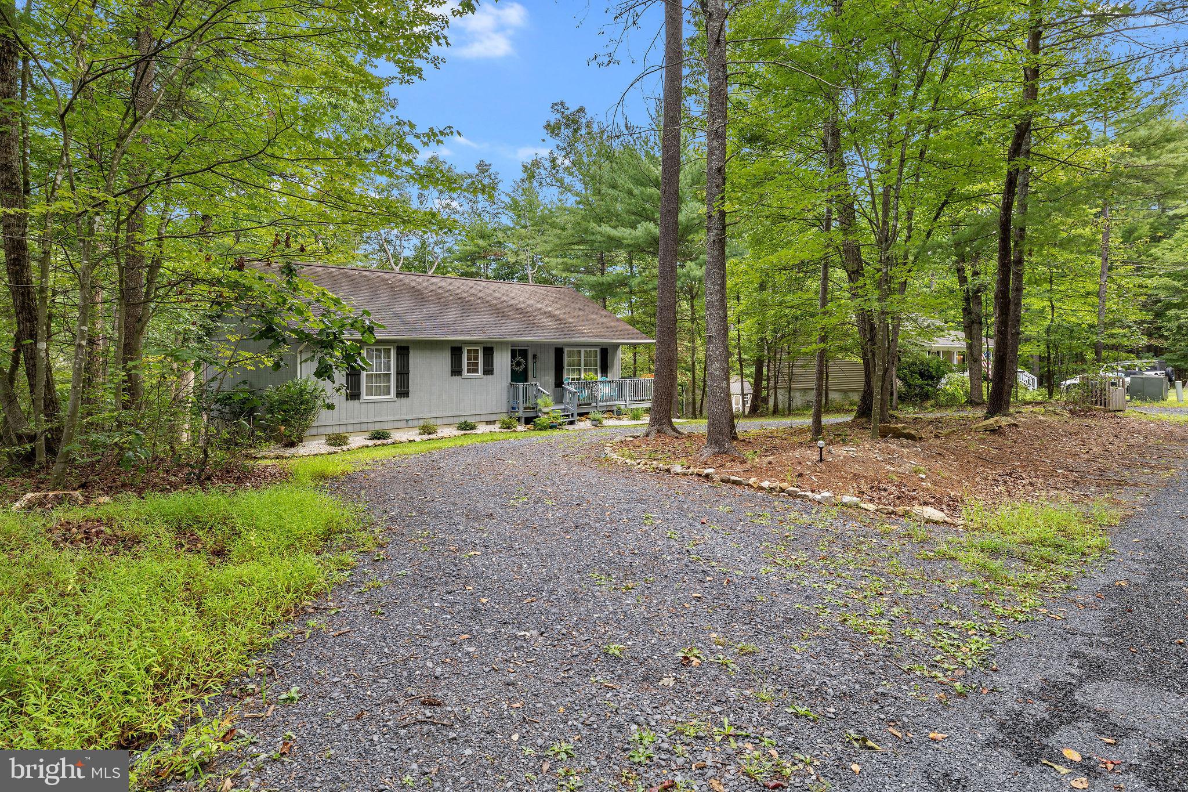
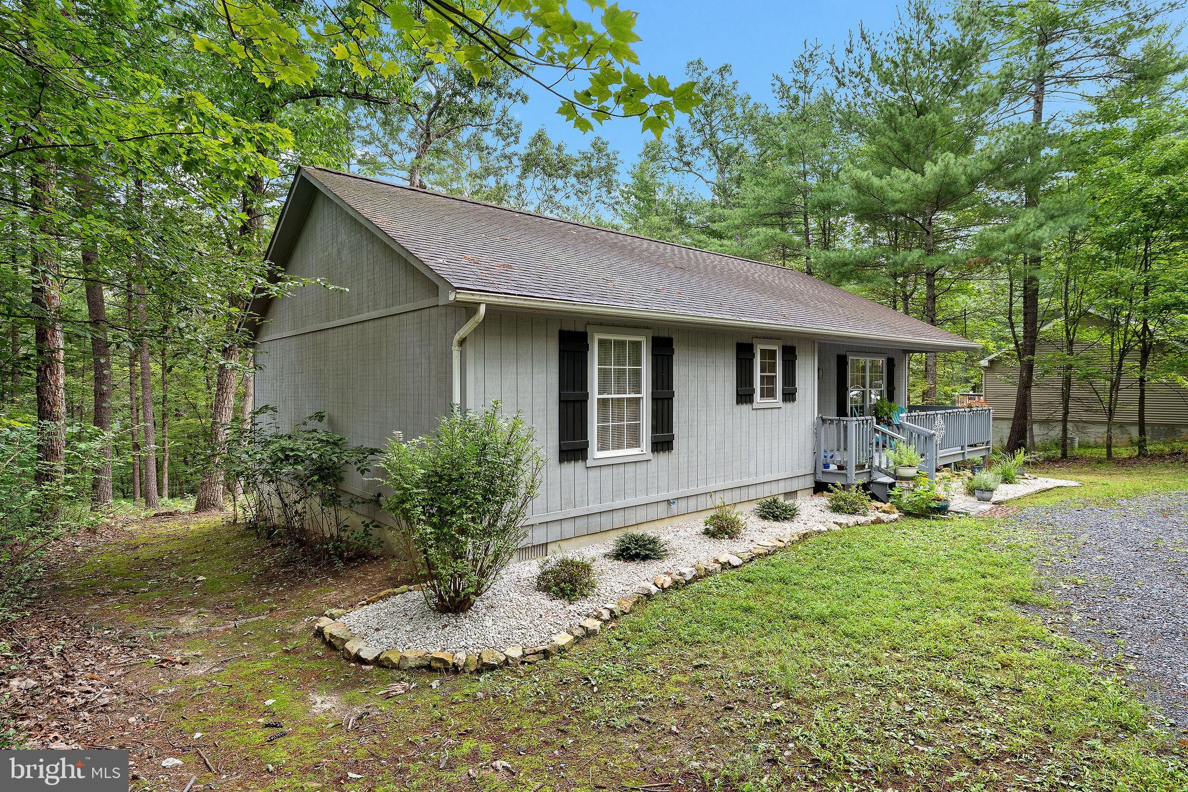
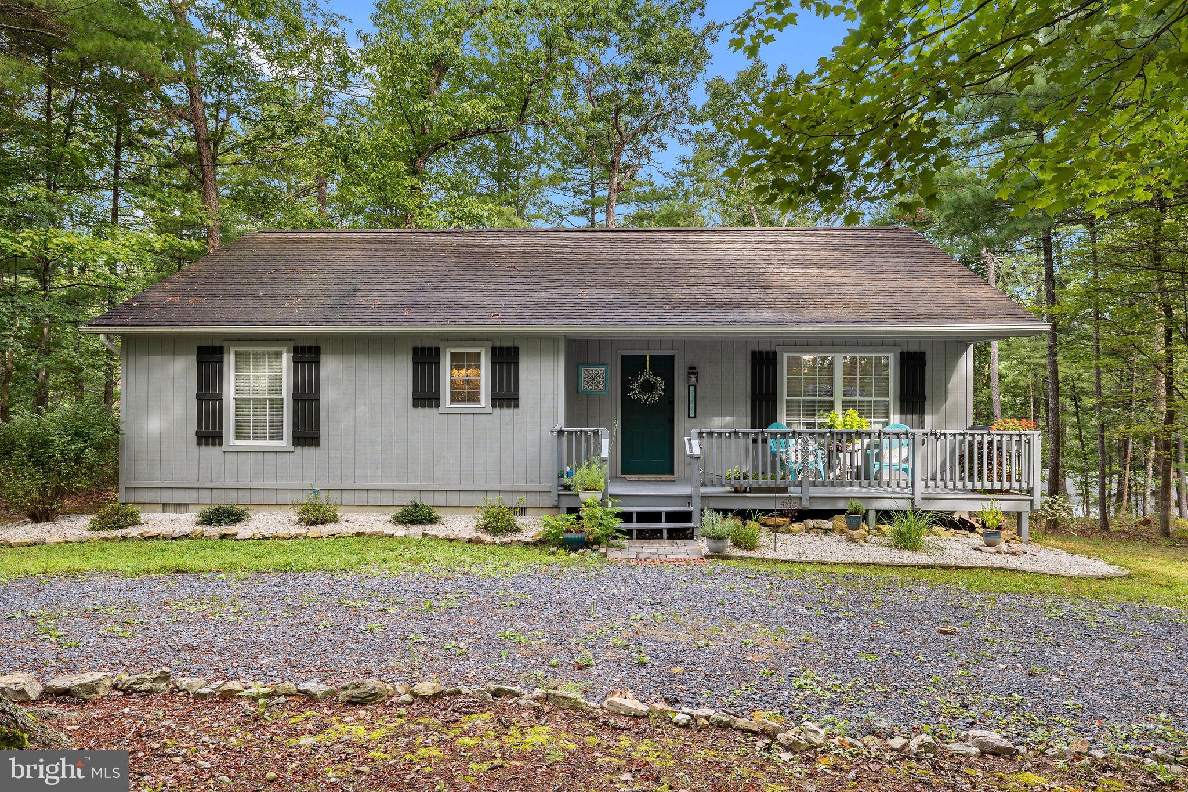
Nestled in the woods, your mountain home awaits! Tastefully updated, it features a bright open floor plan accented by new laminate flooring, lighting throughout and a cozy gas fireplace. Designed for easy entertaining, the kitchen has a center island and new appliances! Lots of cabinetry with hand painted backsplash, dedicated pantry, and laundry/storage closet. The dining area is easily expanded via the patio doors to a rear deck. A total of 3 bedrooms with both bathrooms stylishly updated for a fresh, modern feel. Outdoors, enjoy peak relaxation on the covered front porch, unwind on the back deck, or gather around the fire pit area. Best of all, you’ll enjoy the ease of accessibility to Bryce Resort amenities —including skiing, snowboarding, ice skating, tubing, mountain biking, golfing, swimming, and boating year-round! Located on a no-thru street with convenient circular driveway makes parking a breeze. Bordering two streets allows for future garage addition or more parking. Come experience your next home, a place to relax and unwind.
| 20 hours ago | Listing updated with changes from the MLS® | |
| yesterday | Listing first seen on site |

The real estate listing information is provided by Bright MLS is for the consumer's personal, non-commercial use and may not be used for any purpose other than to identify prospective properties consumer may be interested in purchasing. Any information relating to real estate for sale or lease referenced on this web site comes from the Internet Data Exchange (IDX) program of the Bright MLS. This web site references real estate listing(s) held by a brokerage firm other than the broker and/or agent who owns this web site. The accuracy of all information is deemed reliable but not guaranteed and should be personally verified through personal inspection by and/or with the appropriate professionals. Properties in listings may have been sold or may no longer be available. The data contained herein is copyrighted by Bright MLS and is protected by all applicable copyright laws. Any unauthorized collection or dissemination of this information is in violation of copyright laws and is strictly prohibited. Copyright © 2020 Bright MLS. All rights reserved.

Did you know? You can invite friends and family to your search. They can join your search, rate and discuss listings with you.