

538 MILL ROADWOODSTOCK, VA 22664
Due to the health concerns created by Coronavirus we are offering personal 1-1 online video walkthough tours where possible.
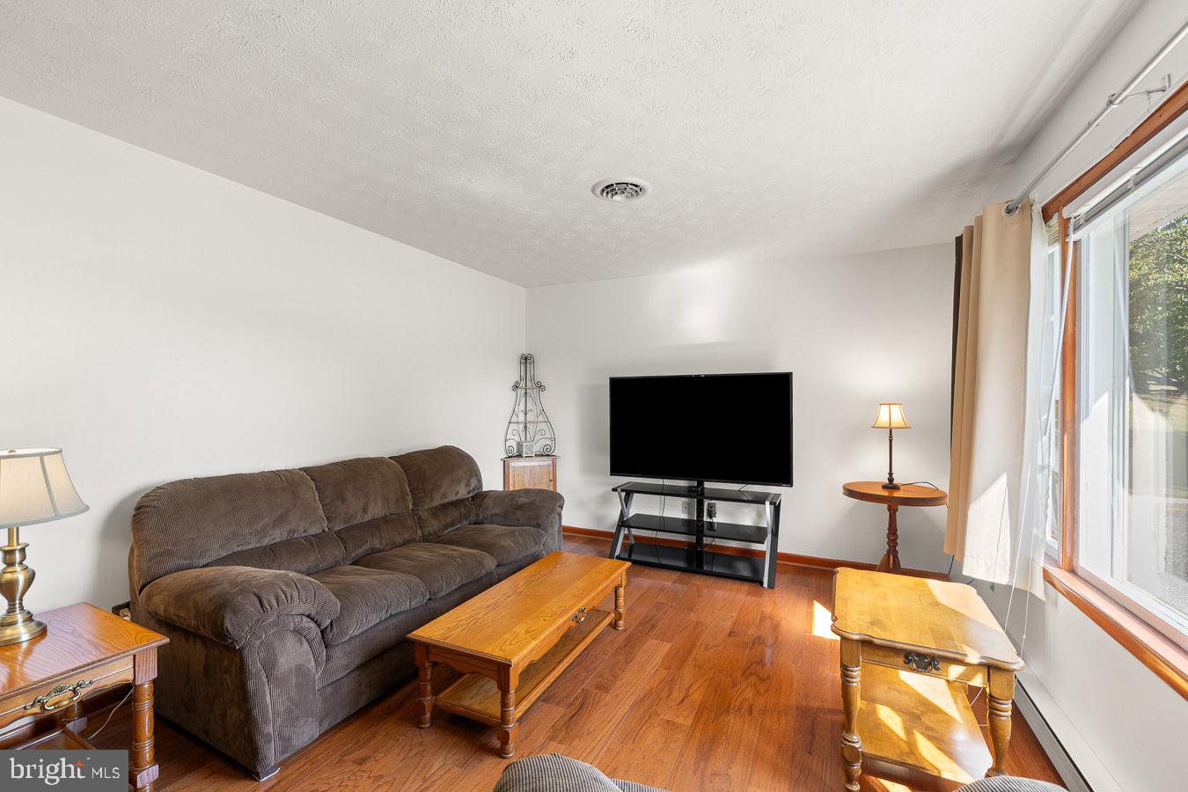
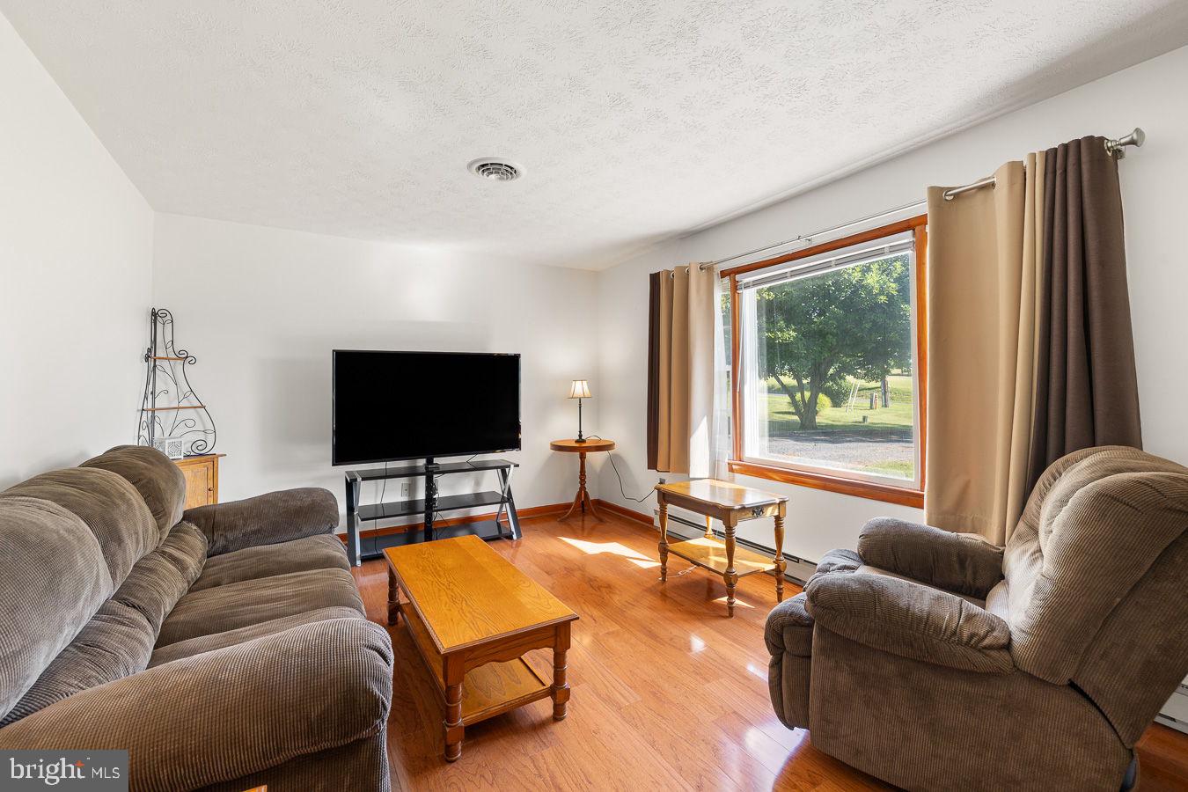
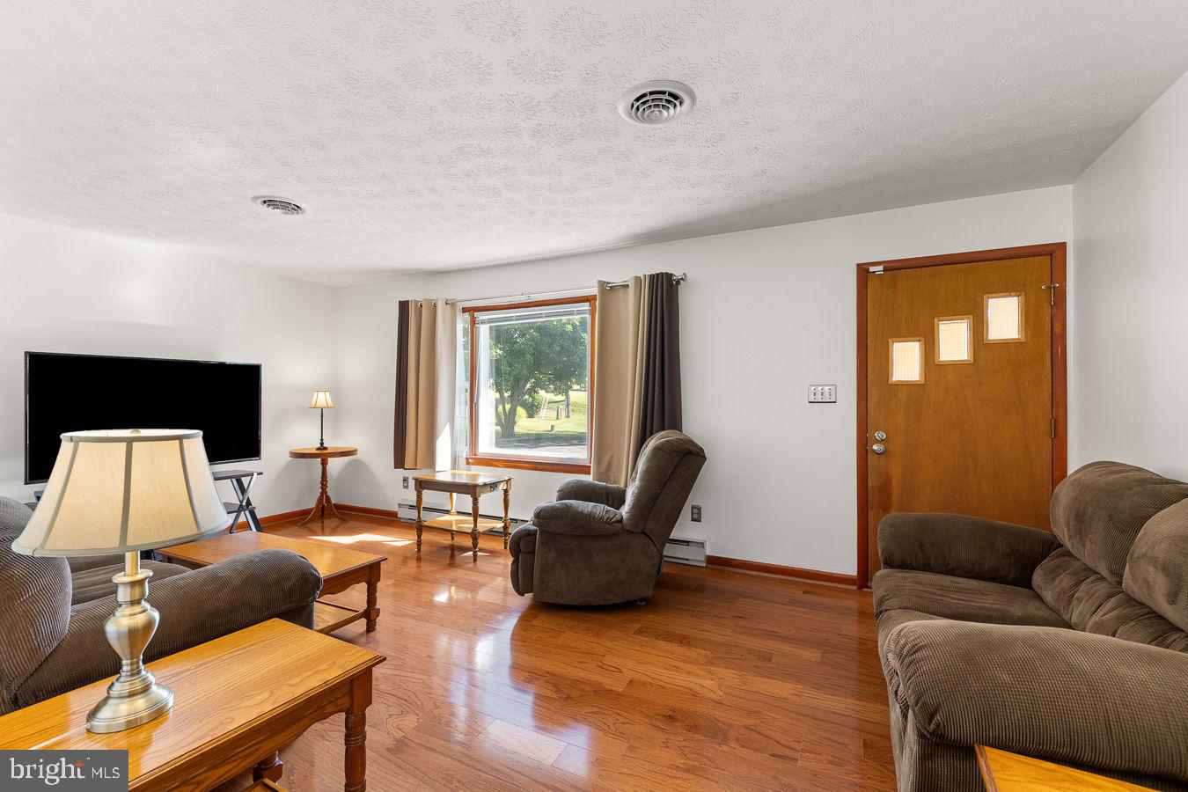
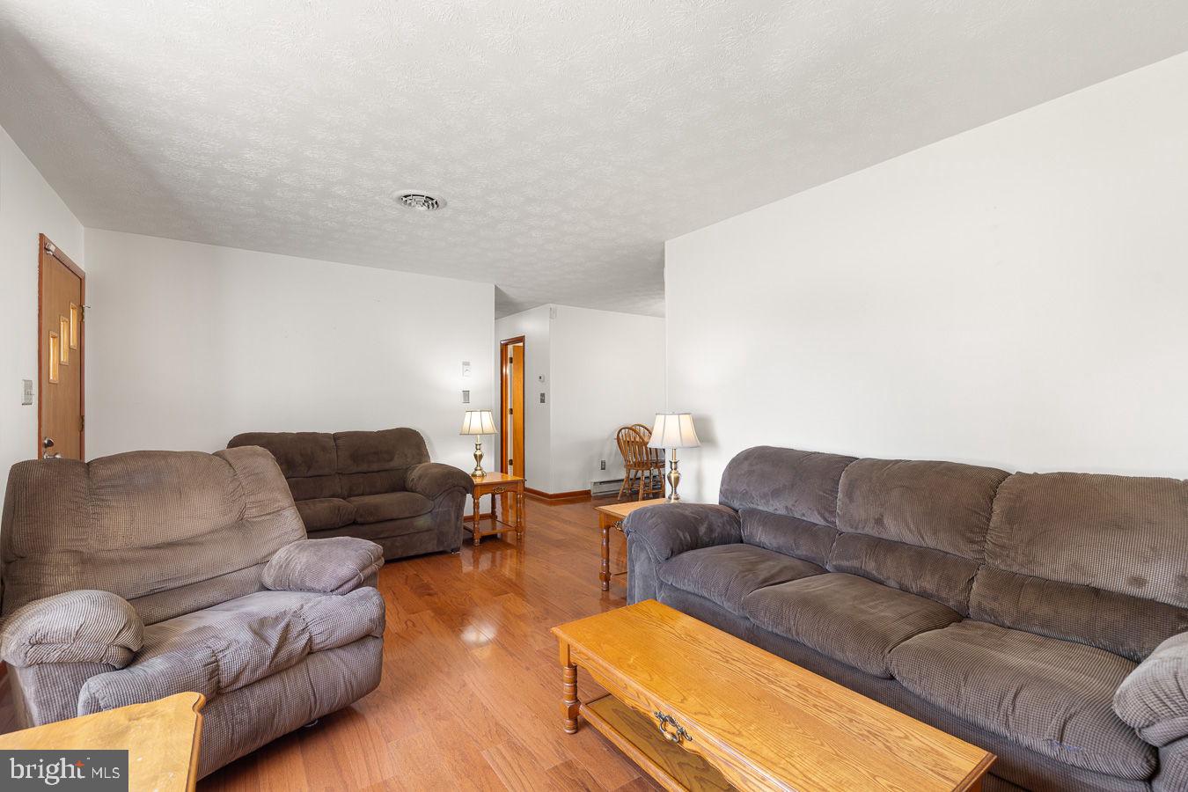
Welcome home to this charming brick ranch offering comfort, convenience, and beautiful country views! Ideally located just minutes from downtown Woodstock, you'll enjoy easy access to shopping, restaurants, medical facilities, schools, and parks while still appreciating the peaceful setting. This well-maintained home features 3 bedrooms and 1.5 bathrooms, including a primary bedroom with an attached half bath. The inviting interior offers engineered hardwood flooring throughout the main living areas, with cozy carpet in all three bedrooms. The updated kitchen boasts newer cabinetry, and recent improvements include a newer roof and a brand-new septic system, providing added value and peace of mind. The full unfinished basement is bright, spacious, and full of potential—perfect for creating additional living space, a recreation room, home office, or workshop to suit your needs. Take in the scenic pasture and mountain views from your own backyard and covered back patio. A convenient carport adds covered parking and pull down attic access. Whether you're looking for your first home, a place to downsize, or a property with room to grow, this delightful ranch offers the perfect combination of comfort, updates, and an unbeatable location.
| 5 hours ago | Status changed to Active | |
| 5 hours ago | Listing updated with changes from the MLS® | |
| yesterday | Listing first seen on site |

The real estate listing information is provided by Bright MLS is for the consumer's personal, non-commercial use and may not be used for any purpose other than to identify prospective properties consumer may be interested in purchasing. Any information relating to real estate for sale or lease referenced on this web site comes from the Internet Data Exchange (IDX) program of the Bright MLS. This web site references real estate listing(s) held by a brokerage firm other than the broker and/or agent who owns this web site. The accuracy of all information is deemed reliable but not guaranteed and should be personally verified through personal inspection by and/or with the appropriate professionals. Properties in listings may have been sold or may no longer be available. The data contained herein is copyrighted by Bright MLS and is protected by all applicable copyright laws. Any unauthorized collection or dissemination of this information is in violation of copyright laws and is strictly prohibited. Copyright © 2020 Bright MLS. All rights reserved.
