

10714 BRICE COURTFREDERICKSBURG, VA 22407
Due to the health concerns created by Coronavirus we are offering personal 1-1 online video walkthough tours where possible.
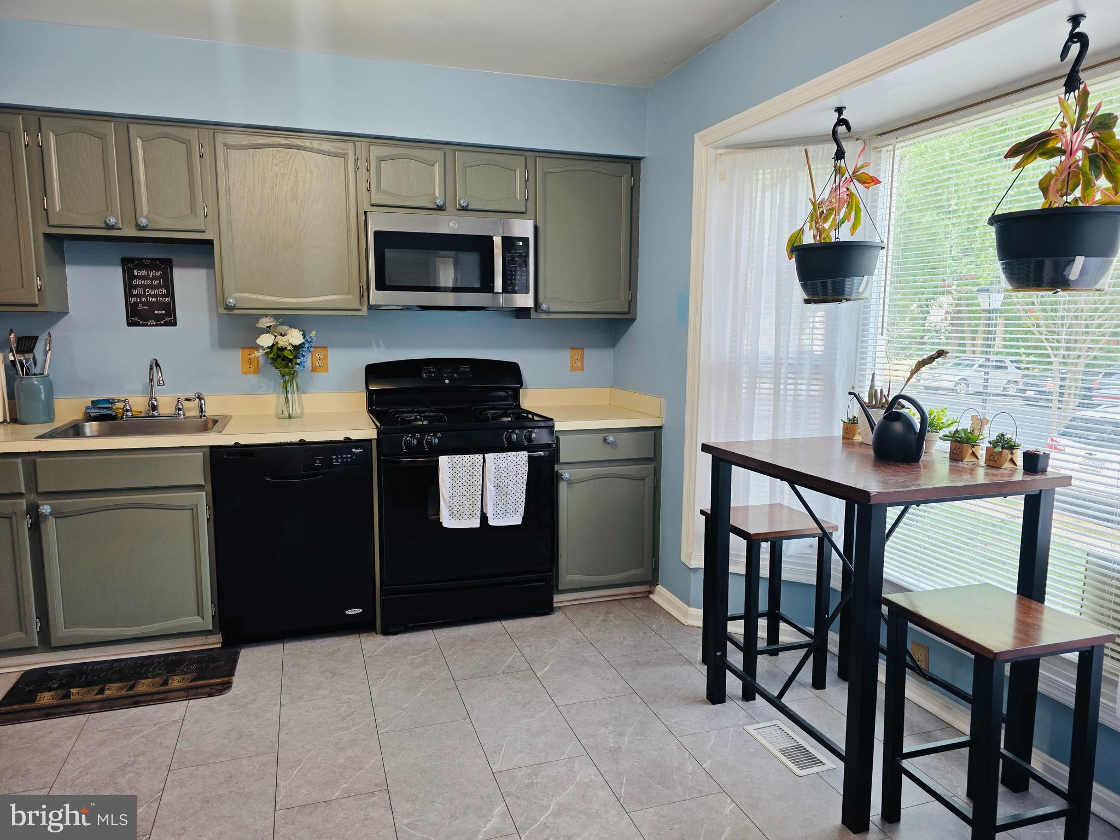
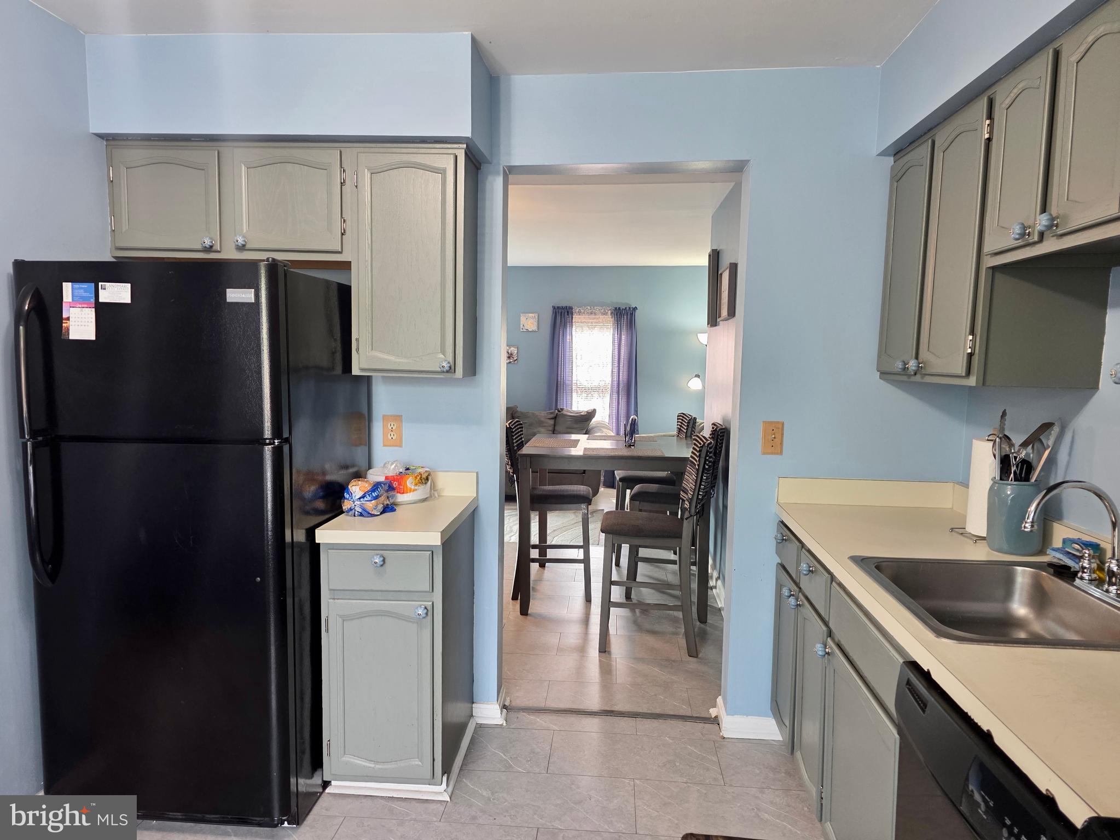
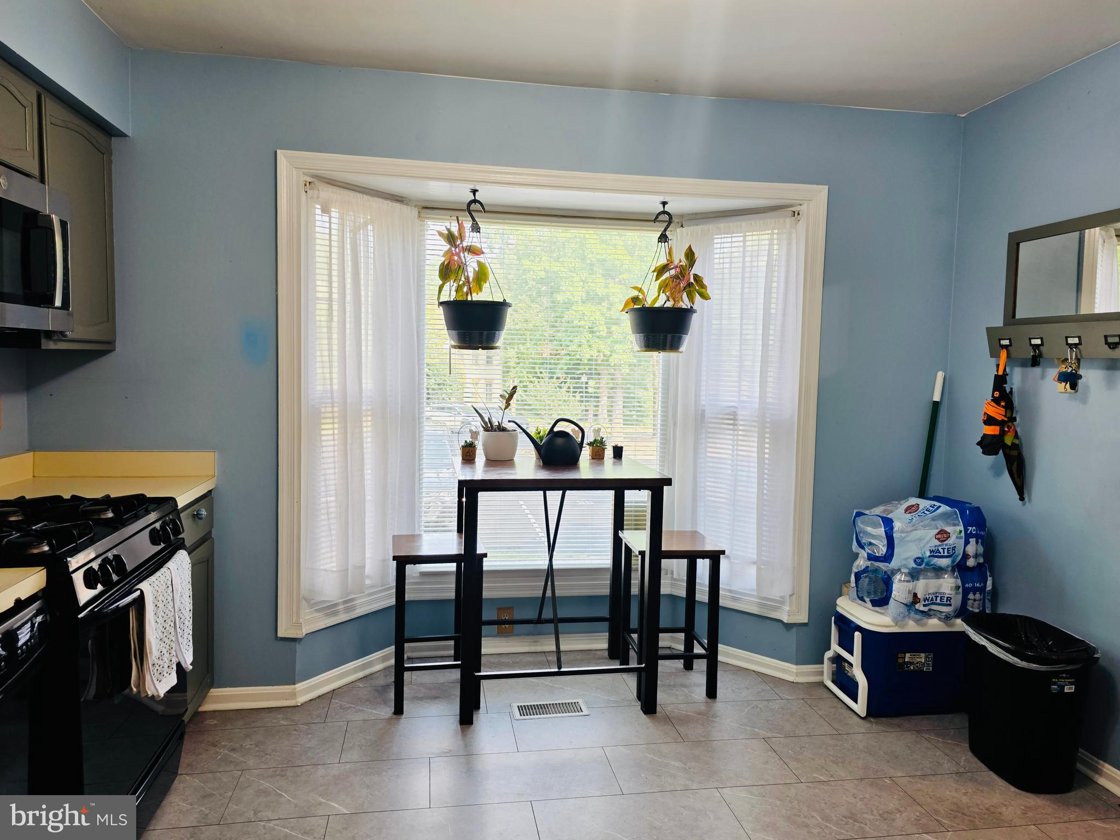
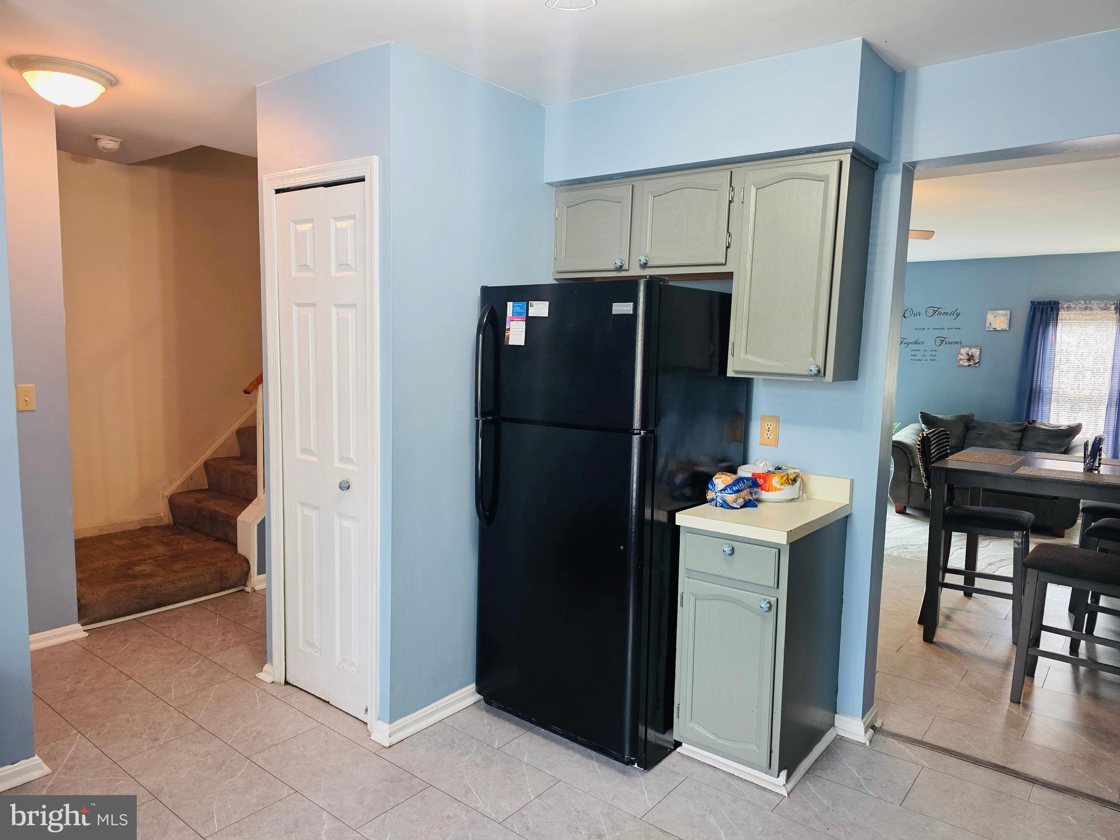
Nestled in the charming Ballantraye community, this delightful end-of-row townhouse offers a perfect blend of comfort and convenience. Built in 1988, this Colonial-style home features a warm brick front and aluminum siding, exuding timeless appeal. Step inside to discover a spacious 1,986 sq. ft. layout, where the combination dining and living area invites gatherings and relaxation. The eat-in kitchen is equipped with essential appliances, including a gas range and dishwasher, making meal prep a breeze. The home boasts three bedrooms and two and a half bathrooms, including a primary bath with a shower. Enjoy cozy evenings by the fireplace with glass doors, or step outside to the deck or patio and unwind in the fresh air. The fully finished basement, with a walkout entrance, offers additional living space and laundry facilities, while the shed provides extra storage. Situated on a cul-de-sac, the lot features assigned parking for two vehicles, ensuring convenience. Enjoy nearby parks, shopping, dining options, and I95 all within easy reach. This home is not just a place to live; it's a place to thrive. Priced with consideration for the flooring's age and potential replacement, as well as the need for painting.
| 5 hours ago | Status changed to Active | |
| 5 hours ago | Listing updated with changes from the MLS® | |
| yesterday | Listing first seen on site |

The real estate listing information is provided by Bright MLS is for the consumer's personal, non-commercial use and may not be used for any purpose other than to identify prospective properties consumer may be interested in purchasing. Any information relating to real estate for sale or lease referenced on this web site comes from the Internet Data Exchange (IDX) program of the Bright MLS. This web site references real estate listing(s) held by a brokerage firm other than the broker and/or agent who owns this web site. The accuracy of all information is deemed reliable but not guaranteed and should be personally verified through personal inspection by and/or with the appropriate professionals. Properties in listings may have been sold or may no longer be available. The data contained herein is copyrighted by Bright MLS and is protected by all applicable copyright laws. Any unauthorized collection or dissemination of this information is in violation of copyright laws and is strictly prohibited. Copyright © 2020 Bright MLS. All rights reserved.

Did you know? You can invite friends and family to your search. They can join your search, rate and discuss listings with you.