

Save
Ask
Tour
Hide
Share
$439,900
New Listing

2421 PITTSTON ROAD
FREDERICKSBURG, VA 22408

Single Family Residence|Coming Soon
4
Beds
2
Total Baths
2
Full Baths
1,353
SqFt
$325
/SqFt
2001
Built
Subdivision:
RUFFIN'S POND
County:
SPOTSYLVANIA
Listing courtesy of King George Realty

Due to the health concerns created by Coronavirus we are offering personal 1-1 online video walkthough tours where possible.
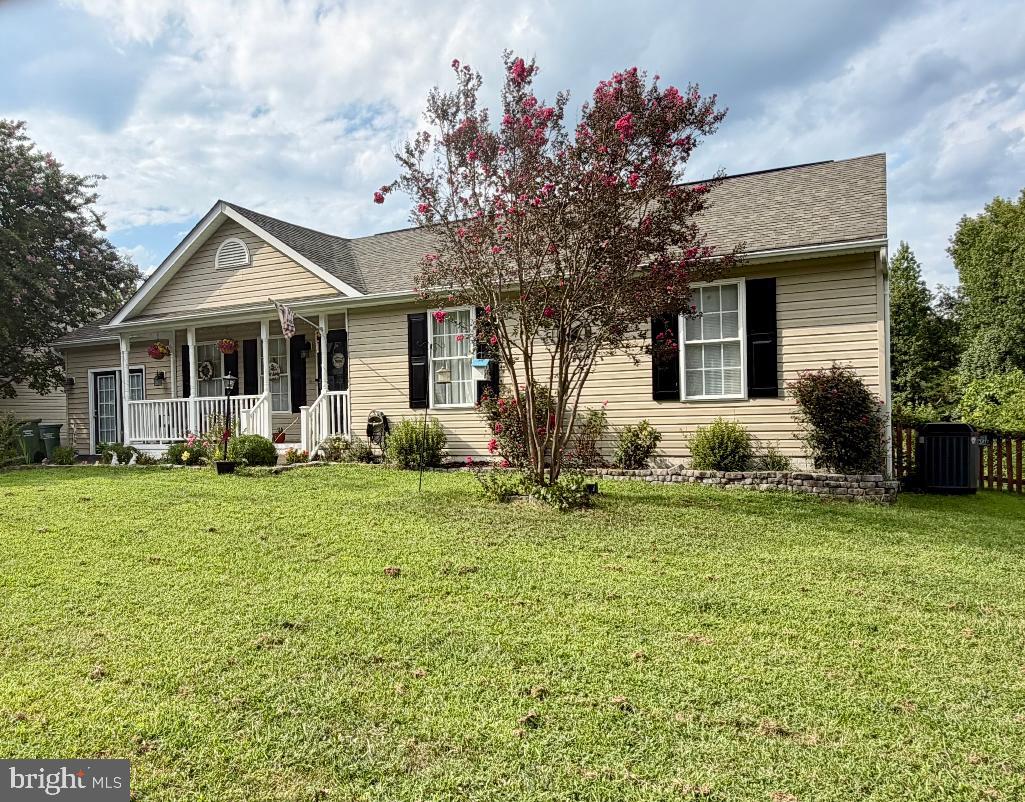
2421 PITTSTON ROAD
Save
Ask
Tour
Hide
Share

Welcome home to this beautifully updated gem in the sought-after Ruffin’s Pond community! Designed for easy one-level living, this 4-bedroom, 2-bath home offers an updated kitchen, soaring cathedral ceilings, and a bright, inviting layout. The former garage has been thoughtfully transformed into a fourth bedroom and separate office/den, providing flexible space for guests, work, or hobbies. Major updates include an HVAC system replaced in 2022 and crawlspace insulation added in 2023. Sip your morning coffee on the charming front porch, then unwind or entertain on the rear Trex deck overlooking the fenced backyard. Just minutes from Downtown Fredericksburg and the Spotsylvania VRE, this move-in-ready home is ready to welcome its next owner!

Save
Ask
Tour
Hide
Share
Listing Snapshot
Price 
$439,900
Days On Site 
0 Days
Bedrooms 
4
Inside Area (SqFt) 
1,353 sqft
Total Baths 
2
Full Baths 
2
Partial Baths 
N/A
Lot Size 
0.24 Acres
Year Built 
2001
MLS® Number 
VASP2045384
Status 
Coming Soon
Property Tax 
$2,734.64
HOA/Condo/Coop Fees 
$61.67 monthly
Sq Ft Source 
Estimated
Friends & Family
Recent Activity
10 hours agoListing updated with changes from the MLS®
10 hours agoListing first seen on site
General Features
Acres 
0.24
Levels 
One
Parking 
Driveway
Property Sub Type 
Single Family Residence
Sewer 
Public Sewer
Special Circumstances 
Standard
SqFt Above 
1353
SqFt Total 
1353
Style 
Ranch/Rambler
Water Source 
Public
Zoning 
R2
Interior Features
Appliances 
Electric RangeElectric OvenElectric Water HeaterDishwasherDisposalStainless Steel Appliance(s)DryerRefrigeratorWasherMicrowave
Basement 
Crawl Space
Cooling 
Heat PumpCeiling Fan(s)Electric
Flooring 
CarpetVinyl
Heating 
ElectricHeat Pump
Interior 
Ceiling Fan(s)Walk-In Closet(s)Built-in FeaturesOpen FloorplanSoaking Tub
Main Level Bedrooms 
4
Bathroom 2 
Level - Main
Bedroom 2 
Level - MainFeatures - Ceiling Fan(s)
Bedroom 3 
Level - MainFeatures - Ceiling Fan(s)
Bedroom 4 
Level - MainFeatures - Ceiling Fan(s)
Family Room 
Level - Main
Kitchen 
Level - Main
Office 
Level - MainFeatures - Ceiling Fan(s)
Primary Bathroom 
Level - Main
Primary Bedroom 
Level - MainFeatures - Ceiling Fan(s), Walk-In Closet(s)
Save
Ask
Tour
Hide
Share
Exterior Features
Construction Details 
FrameVinyl Siding
Exterior 
Rain Gutters
Lot Features 
Cleared
Other Structures 
Outbuilding
Patio And Porch 
DeckPorchPatio
Pool Features 
None
Roof 
Shingle
Community Features
Association Amenities 
Basketball CourtPlayground
Association Dues 
185
Community Features 
Sidewalks
HOA Fee Frequency 
Quarterly
School District 
SPOTSYLVANIA COUNTY PUBLIC SCHOOLS
Schools
School District
SPOTSYLVANIA COUNTY PUBLIC SCHOOLS
Elementary School
Unknown
Middle School
Unknown
High School
Unknown
Listing courtesy of King George Realty


The real estate listing information is provided by Bright MLS is for the consumer's personal, non-commercial use and may not be used for any purpose other than to identify prospective properties consumer may be interested in purchasing. Any information relating to real estate for sale or lease referenced on this web site comes from the Internet Data Exchange (IDX) program of the Bright MLS. This web site references real estate listing(s) held by a brokerage firm other than the broker and/or agent who owns this web site. The accuracy of all information is deemed reliable but not guaranteed and should be personally verified through personal inspection by and/or with the appropriate professionals. Properties in listings may have been sold or may no longer be available. The data contained herein is copyrighted by Bright MLS and is protected by all applicable copyright laws. Any unauthorized collection or dissemination of this information is in violation of copyright laws and is strictly prohibited. Copyright © 2020 Bright MLS. All rights reserved.

Neighborhood & Commute
Source: Walkscore
Disclosure: Community information and market data powered by Constellation Data Labs. Information is deemed reliable but not guaranteed.
Save
Ask
Tour
Hide
Share
