

8402 CHISWELL COURTSPOTSYLVANIA, VA 22551
Due to the health concerns created by Coronavirus we are offering personal 1-1 online video walkthough tours where possible.
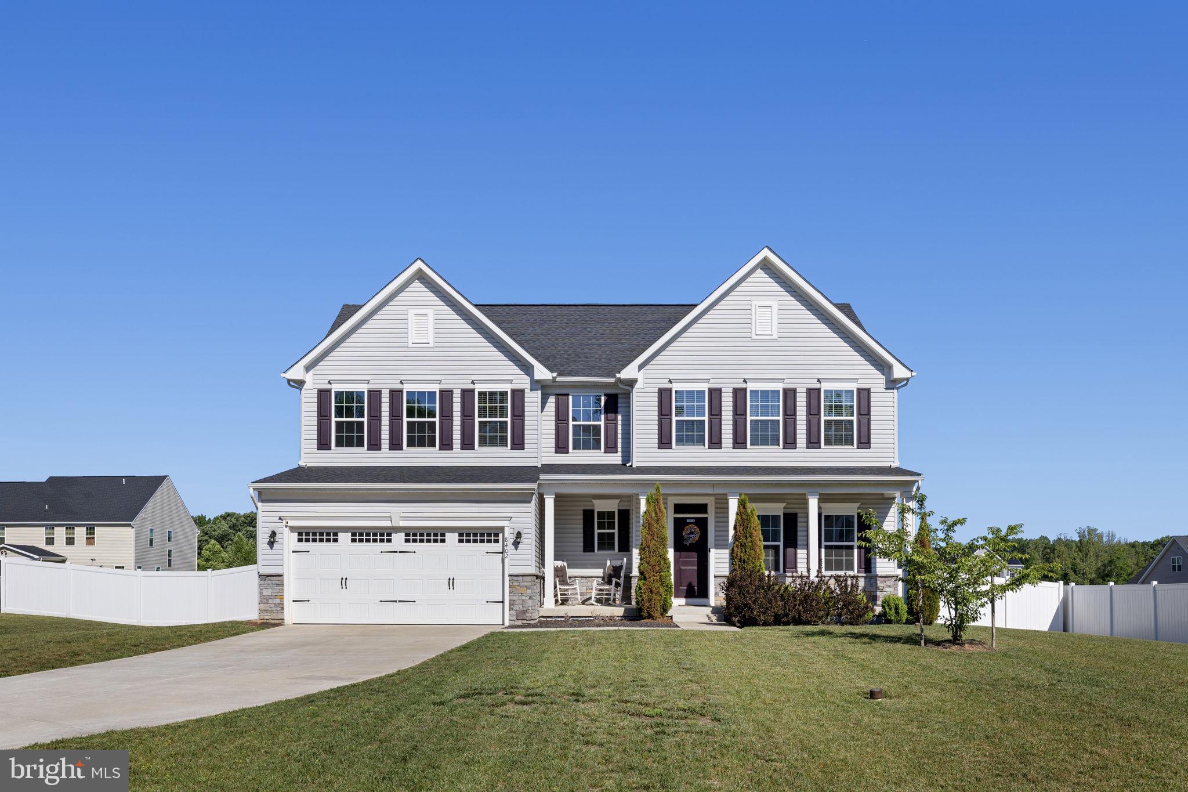
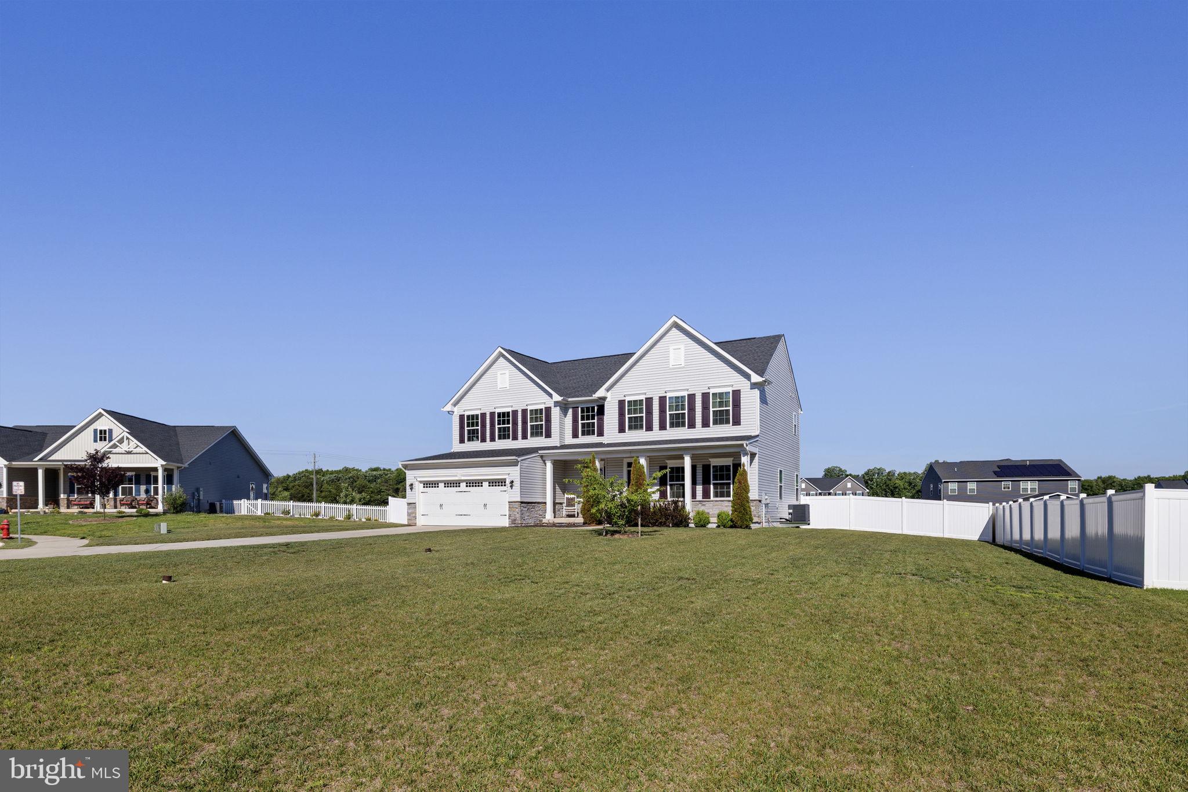
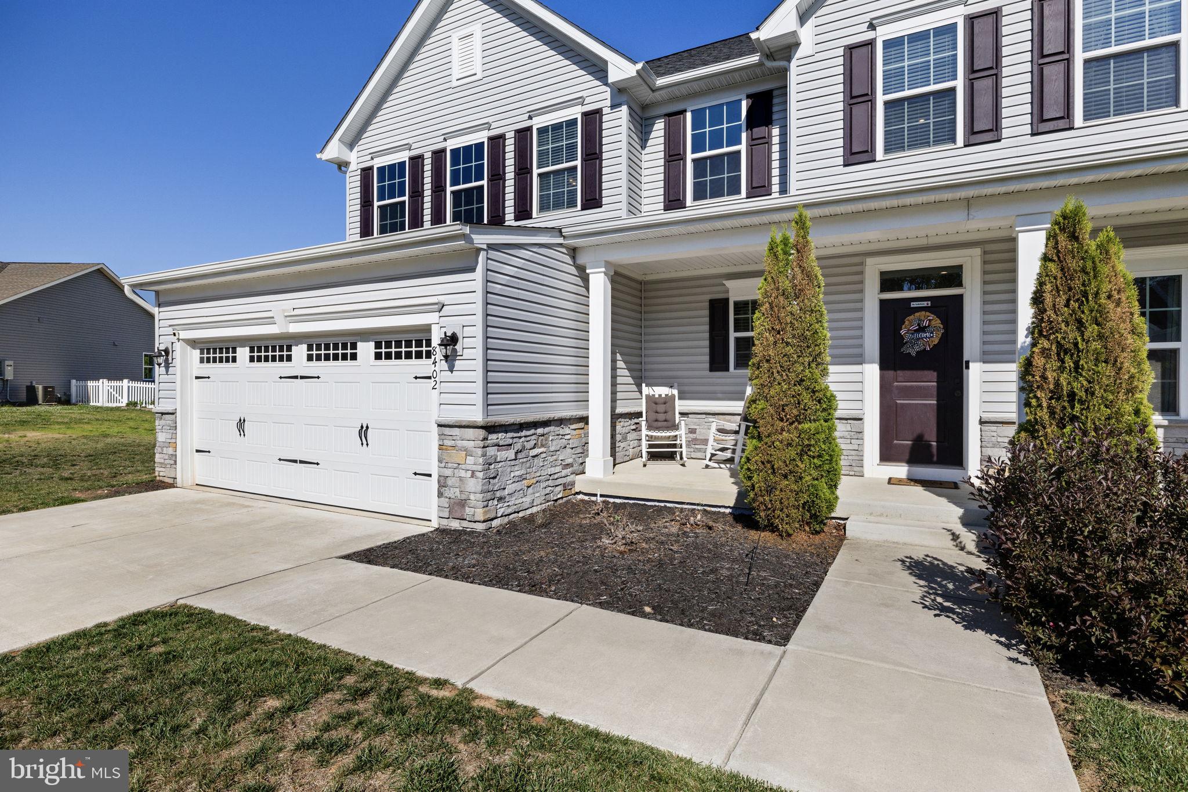
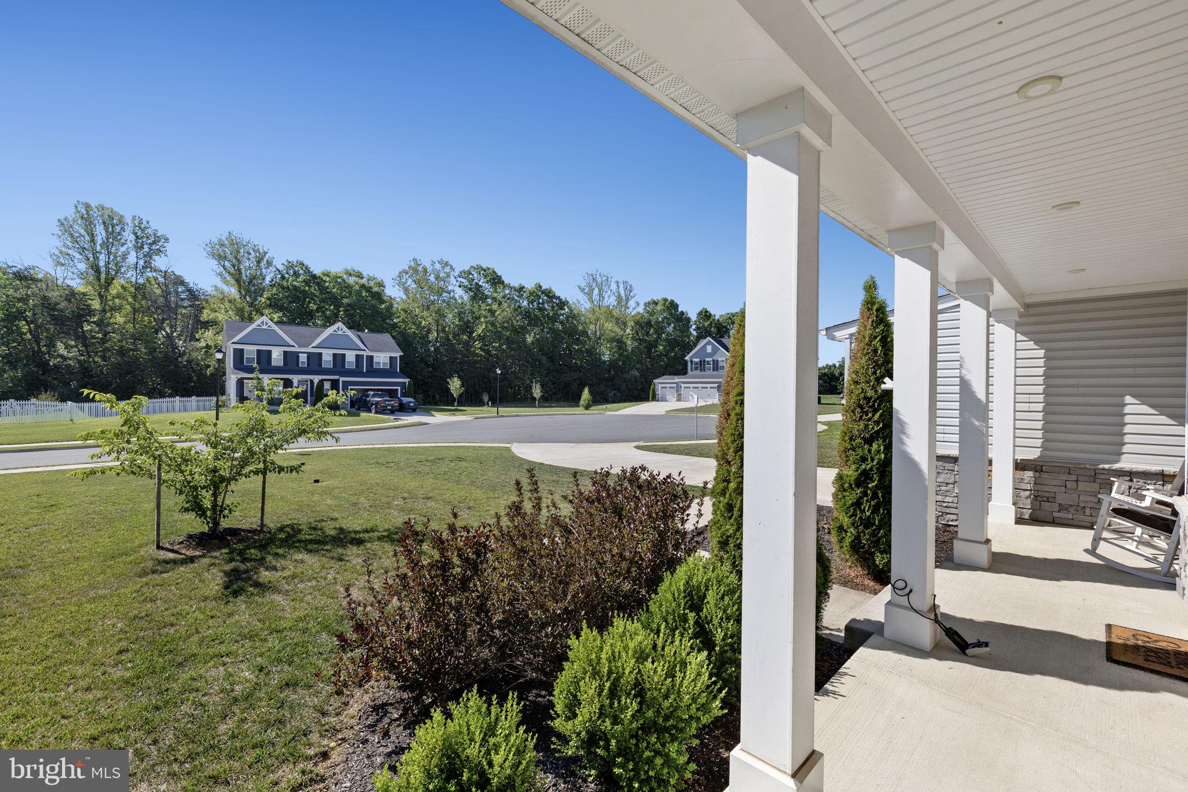
Welcome to this beautiful 2021 built home on over half an acre (think room for a pool) with over 3,700 sq ft of finished living area and almost 500 SQ ft of outdoor living space screened and unscreened. All of this tucked away on a quiet cul-de-sac in the highly sought-after Woodberry Manor community of Spotsylvania Courthouse. Over $56K in additional upgrades between the deck, porch, and privacy fencing! Offering 5 bedrooms, 3.5 baths, and a finished walkout basement, this home delivers the space, style, and flexibility today's buyers are looking for. 5th bedroom on main level in office. Step inside and be greeted by a bright, open floor plan designed for both comfortable everyday living and effortless entertaining. Just off the foyer, a 2 versatile flex rooms that provide the perfect space for a home office, study, playroom, or formal sitting area. The showstopping kitchen serves as the heart of the home, featuring a massive center island, solid wood dovetailed cabinetry, abundant storage, and generous workspace for gathering with family and friends. The kitchen flows seamlessly into the spacious living and dining areas, creating an inviting atmosphere throughout the main level. Upstairs, you'll find generously sized bedrooms and the convenience of upper level laundry. The expansive primary suite offers a true retreat with two walk-in closets and a spacious en suite bath designed for relaxation. The additional bedrooms provide plenty of room for family, guests, hobbies, or work-from-home needs. The finished walkout basement significantly expands the living space and includes a full bath, creating endless possibilities for a recreation room, media room, home gym, guest suite, or multi-generational living arrangement. Outdoor living is equally impressive. Enjoy your morning coffee or unwind after a long day from the screened porch, offering a comfortable space to enjoy the outdoors in every season. The adjoining Trex deck provides additional room for grilling, entertaining, and soaking in the peaceful surroundings. The fully fenced backyard features low-maintenance vinyl privacy fencing, creating a secure and private outdoor retreat with plenty of space for pets, play, gardening, or gatherings with family and friends. Perfectly situated in a cul de sac, this home offers a peaceful setting while remaining convenient to shopping, dining, parks, schools, Spotsylvania Courthouse Village, and major commuter routes. Combining modern construction, thoughtful upgrades, generous room sizes, exceptional outdoor living spaces, and a finished walkout basement, this home truly checks all the boxes. Why wait for new construction when you can move right into a beautifully maintained, nearly new home loaded with upgrades and ready for its next chapter? Welcome home to Woodberry Manor.
| 11 hours ago | Listing first seen on site | |
| 11 hours ago | Listing updated with changes from the MLS® |

The real estate listing information is provided by Bright MLS is for the consumer's personal, non-commercial use and may not be used for any purpose other than to identify prospective properties consumer may be interested in purchasing. Any information relating to real estate for sale or lease referenced on this web site comes from the Internet Data Exchange (IDX) program of the Bright MLS. This web site references real estate listing(s) held by a brokerage firm other than the broker and/or agent who owns this web site. The accuracy of all information is deemed reliable but not guaranteed and should be personally verified through personal inspection by and/or with the appropriate professionals. Properties in listings may have been sold or may no longer be available. The data contained herein is copyrighted by Bright MLS and is protected by all applicable copyright laws. Any unauthorized collection or dissemination of this information is in violation of copyright laws and is strictly prohibited. Copyright © 2020 Bright MLS. All rights reserved.

Did you know? You can invite friends and family to your search. They can join your search, rate and discuss listings with you.