

10128 FAIRVIEW ROADPARTLOW, VA 22534
Due to the health concerns created by Coronavirus we are offering personal 1-1 online video walkthough tours where possible.
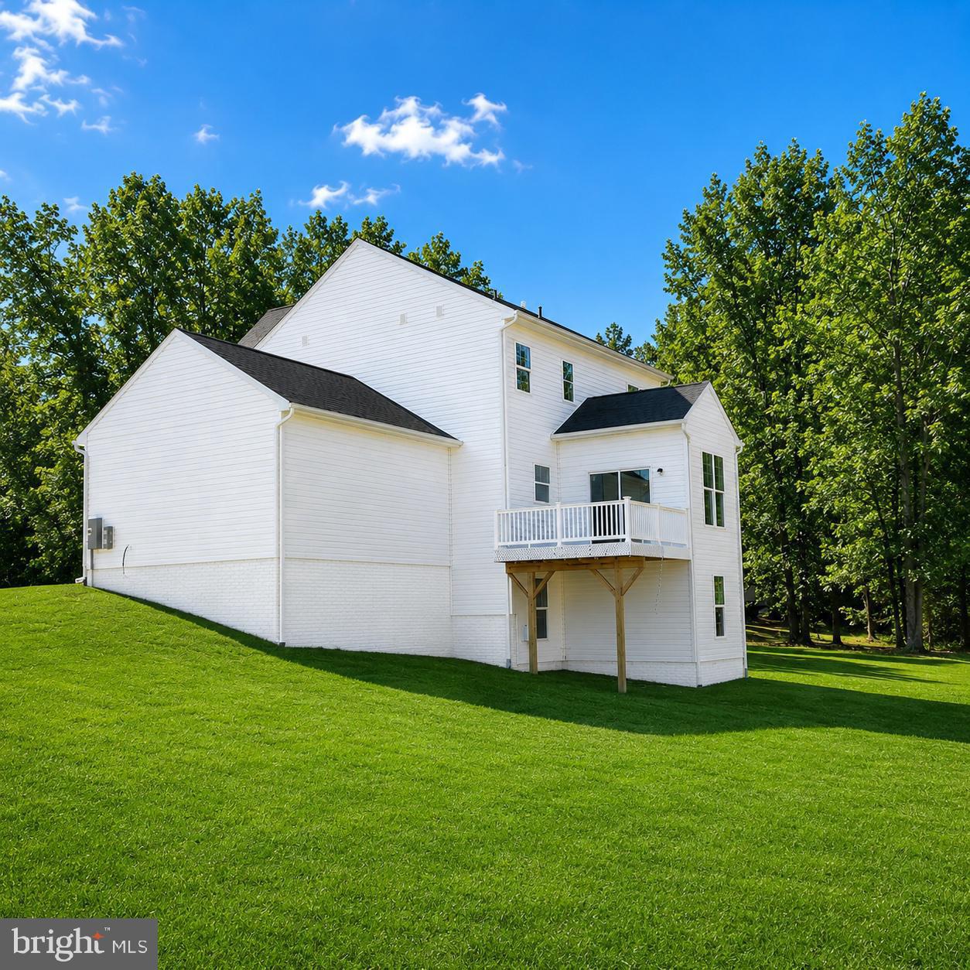
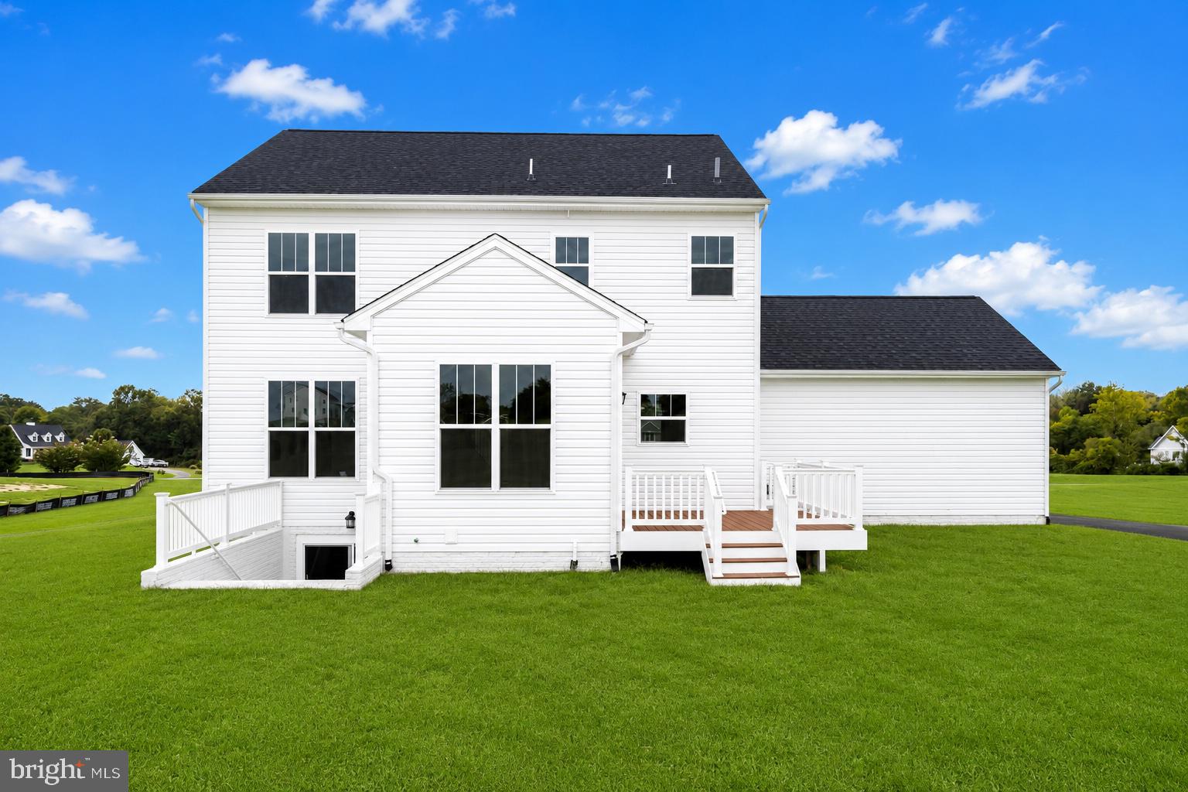
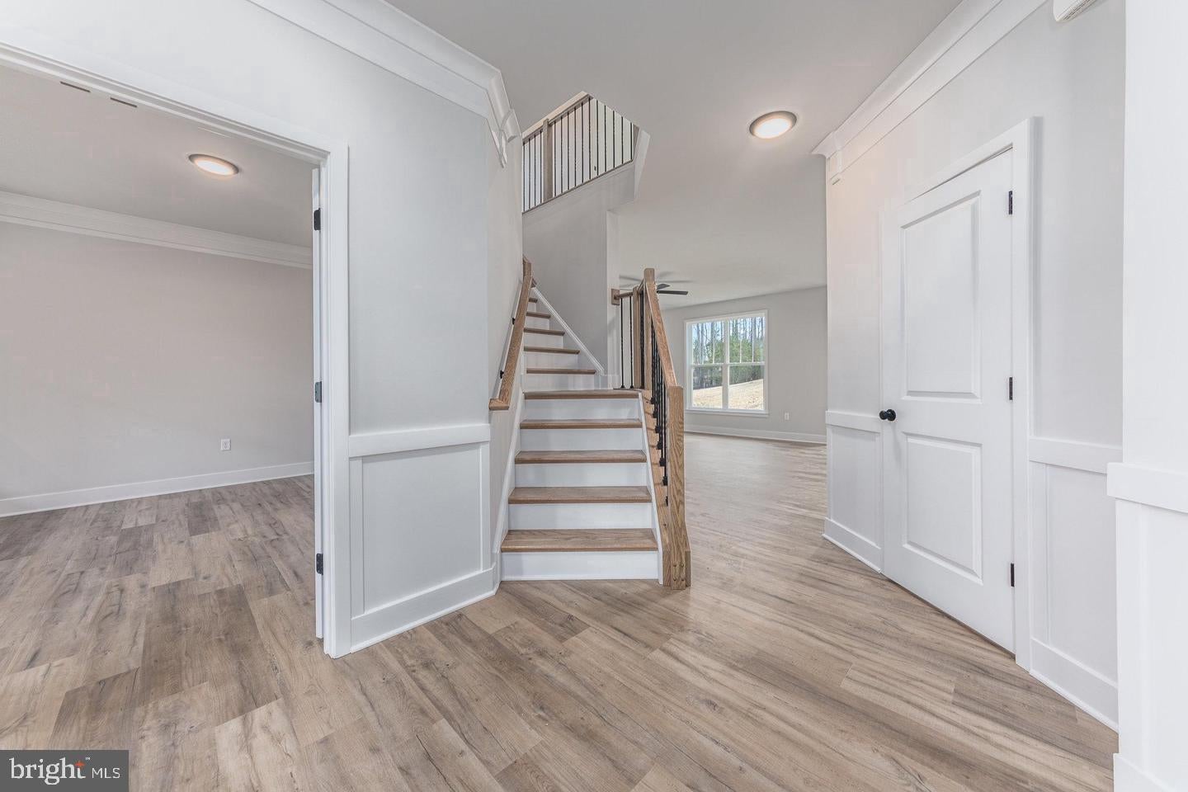
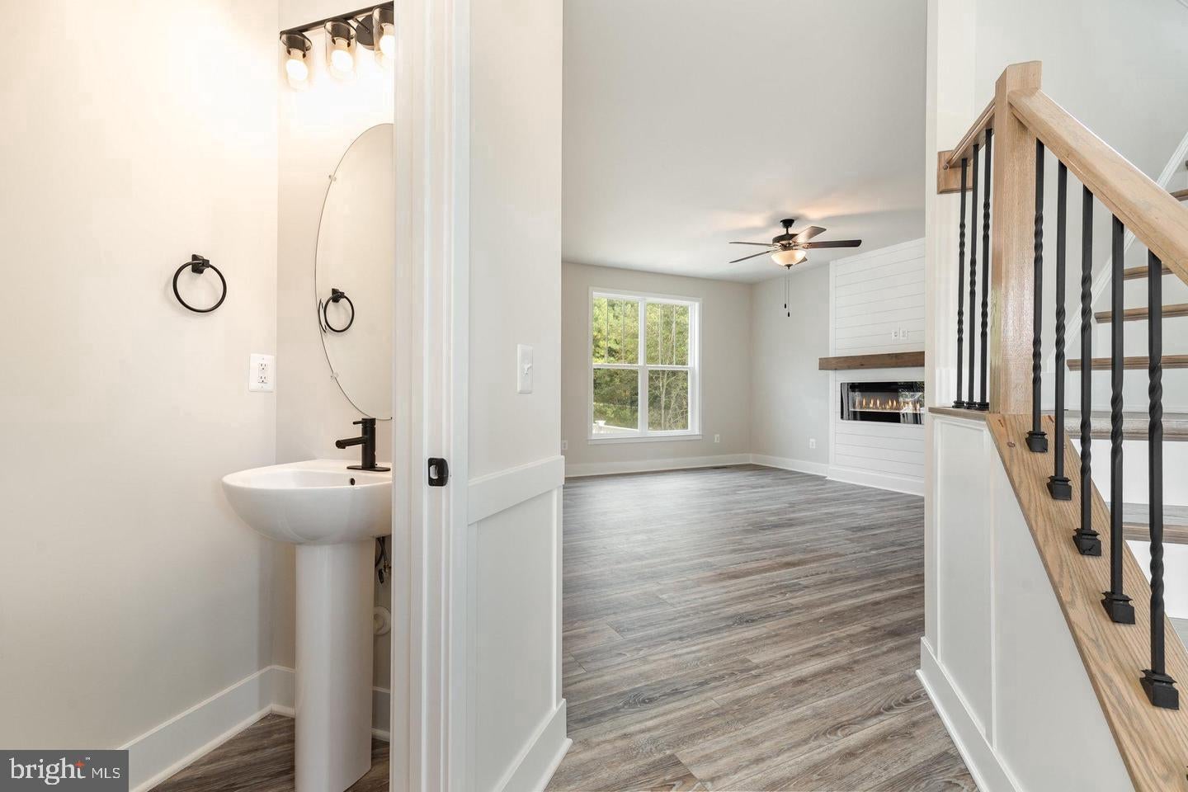
COMING SOON! 1.20 ACRES – 4 BR – NO HOA – AVAILABLE LATE JANUARY - *XFINITY available - Location, acreage, privacy, and convenience come together in this beautifully designed Haven with Sunroom, ideally situated on 1.20 acres in Partlow. Enjoy the peaceful setting and room to spread out while remaining convenient to Lake Anna, Ladysmith, Route 1, I-95, Spotsylvania, and Fredericksburg. Anticipated for completion mid-late December, this home offers the perfect opportunity to settle into a brand-new home, just in time to start the new year! Classic Colonial charm blends beautifully with modern Craftsman-inspired design, beginning with an inviting front porch and spacious foyer flanked by a private office with double doors and a formal dining room. The gourmet kitchen features white shaker-style soft-close cabinetry, quartz countertops, an undermount stainless steel sink, stainless steel appliances, and an expansive center island perfect for gathering. Oversized windows bring abundant natural light into the open-concept kitchen, dining area, family room, and sunroom, creating a bright and welcoming main living space. The main level features 9-foot smooth ceilings and luxury vinyl plank flooring, while a beautiful oak-tread staircase leads upstairs to four spacious bedrooms and a conveniently located laundry room. The primary suite offers a private retreat with two walk-in closets, a linen closet, dual vanities, a modern freestanding soaking tub, and a tiled shower. Three additional spacious bedrooms and the laundry room complete the upper level, offering comfort and functionality for everyday living. The unfinished walkup basement provides even more room for storage and future living space, ready to be finished to suit your needs. Step outside onto the composite deck and take in the peaceful surroundings of your private 1.20 acre homesite, with plenty of room to enjoy the outdoors. COMMUTERS: Convenient access to Route 1 and I-95 keeps Northern Virginia and surrounding areas within reach, while Fredericksburg, Ladysmith, Spotsylvania, and Lake Anna are all easily accessible. With NO HOA, one+ acres, and a location that offers both privacy and accessibility, this beautiful Haven delivers the space and setting of country living without feeling disconnected from everyday conveniences. Construction will begin soon, with anticipated completion in late December. Photos show similar previously built homes and may include upgrades or options. *High speed internet (XFINITY) is believed to be available. Buyers should verify service availability, providers, and speeds to their satisfaction. Call Foundation Homes today to make this home yours; this one won't last long!
| an hour ago | Listing updated with changes from the MLS® | |
| an hour ago | Listing first seen on site |

The real estate listing information is provided by Bright MLS is for the consumer's personal, non-commercial use and may not be used for any purpose other than to identify prospective properties consumer may be interested in purchasing. Any information relating to real estate for sale or lease referenced on this web site comes from the Internet Data Exchange (IDX) program of the Bright MLS. This web site references real estate listing(s) held by a brokerage firm other than the broker and/or agent who owns this web site. The accuracy of all information is deemed reliable but not guaranteed and should be personally verified through personal inspection by and/or with the appropriate professionals. Properties in listings may have been sold or may no longer be available. The data contained herein is copyrighted by Bright MLS and is protected by all applicable copyright laws. Any unauthorized collection or dissemination of this information is in violation of copyright laws and is strictly prohibited. Copyright © 2020 Bright MLS. All rights reserved.

Did you know? You can invite friends and family to your search. They can join your search, rate and discuss listings with you.