

8908 JENNINGS LANESPOTSYLVANIA, VA 22551
Due to the health concerns created by Coronavirus we are offering personal 1-1 online video walkthough tours where possible.
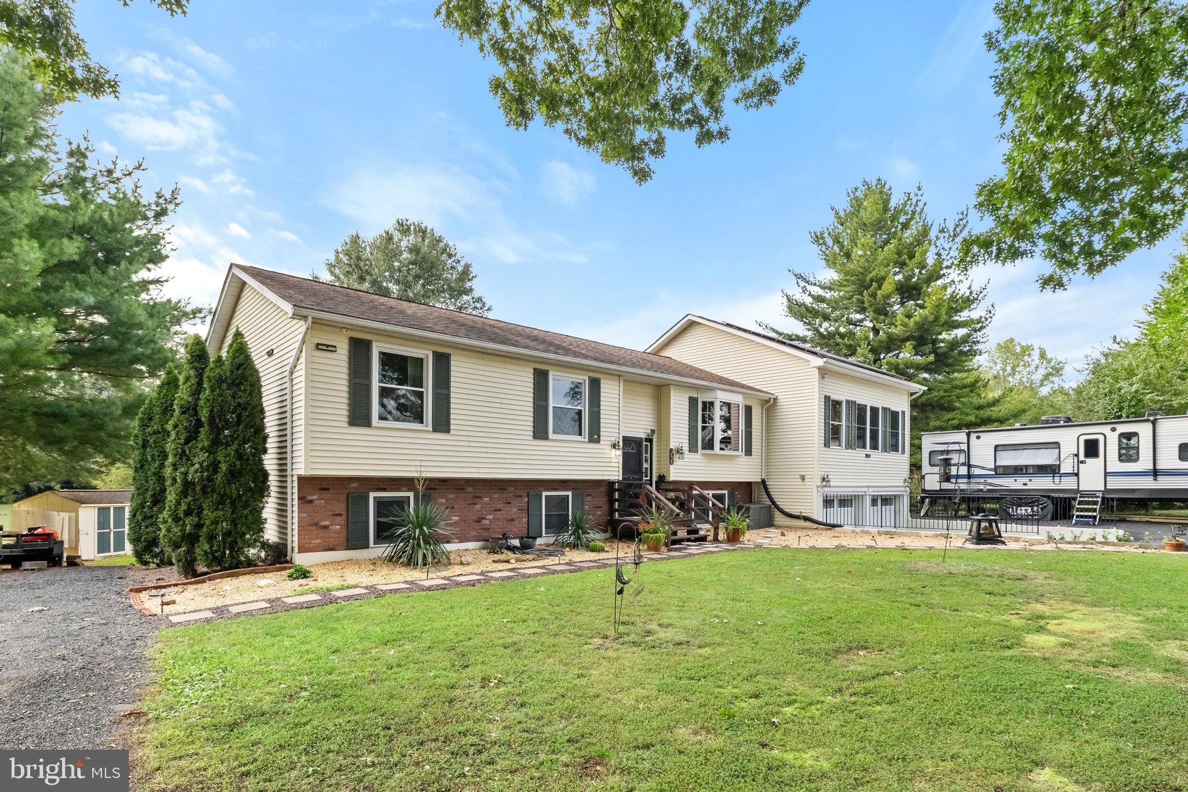
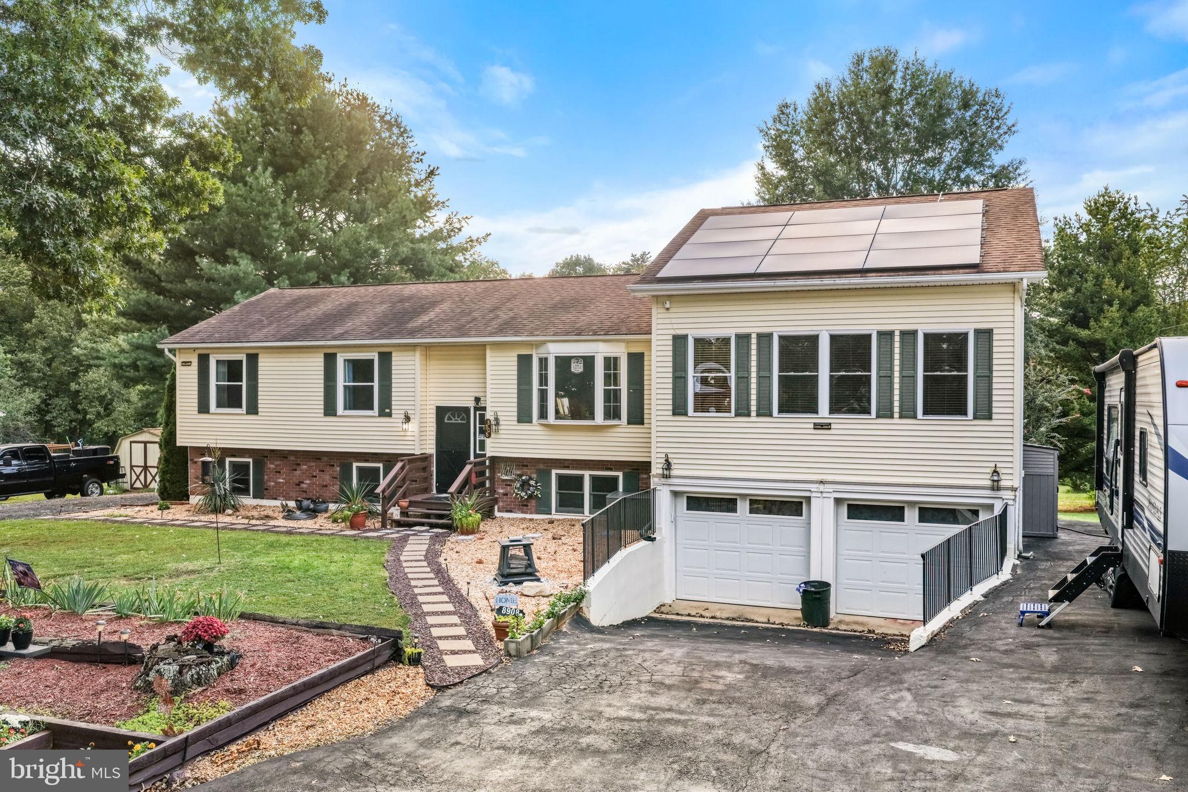
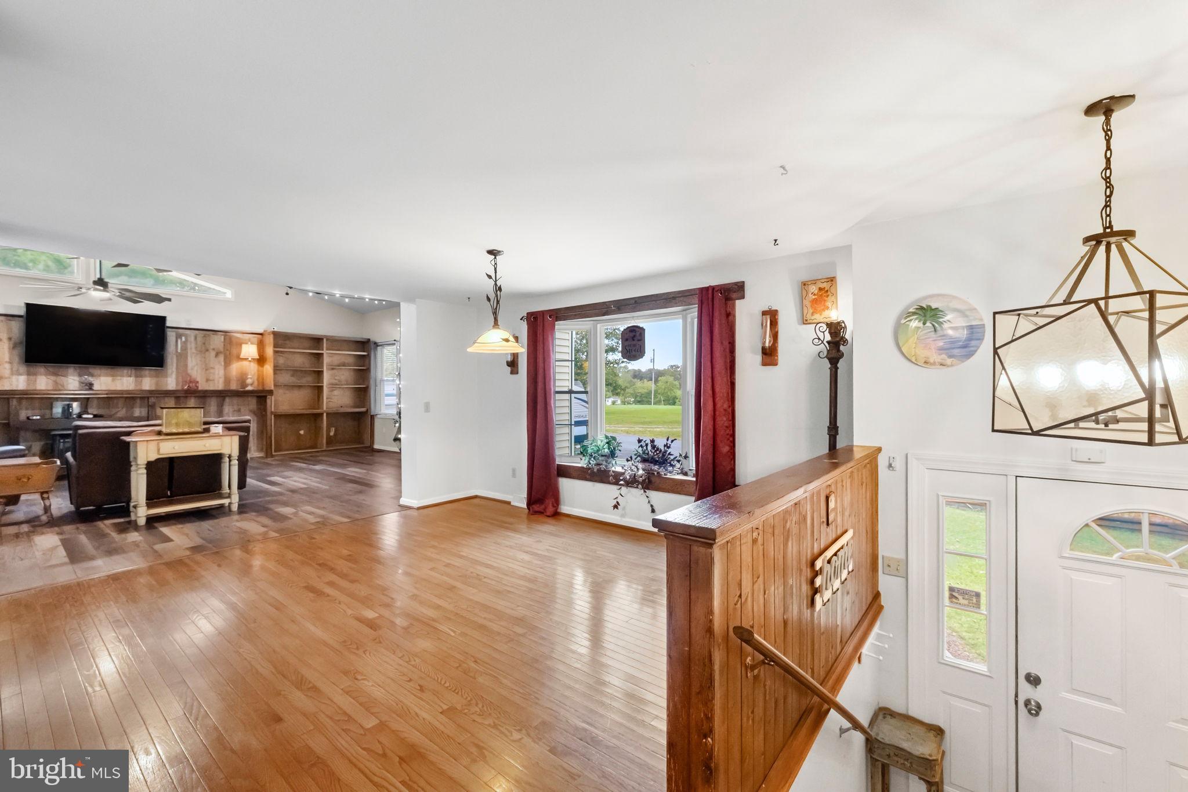
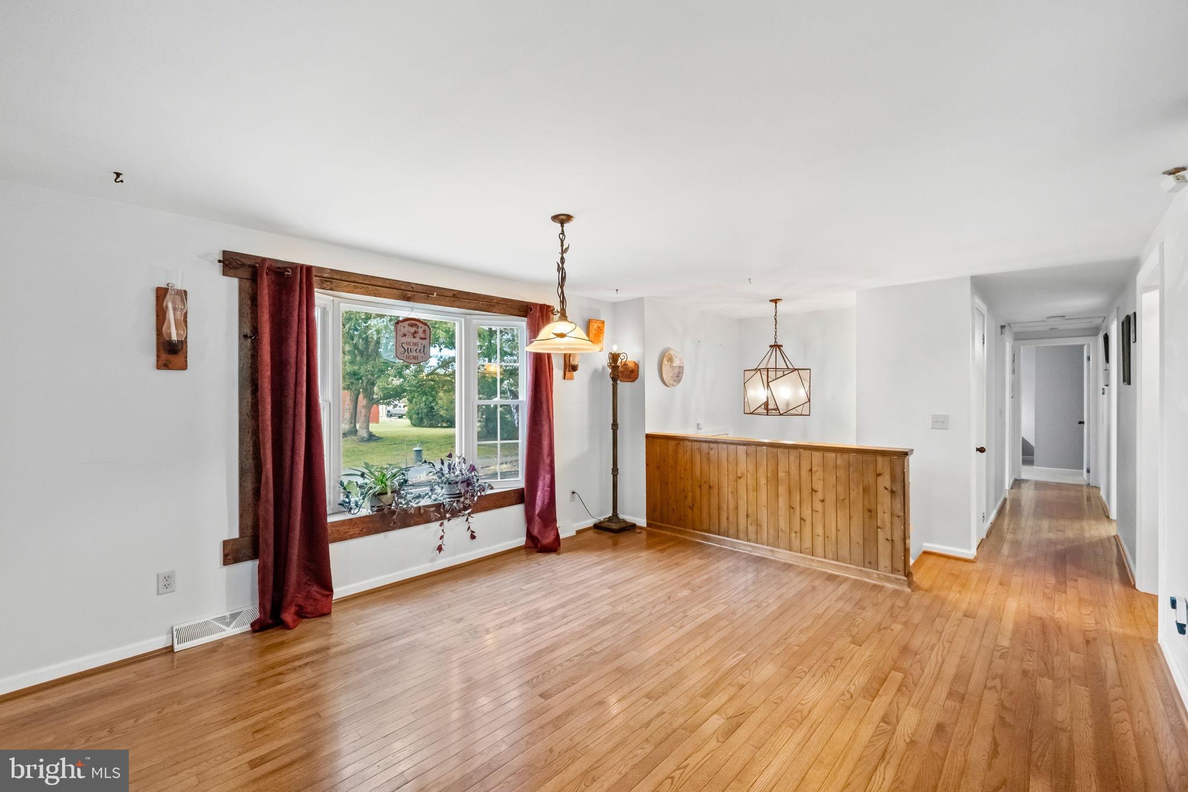
Welcome home to 8908 Jennings Lane! If you are looking for a wonderful home that isn't a cookie cutter and offers wide, open spaces, this is it! This five-bedroom, three-full-bath home has been expanded and thoughtfully updated to create bright, open rooms with plenty of space to gather, spread out, and make yourself at home. The showstopper is the oversized great room addition above the garage. Connected to the dining area through a large opening, this impressive space has comfortably hosted gatherings of 30 to 40 people and features a gas fireplace, abundant natural light, and plenty of flexibility for entertaining. The kitchen, dining area, and surrounding living spaces flow together beautifully, creating a bright and welcoming heart of the home. This main level includes the primary bedroom with custom closet and bathroom as well as 2 more generous sized bedrooms and hall bathroom. The finished lower level adds even more versatility. Complete with two additional bedrooms, a full bathroom with double sinks, a second kitchen area without a stove, laundry/utility space, two walk-in closets, and another gas fireplace, it has been an ideal setup for extended stays and guests who appreciate having space of their own. Outside, there are multiple places to enjoy the park-like setting. A large rear deck includes a partially covered area, with a spacious patio below and an additional backyard firepit area. Thoughtful rock landscaping helps keep exterior maintenance manageable, while another landscaped seating area creates a fun spot to relax and enjoy the yard. There is also ample space for outdoor recreation, the sellers previously enjoyed a 16-foot round pool here. The home has seen numerous improvements over the years, including updated kitchen cabinetry and appliances, two gas fireplaces, a replacement bay window, water treatment system, hot water system, pressure tank, remodeled primary bath, waterproof flooring, generator connection, replacement well pump and switch, and most recently new carpet in the foyer and upper rooms in 2026. Enjoy energy savings with solar panels that will be paid off for you at closing. RV hook up for electric and water. Tucked among the trees yet convenient to shopping, dining, and the greater Spotsylvania & Fredericksburg area, this is a home that has always been about bringing people together. The sellers created endless memories, hosted countless friends and family, and became the house where everyone could gather. With its generous living spaces, flexible layout, and welcoming outdoor areas, 8908 Jennings Lane has plenty of room for its next chapter.
| 12 hours ago | Listing updated with changes from the MLS® | |
| 12 hours ago | Listing first seen on site |

The real estate listing information is provided by Bright MLS is for the consumer's personal, non-commercial use and may not be used for any purpose other than to identify prospective properties consumer may be interested in purchasing. Any information relating to real estate for sale or lease referenced on this web site comes from the Internet Data Exchange (IDX) program of the Bright MLS. This web site references real estate listing(s) held by a brokerage firm other than the broker and/or agent who owns this web site. The accuracy of all information is deemed reliable but not guaranteed and should be personally verified through personal inspection by and/or with the appropriate professionals. Properties in listings may have been sold or may no longer be available. The data contained herein is copyrighted by Bright MLS and is protected by all applicable copyright laws. Any unauthorized collection or dissemination of this information is in violation of copyright laws and is strictly prohibited. Copyright © 2020 Bright MLS. All rights reserved.
