

8358 MONCOVE LANESPOTSYLVANIA, VA 22551
Due to the health concerns created by Coronavirus we are offering personal 1-1 online video walkthough tours where possible.
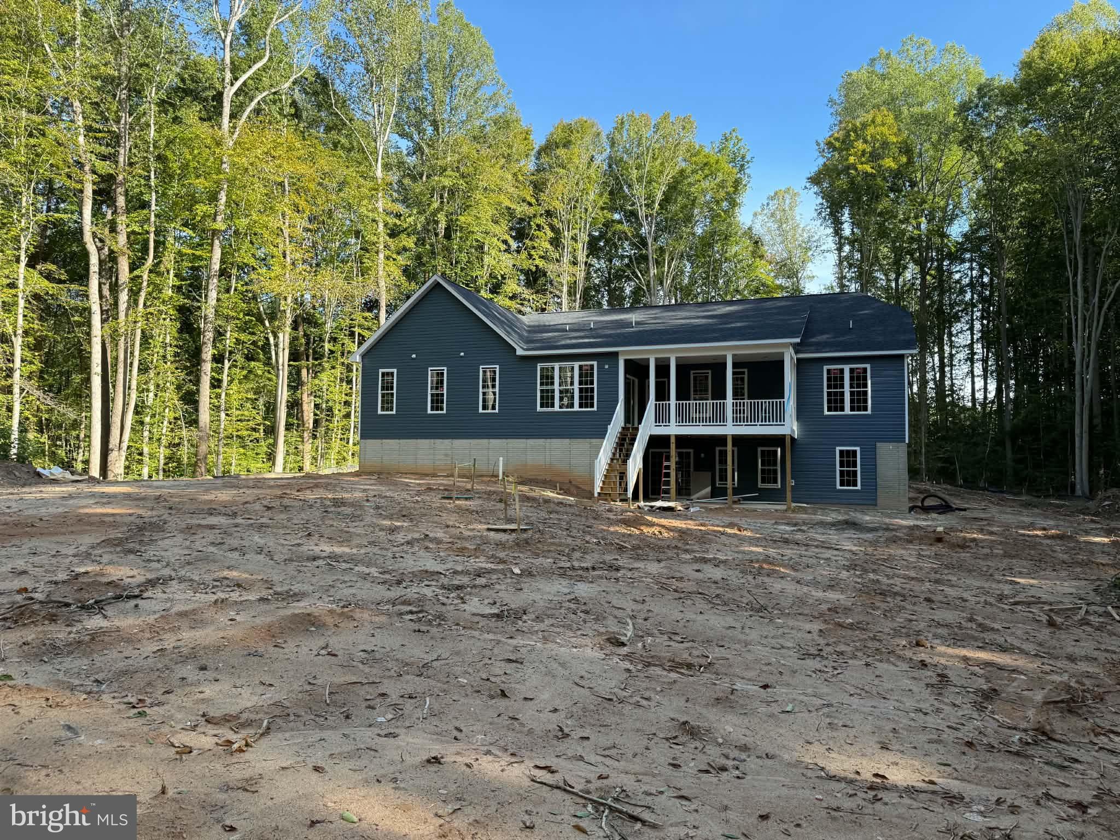
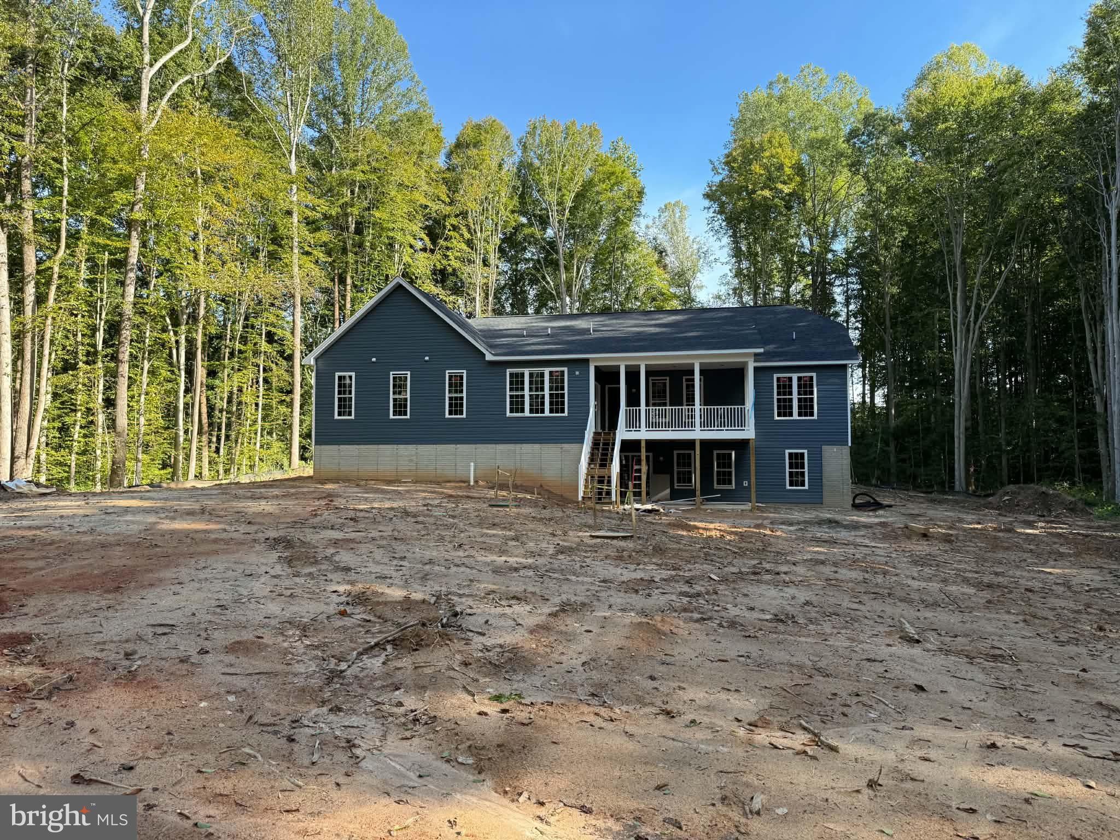
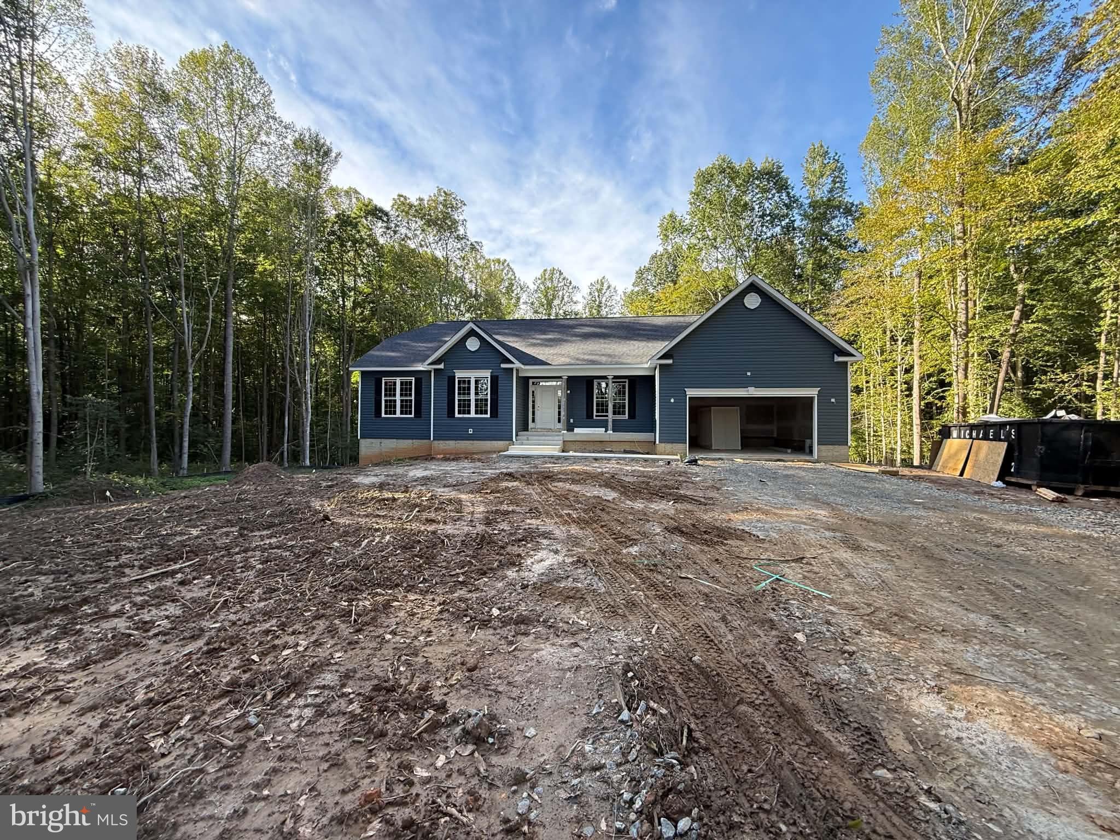
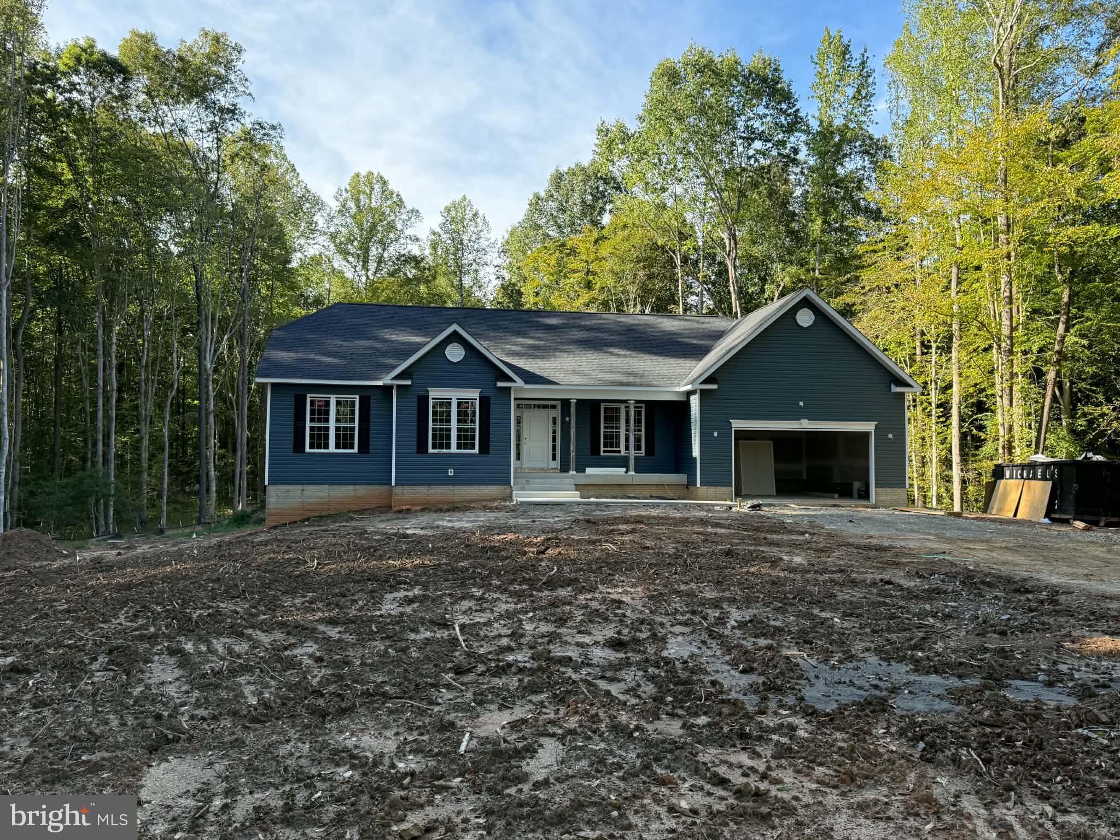
**New Construction on Nearly 12 Acres with NO HOA!** Enjoy peaceful, private one-level living in this spacious home offering over 2,500 sq. ft. on the main level, plus a finished walk-out basement and additional unfinished space. The main level features a welcoming office, large family room, separate dining room, and an open kitchen equipped with double ovens, cooktop, microwave, refrigerator with ice/water, and dishwasher. Ceramic flooring extends through the kitchen, laundry room, primary bath, and half bath, while the remaining main-level living areas feature luxury vinyl plank flooring. The spacious primary suite includes a walk-in closet and private bath with an oversized ceramic-tile shower, double vanity, and linen closet. Two additional bedrooms, a second linen closet, and a full hall bath are located on the opposite side of the home. The finished walk-out basement offers a fourth bedroom with walk-in closet, a versatile bonus room, large recreation room, sitting room, and over 800 sq. ft. of unfinished space ready for your vision. Step outside to a large concrete patio and enjoy the privacy of nearly 12 wooded acres. Located in a small subdivision with **NO HOA**, this property offers plenty of space, privacy, and room to make it your own! Estimated completion date is mid/end of November!!!
| 13 hours ago | Listing first seen on site | |
| 13 hours ago | Listing updated with changes from the MLS® |

The real estate listing information is provided by Bright MLS is for the consumer's personal, non-commercial use and may not be used for any purpose other than to identify prospective properties consumer may be interested in purchasing. Any information relating to real estate for sale or lease referenced on this web site comes from the Internet Data Exchange (IDX) program of the Bright MLS. This web site references real estate listing(s) held by a brokerage firm other than the broker and/or agent who owns this web site. The accuracy of all information is deemed reliable but not guaranteed and should be personally verified through personal inspection by and/or with the appropriate professionals. Properties in listings may have been sold or may no longer be available. The data contained herein is copyrighted by Bright MLS and is protected by all applicable copyright laws. Any unauthorized collection or dissemination of this information is in violation of copyright laws and is strictly prohibited. Copyright © 2020 Bright MLS. All rights reserved.
