Save
Ask
Tour
Hide
Share
$459,170
New Listing

9453 GREENBREW WAY LOT 301
FREDERICKSBURG, VA 22407

For Sale|Townhouse|Active
4
Beds
5
Total Baths
3
Full Baths
2
Partial Baths
2,163
SqFt
$212
/SqFt
2026
Built
Subdivision:
THE GROVE AT JACKSON VILLAGE
County:
SPOTSYLVANIA
Listing courtesy of Long & Foster Real Estate, Inc.

Due to the health concerns created by Coronavirus we are offering personal 1-1 online video walkthough tours where possible.
9453 GREENBREW WAY LOT 3019453 GREENBREW WAY LOT 3019453 GREENBREW WAY LOT 3019453 GREENBREW WAY LOT 301
Save
Ask
Tour
Hide
Share

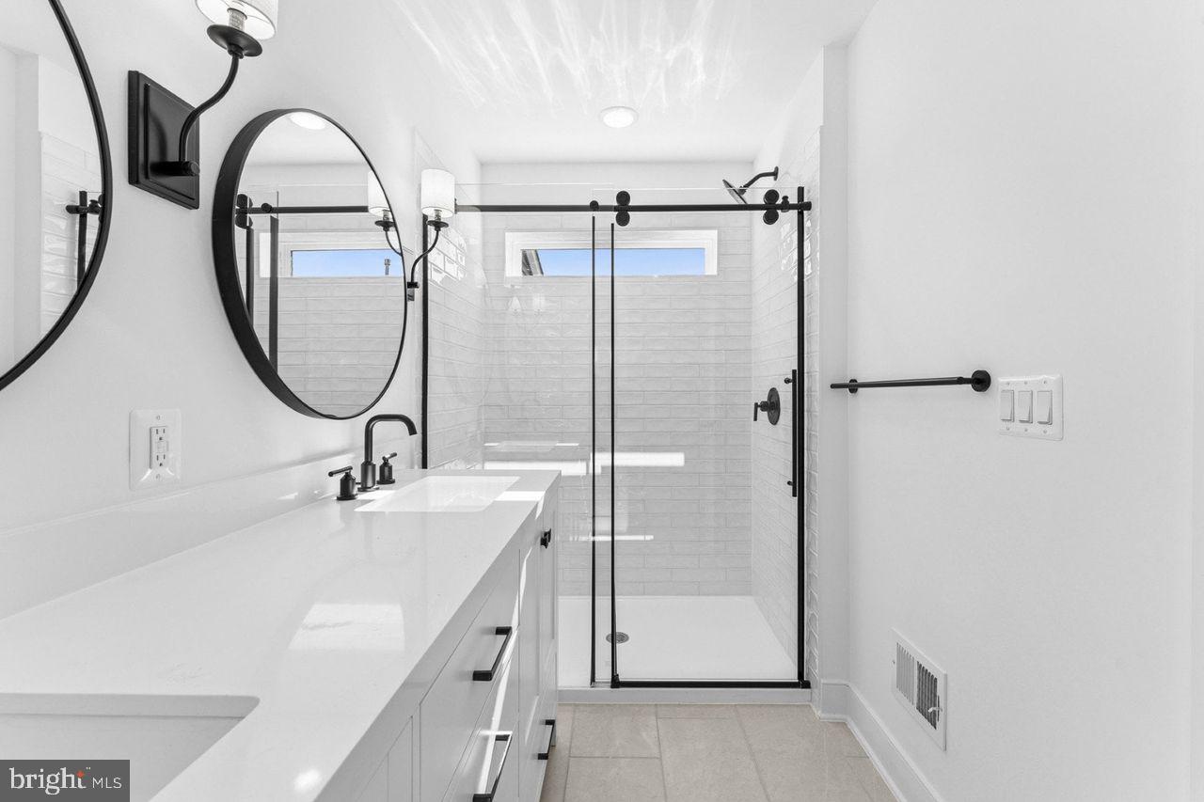
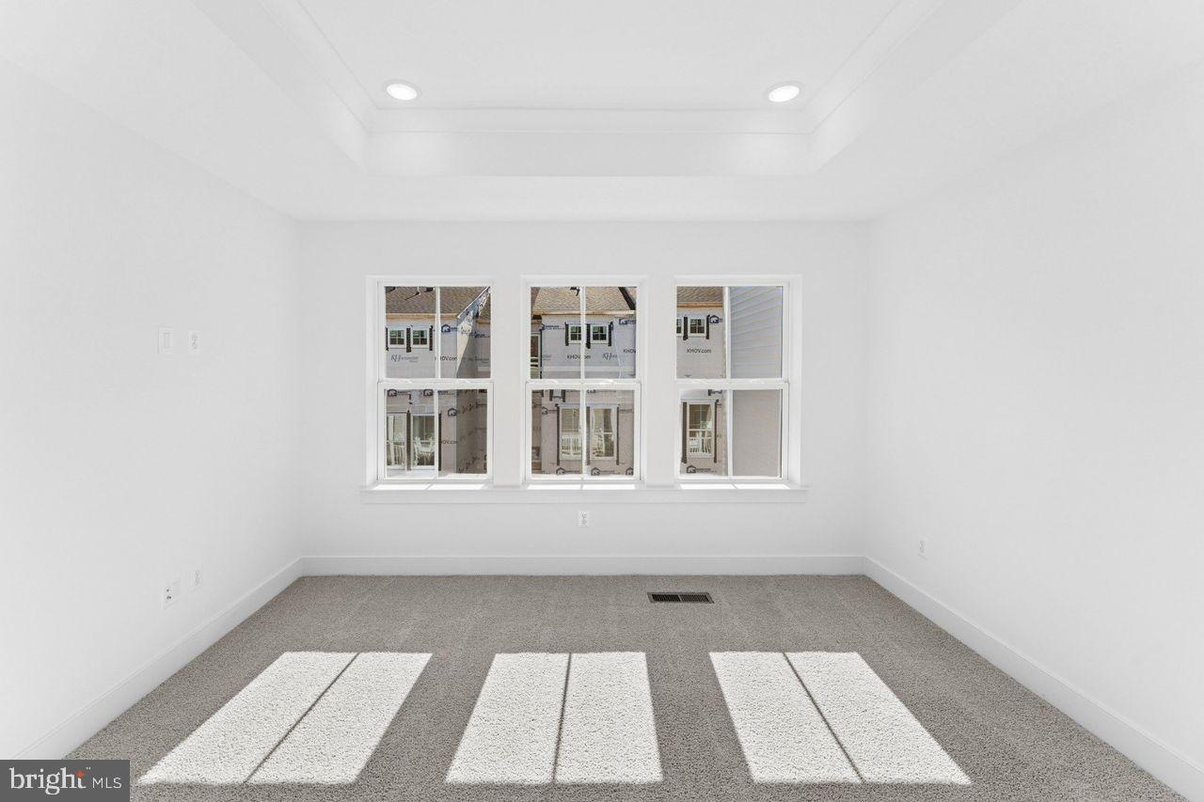
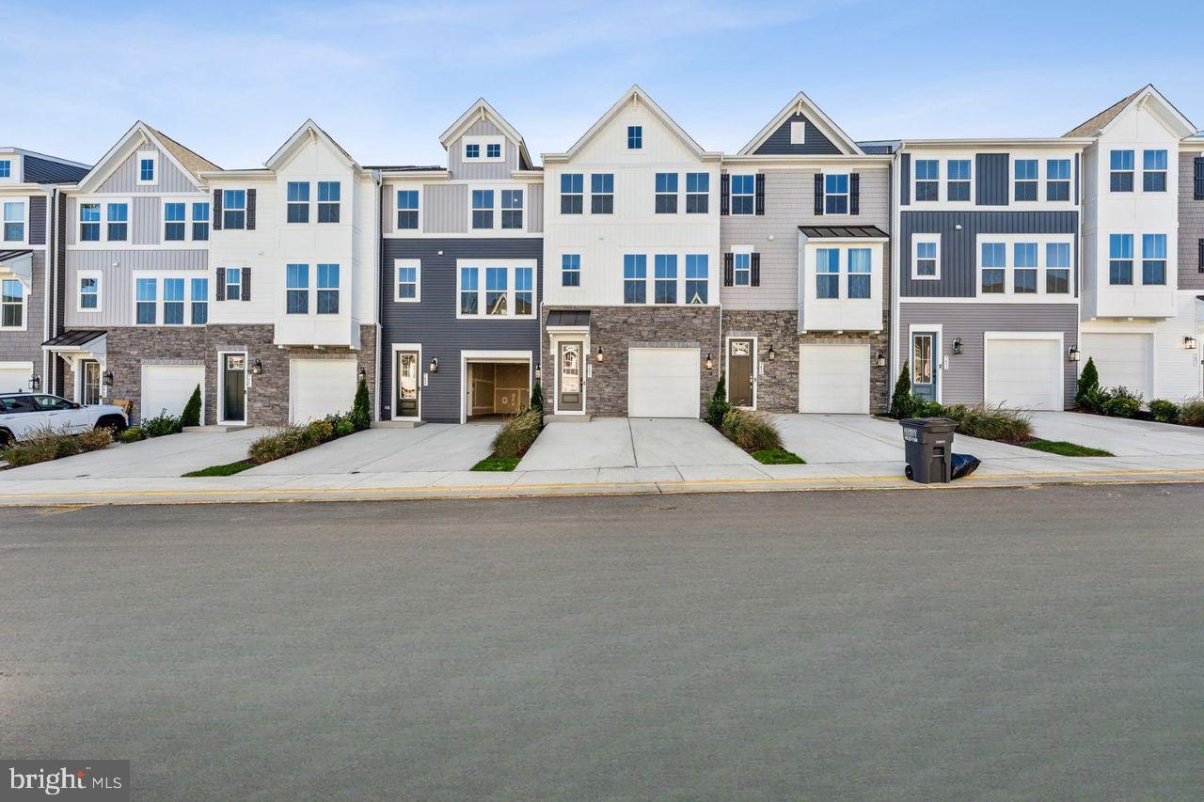
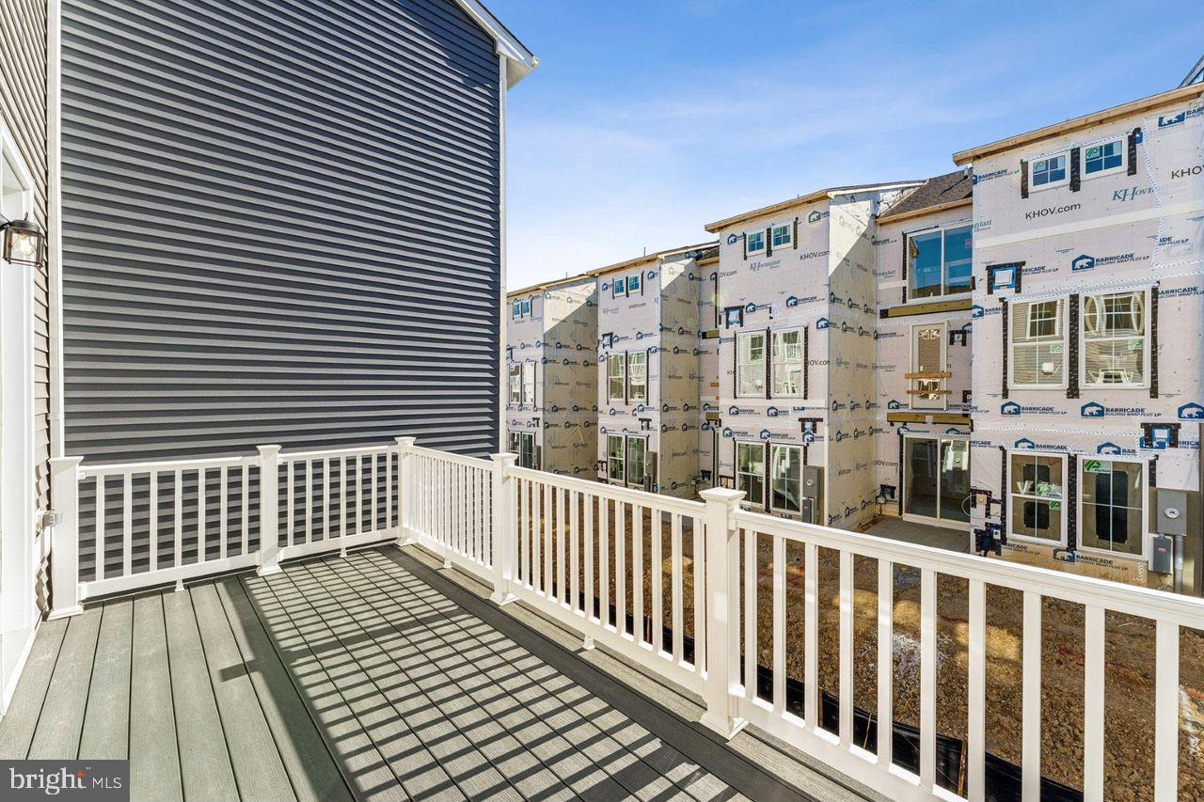
MOVE IN THIS FALL! The Parksley floorplan at The Grove at Jackson Village offers 4 bedrooms, 3 full baths, a 1-car garage, and 2,163 sq. ft. The first-floor suite with full bath is ideal for guests, multigenerational living, or a home office. The farmhouse-style kitchen features white cabinetry, upgraded granite countertops, a large island, two pantries, and access to the deck. The open dining area and great room provide an inviting space for everyday living and entertaining. Upstairs, the primary suite includes triple windows, a walk-in closet, and a private bath with dual sinks, quartz countertops, and a glass-enclosed shower. Conveniently located in Spotsylvania County near major commuting routes and popular shopping destinations. Photos and renderings are representative and may show options or upgrades. Prices and terms subject to change.

Save
Ask
Tour
Hide
Share
Listing Snapshot
Price 
$459,170
Days On Site 
0 Days
Bedrooms 
4
Inside Area (SqFt) 
2,163 sqft
Total Baths 
5
Full Baths 
3
Partial Baths 
2
Lot Size 
0.09 Acres
Year Built 
2026
MLS Number 
VASP2047062
Status 
Active
Property Tax 
N/A
HOA/Condo/Coop Fees 
$170 monthly
Sq Ft Source 
Estimated
Friends & Family
Recent Activity
4 hours agoListing updated with changes from the MLS
9 hours agoListing first seen on site
General Features
Acres 
0.09
Attached Garage 
Yes
Foundation 
Slab
Garage 
Yes
Garage Spaces 
1
Levels 
Three Or More
Parking 
GarageDrivewayAttached
Parking Spaces 
2
Property Condition 
New Construction
Property Sub Type 
Townhouse
Security 
Smoke Detector(s)Carbon Monoxide Detector(s)
Sewer 
Public Sewer
Special Circumstances 
Standard
SqFt Above 
2163
SqFt Total 
2400
Style 
Transitional
Water Source 
Public
Zoning 
RESIDENTIAL
Interior Features
Appliances 
RangeGas RangeGas OvenElectric Water HeaterWasherBuilt-In RangeDishwasherDisposalDryerExhaust FanIce MakerStainless Steel Appliance(s)MicrowaveENERGY STAR Qualified RefrigeratorENERGY STAR Qualified DishwasherENERGY STAR Qualified WasherENERGY STAR Qualified Appliances
Cooling 
Central AirElectric
Flooring 
CarpetCeramic Tile
Heating 
Exhaust FanNatural GasForced Air
Interior 
Kitchen IslandPantryRecessed LightingWalk-In Closet(s)High CeilingsOpen Floorplan
Laundry Features 
Upper Level
Main Level Bedrooms 
1
Window Features 
Insulated WindowsDouble Pane WindowsScreensENERGY STAR Qualified WindowsLow Emissivity Windows
Dining Room 
In-Law/auPair/Suite 
Level - Main
Kitchen 
Save
Ask
Tour
Hide
Share
Exterior Features
Construction Details 
Vinyl Siding
Patio And Porch 
Deck
Pool Features 
Community
Roof 
Shingle
Windows/Doors 
Insulated WindowsDouble Pane WindowsScreensENERGY STAR Qualified WindowsLow Emissivity Windows
Community Features
Association Amenities 
ClubhouseJogging PathRecreation FacilitiesPlayground
Association Fee 
$170.0
Association Fee Frequency 
Monthly
Community Features 
PoolSidewalks
School District 
SPOTSYLVANIA COUNTY PUBLIC SCHOOLS
Schools
School District
SPOTSYLVANIA COUNTY PUBLIC SCHOOLS
Elementary School
Unknown
Middle School
Unknown
High School
Unknown
Listing courtesy of Long & Foster Real Estate, Inc.


The real estate listing information is provided by Bright MLS is for the consumer's personal, non-commercial use and may not be used for any purpose other than to identify prospective properties consumer may be interested in purchasing. Any information relating to real estate for sale or lease referenced on this web site comes from the Internet Data Exchange (IDX) program of the Bright MLS. This web site references real estate listing(s) held by a brokerage firm other than the broker and/or agent who owns this web site. The accuracy of all information is deemed reliable but not guaranteed and should be personally verified through personal inspection by and/or with the appropriate professionals. Properties in listings may have been sold or may no longer be available. The data contained herein is copyrighted by Bright MLS and is protected by all applicable copyright laws. Any unauthorized collection or dissemination of this information is in violation of copyright laws and is strictly prohibited. Copyright © 2020 Bright MLS. All rights reserved.

Neighborhood & Commute
Source: Walkscore
Disclosure: Community information and market data powered by Constellation Data Labs. Information is deemed reliable but not guaranteed.
Save
Ask
Tour
Hide
Share