

69 OLD FALLS ROADFREDERICKSBURG, VA 22405
Due to the health concerns created by Coronavirus we are offering personal 1-1 online video walkthough tours where possible.
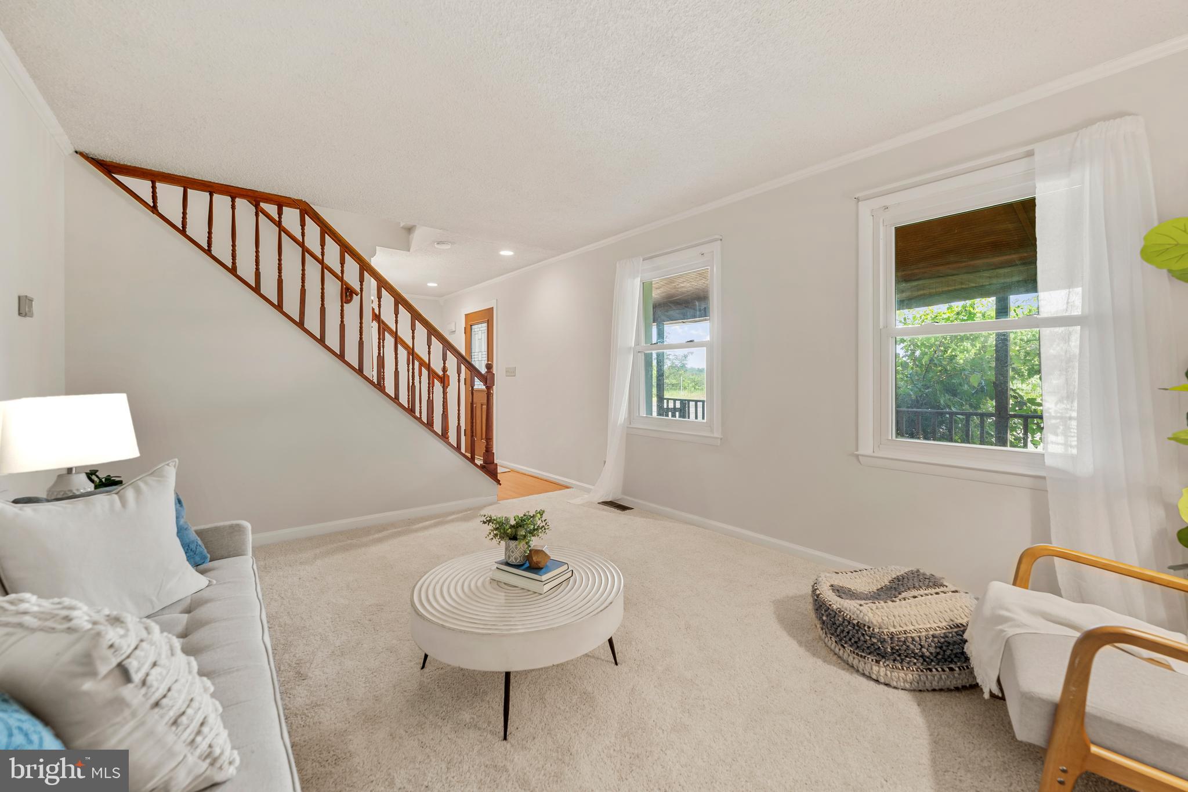
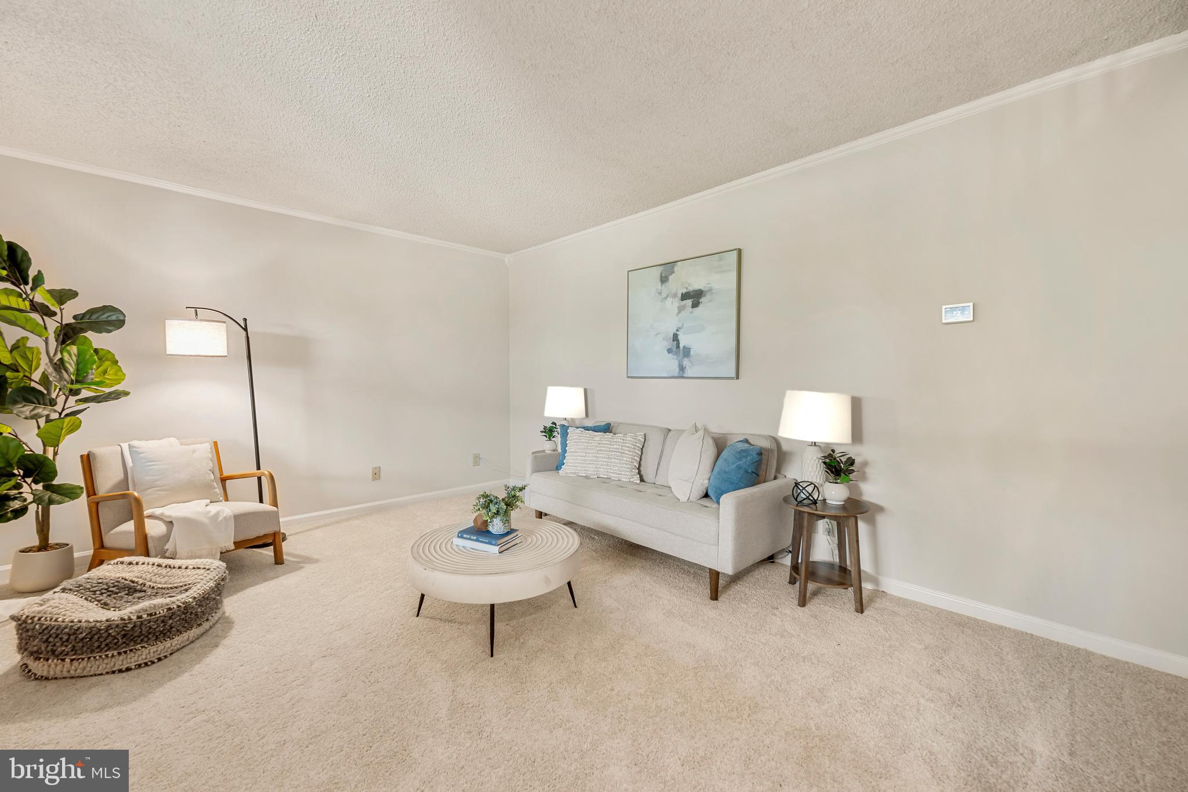
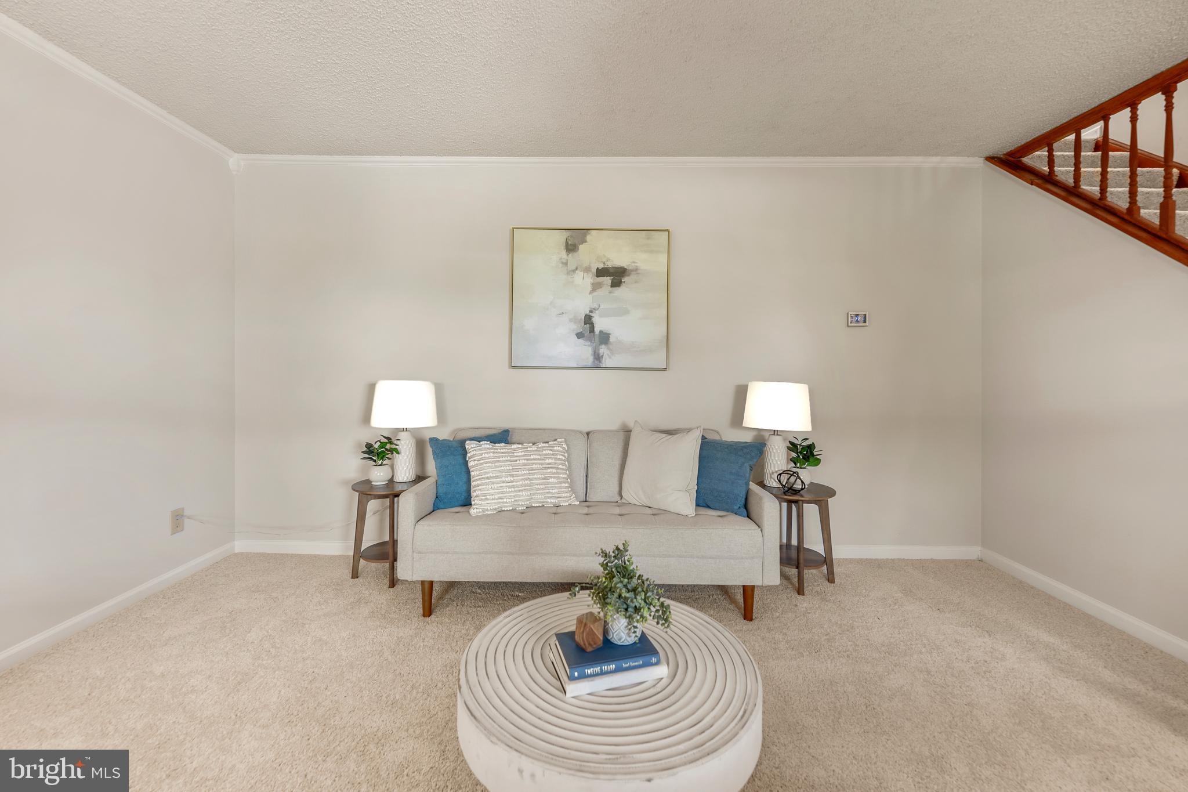
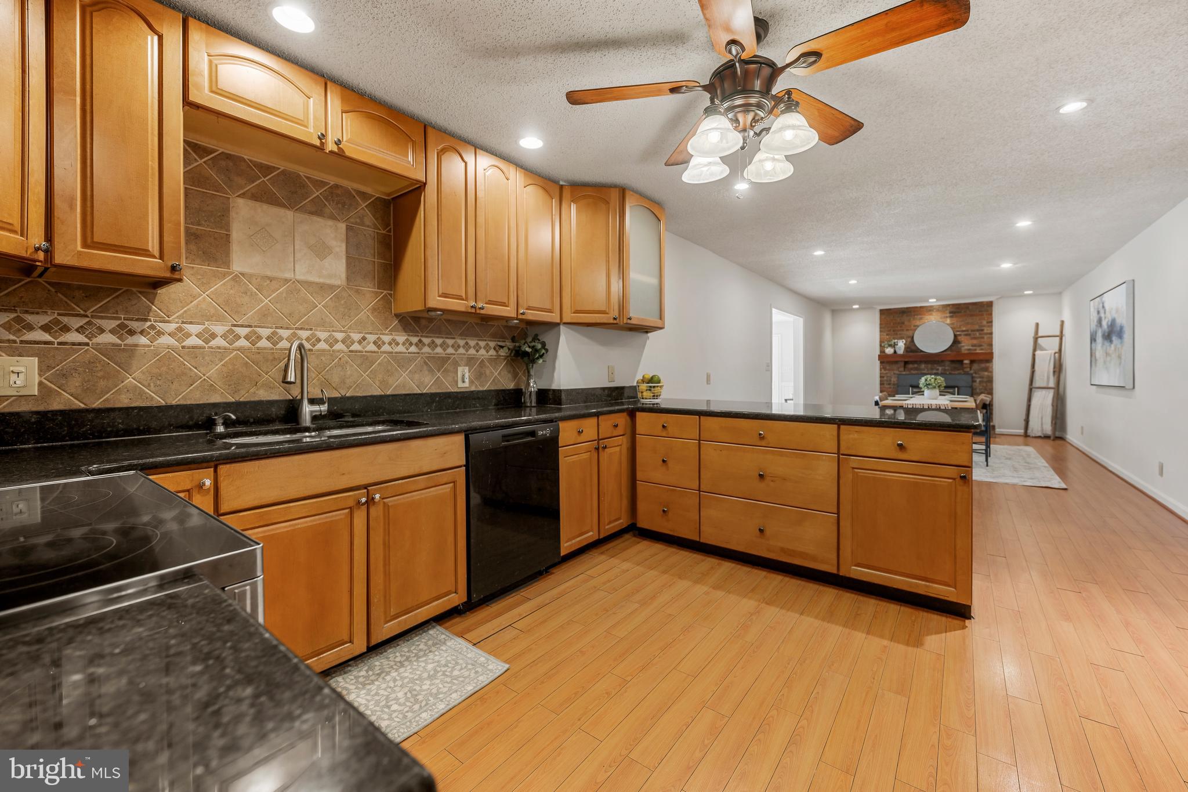
Welcome home! Don't miss out on this incredible opportunity - a three-level home offering rare space and privacy across three total lots spanning nearly five acres, all while being conveniently located. Sold as-is, this property is a fantastic investor special or the perfect canvas for someone ready to make it their own. Tucked away on wooded, private grounds, this property offers a peaceful escape from the everyday. A charming front porch welcomes you inside, where a light-filled living room greets you with plush carpet underfoot. Continue into the home and discover a recently updated kitchen boasting granite countertops, maple cabinetry, and ceramic tile flooring. A peninsula breakfast bar opens into the dining area, perfect for comfortable everyday living or entertaining family and friends. Toward the back of the home, a spacious family room addition offers soft carpeted flooring, wainscoting, and a fireplace perfect for relaxing evenings. An additional bedroom addition off the family room would make a great playroom or home office. Upstairs, the primary bedroom offers a large walk-in closet and a huge en suite bathroom. Four additional bedrooms and a second full bathroom complete the upper level. Downstairs, the huge lower level offers a rare opportunity for multigenerational living, featuring an expansive recreation room, a second kitchen, a fifth bedroom, and a third full bathroom, all ready to be customized to suit your needs. A large laundry room provides plenty of storage. Step outside to a deck overlooking your very own stocked pond and boathouse, framed by mature trees for scenic views and true seclusion, perfect for grilling and entertaining outdoors. This home has been recently updated throughout, with a newly updated roof, heating and air conditioning system, fresh paint, and updated bathrooms. A two-car garage and driveway offer plenty of parking options, and with no HOA, enjoy added flexibility and freedom on this property. Just minutes to Giant, Wegmans, Central Park shopping & dining, Spotsylvania Town Center, Virginia Credit Union Stadium, and the University of Mary Washington. Quick access to Route 17, Route 1, Route 3, and I-95. Schedule your showing today and seize this incredible investment opportunity!
| an hour ago | Status changed to Active | |
| an hour ago | Listing updated with changes from the MLS® | |
| 5 hours ago | Listing first seen on site |

The real estate listing information is provided by Bright MLS is for the consumer's personal, non-commercial use and may not be used for any purpose other than to identify prospective properties consumer may be interested in purchasing. Any information relating to real estate for sale or lease referenced on this web site comes from the Internet Data Exchange (IDX) program of the Bright MLS. This web site references real estate listing(s) held by a brokerage firm other than the broker and/or agent who owns this web site. The accuracy of all information is deemed reliable but not guaranteed and should be personally verified through personal inspection by and/or with the appropriate professionals. Properties in listings may have been sold or may no longer be available. The data contained herein is copyrighted by Bright MLS and is protected by all applicable copyright laws. Any unauthorized collection or dissemination of this information is in violation of copyright laws and is strictly prohibited. Copyright © 2020 Bright MLS. All rights reserved.

Did you know? You can invite friends and family to your search. They can join your search, rate and discuss listings with you.