

457 GLADIOLA WAYSTAFFORD, VA 22554
Due to the health concerns created by Coronavirus we are offering personal 1-1 online video walkthough tours where possible.
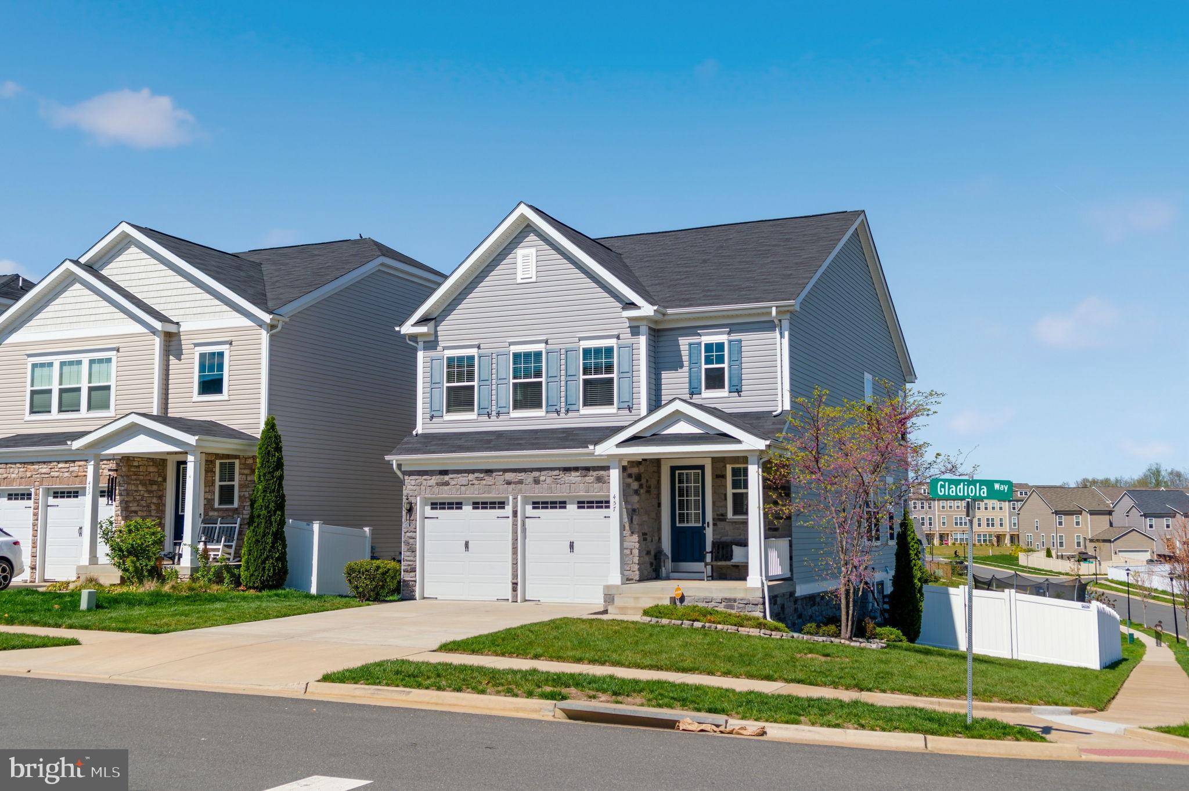
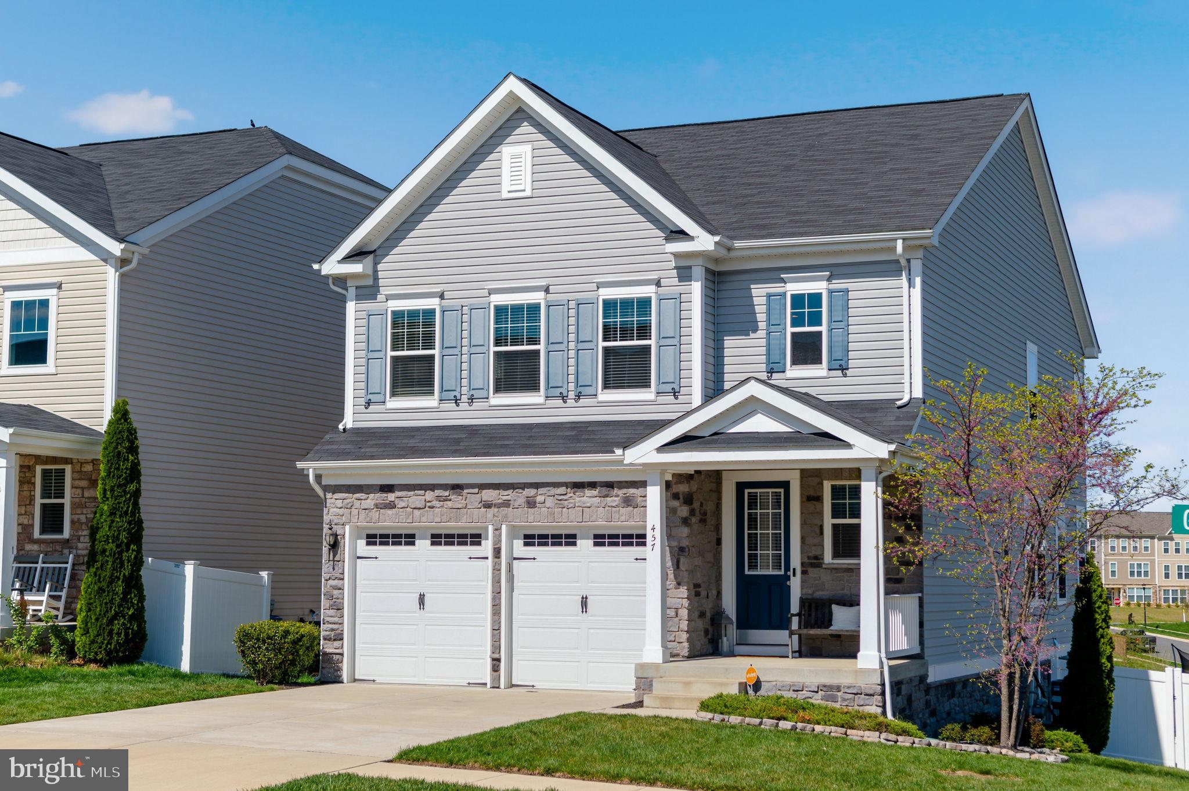
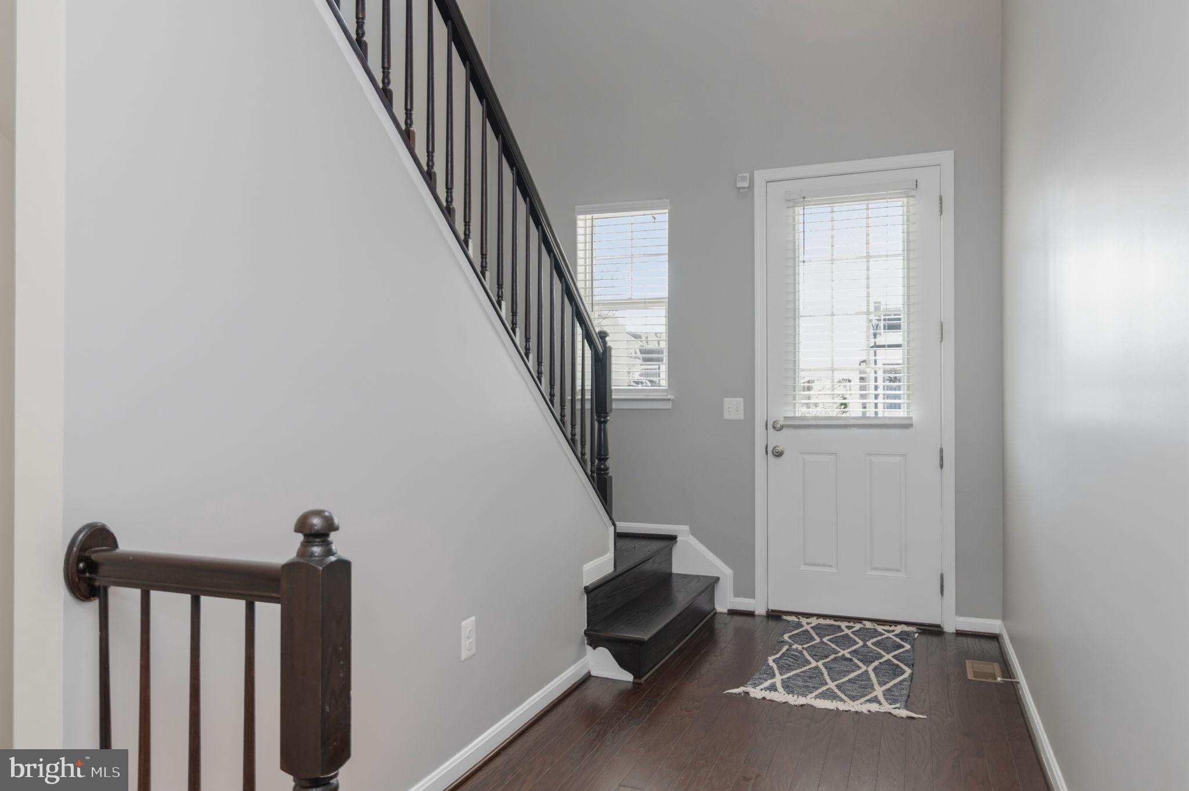
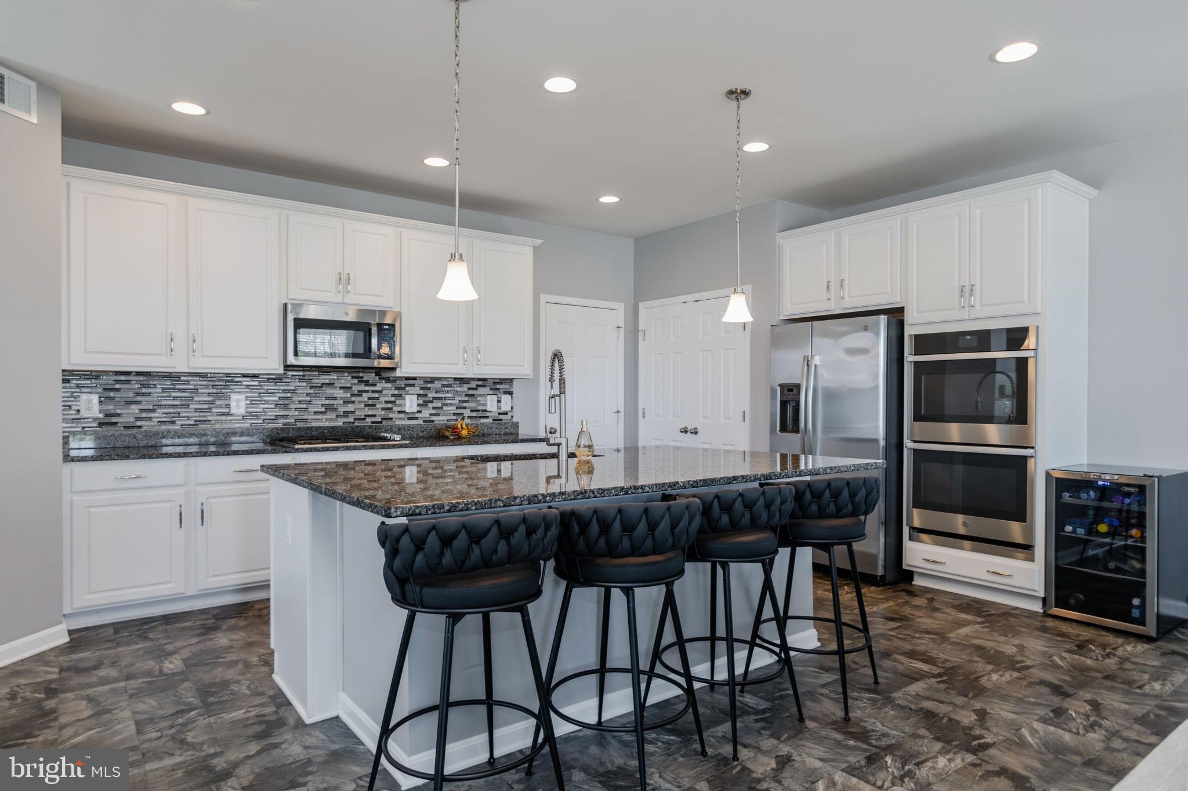
SELLER CONCESSIONS AVAILABLE OR INTEREST RATE BUYDOWN! Experience model home living in this stunning end-unit home located in the highly sought-after Embrey Mill community. Thoughtfully designed with luxury finishes, exceptional indoor and outdoor living spaces, and incredible community amenities, this home truly has it all. Step inside to beautiful hardwood floors that flow throughout the main level and a grand staircase leading upstairs. The open-concept layout is filled with natural light and features a gourmet kitchen with granite countertops, an oversized center island, stainless steel appliances, gas cooktop, double wall ovens, and abundant cabinet space—perfect for everyday living and entertaining. The spacious family room opens to one of the home’s most impressive features: a covered vinyl deck overlooking peaceful, wooded views. Whether you’re enjoying your morning coffee, relaxing after work, or hosting family and friends, this outdoor living space provides year-round comfort and privacy. A private glass-enclosed office/study and elegant formal dining room complete the main level. Upstairs, retreat to the luxurious primary suite featuring a spacious sitting area, his-and-her walk-in closets, and ensuite bath. Three additional generously sized bedrooms, a full bathroom, and a conveniently located laundry room complete the upper level. The fully finished walkout basement is an entertainer’s dream. Designed for both relaxation and recreation, it offers a large recreation/game room, custom bar area, spacious media/lounge space, full bathroom, and abundant storage with endless possibilities—including a home gym, theater, or man cave. Step outside to your private backyard oasis featuring a full-length stamped concrete patio, custom retaining walls, built-in fire pit, illuminated stained concrete staircase, and a fully fenced white vinyl yard—ideal for summer BBQs, gatherings, or quiet evenings outdoors. Additional highlights include: Beautiful front porch with welcoming curb appeal Lawn irrigation system End-unit location with abundant street parking on both sides Enjoy resort-style living in Embrey Mill with over 285 acres of open space, miles of walking trails, numerous parks and playgrounds, dog parks, community gardens, fitness centers, multiple pools, and an outstanding sports complex. Conveniently located just minutes from shopping, restaurants, and quick access to I-95. This exceptional home offers luxury, space, and an unbeatable lifestyle, schedule your private showing today!
| 4 hours ago | Listing first seen on site | |
| 4 hours ago | Listing updated with changes from the MLS® |

The real estate listing information is provided by Bright MLS is for the consumer's personal, non-commercial use and may not be used for any purpose other than to identify prospective properties consumer may be interested in purchasing. Any information relating to real estate for sale or lease referenced on this web site comes from the Internet Data Exchange (IDX) program of the Bright MLS. This web site references real estate listing(s) held by a brokerage firm other than the broker and/or agent who owns this web site. The accuracy of all information is deemed reliable but not guaranteed and should be personally verified through personal inspection by and/or with the appropriate professionals. Properties in listings may have been sold or may no longer be available. The data contained herein is copyrighted by Bright MLS and is protected by all applicable copyright laws. Any unauthorized collection or dissemination of this information is in violation of copyright laws and is strictly prohibited. Copyright © 2020 Bright MLS. All rights reserved.

Did you know? You can invite friends and family to your search. They can join your search, rate and discuss listings with you.