

6 BULLRUSH COURTSTAFFORD, VA 22554
Due to the health concerns created by Coronavirus we are offering personal 1-1 online video walkthough tours where possible.
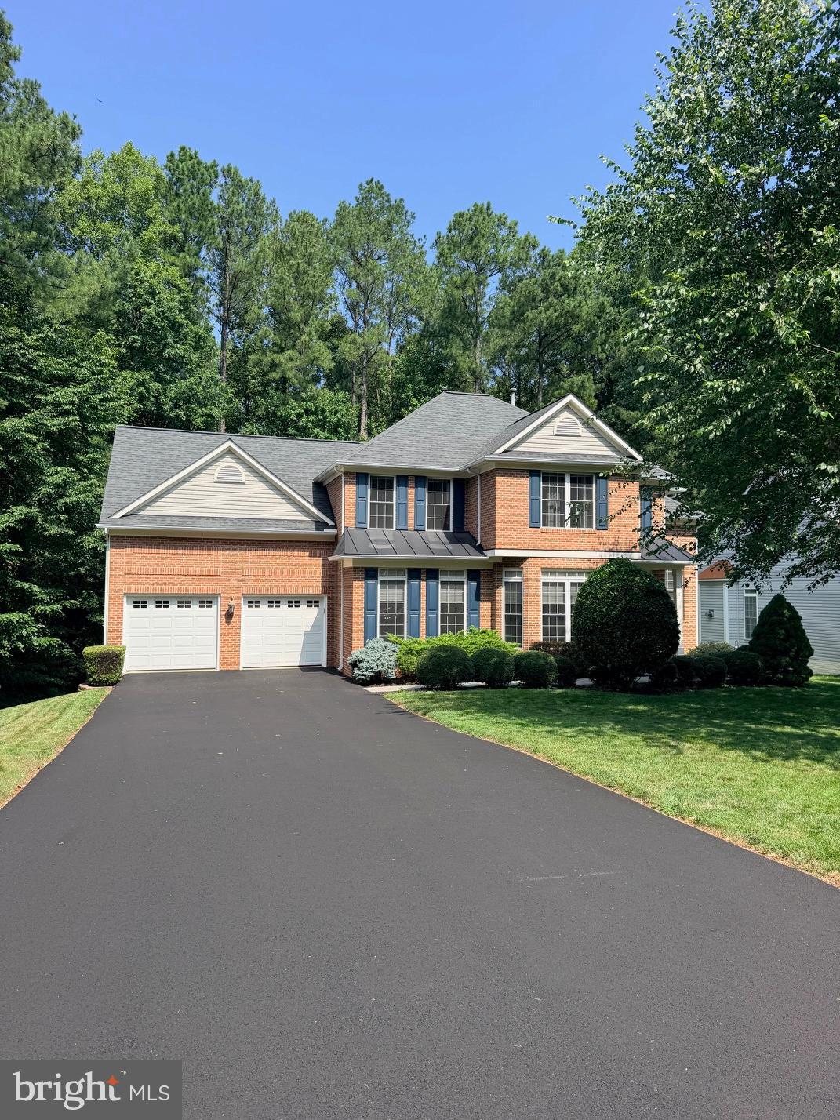
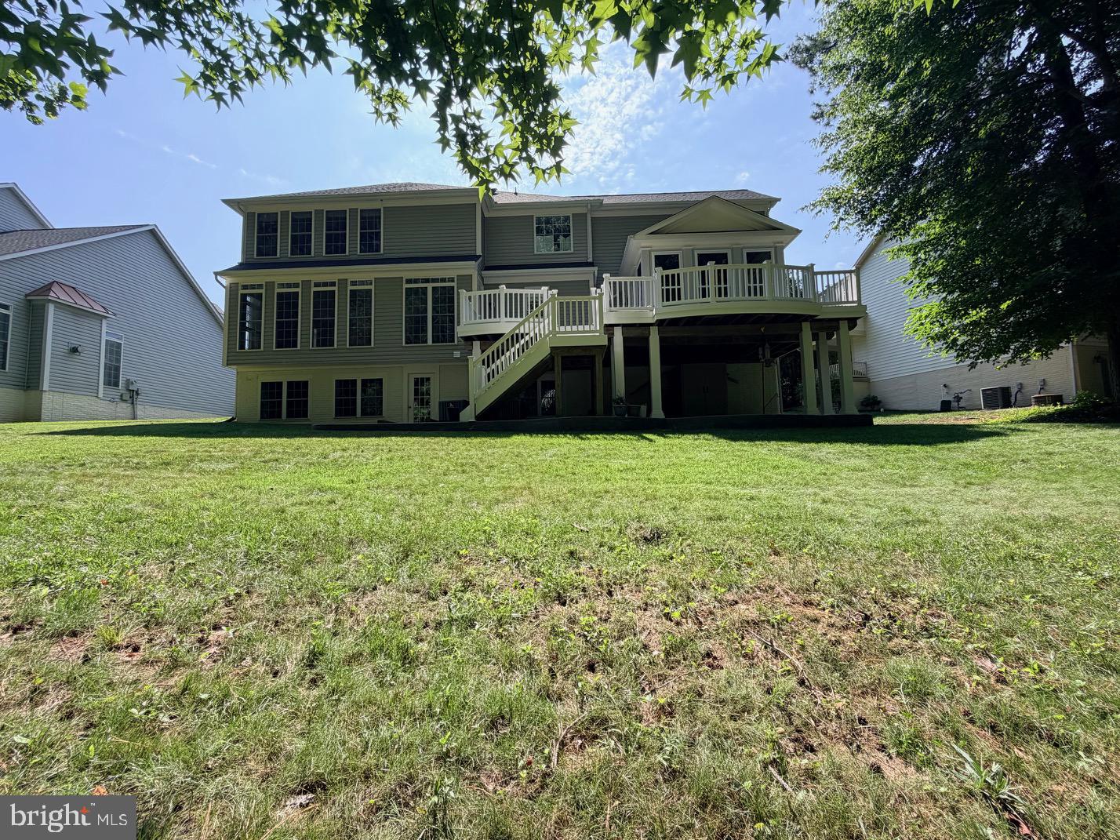
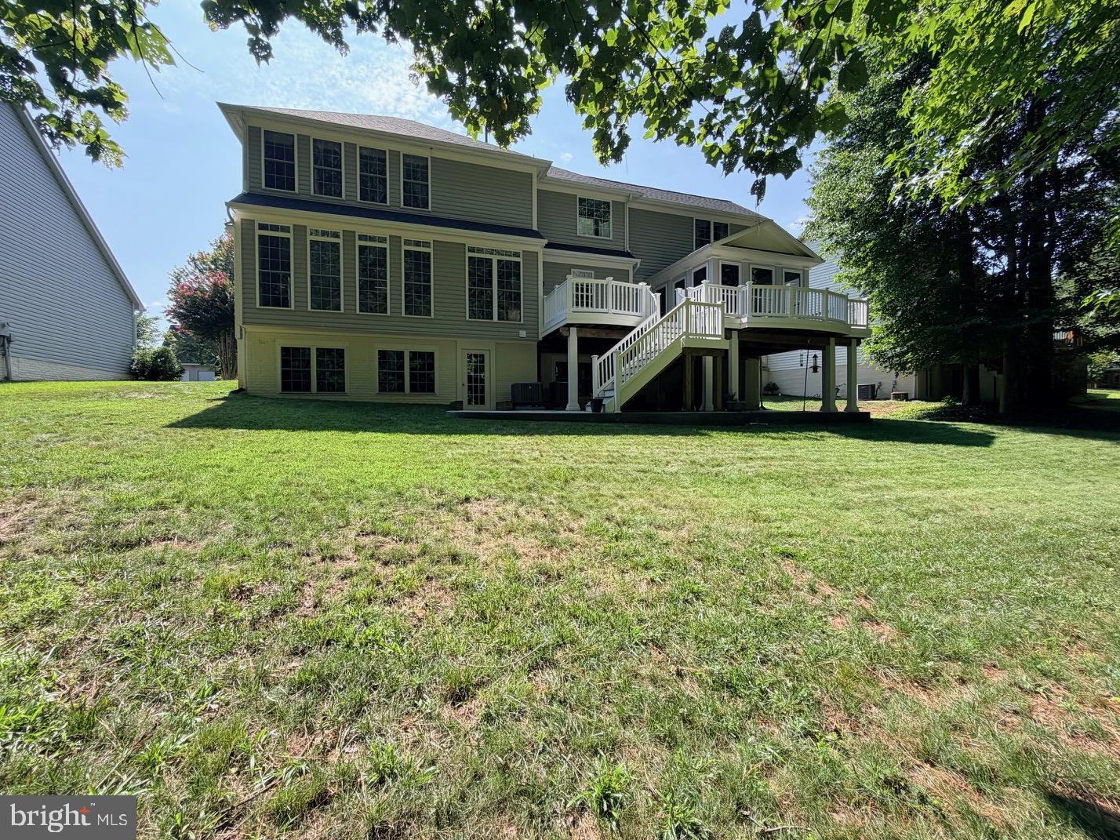
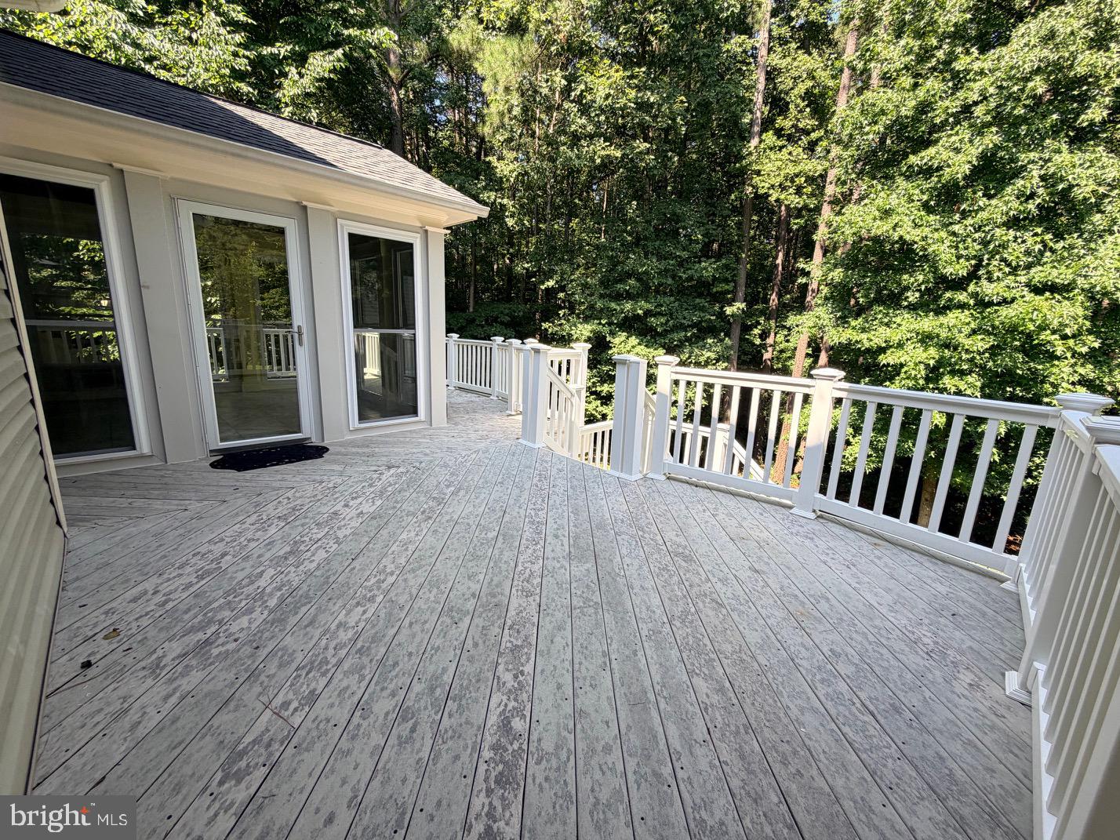
Nestled in the prestigious Augustine North community, this exquisite Colonial home offers a harmonious blend of luxury and comfort. With 4,148 sq. ft. of well thought out living space, this residence underwent a major renovation in 2018, ensuring modern updates throughout. Step inside to discover a warm and inviting main level (newly painted in 2021), featuring rich hardwood floors, crown moldings, and a cozy gas stone fireplace in the family room. Kitchen has upgraded countertops, a spacious island, and SS appliances (fridge 2025), including a double oven and main level laundry room for convenience to your daily routine (washer 2024, dryer 2025). Large primary suite, complete with a 2 walk-in closets and updated bathroom featuring a soaking tub and great walk-in shower. Each of the five bedrooms offers ample space and comfort. 2 HVAC's 2024, Water heater in June, LVP in basement 2024. Outside, the property is beautifully landscaped and a sprinkler system, asphalt driveway (re-done in June), a deck the length of the home with a large sunroom and stamped concrete patio ideal for entertaining or enjoying privacy. The 0.32-acre lot is situated in a cul-de-sac, providing low thru traffic while still being part of a vibrant community. Enjoy exclusive access to community amenities, including a clubhouse, outdoor pool, tennis courts, and scenic jog/walk paths. This home offers the perfect blend of luxury, comfort, and community. Experience the best of upscale living in this remarkably clean and turnkey property.
| 6 hours ago | Listing updated with changes from the MLS® | |
| 6 hours ago | Listing first seen on site |

The real estate listing information is provided by Bright MLS is for the consumer's personal, non-commercial use and may not be used for any purpose other than to identify prospective properties consumer may be interested in purchasing. Any information relating to real estate for sale or lease referenced on this web site comes from the Internet Data Exchange (IDX) program of the Bright MLS. This web site references real estate listing(s) held by a brokerage firm other than the broker and/or agent who owns this web site. The accuracy of all information is deemed reliable but not guaranteed and should be personally verified through personal inspection by and/or with the appropriate professionals. Properties in listings may have been sold or may no longer be available. The data contained herein is copyrighted by Bright MLS and is protected by all applicable copyright laws. Any unauthorized collection or dissemination of this information is in violation of copyright laws and is strictly prohibited. Copyright © 2020 Bright MLS. All rights reserved.

Did you know? You can invite friends and family to your search. They can join your search, rate and discuss listings with you.