

32 CLEAR SPRING LANEFREDERICKSBURG, VA 22405
Due to the health concerns created by Coronavirus we are offering personal 1-1 online video walkthough tours where possible.
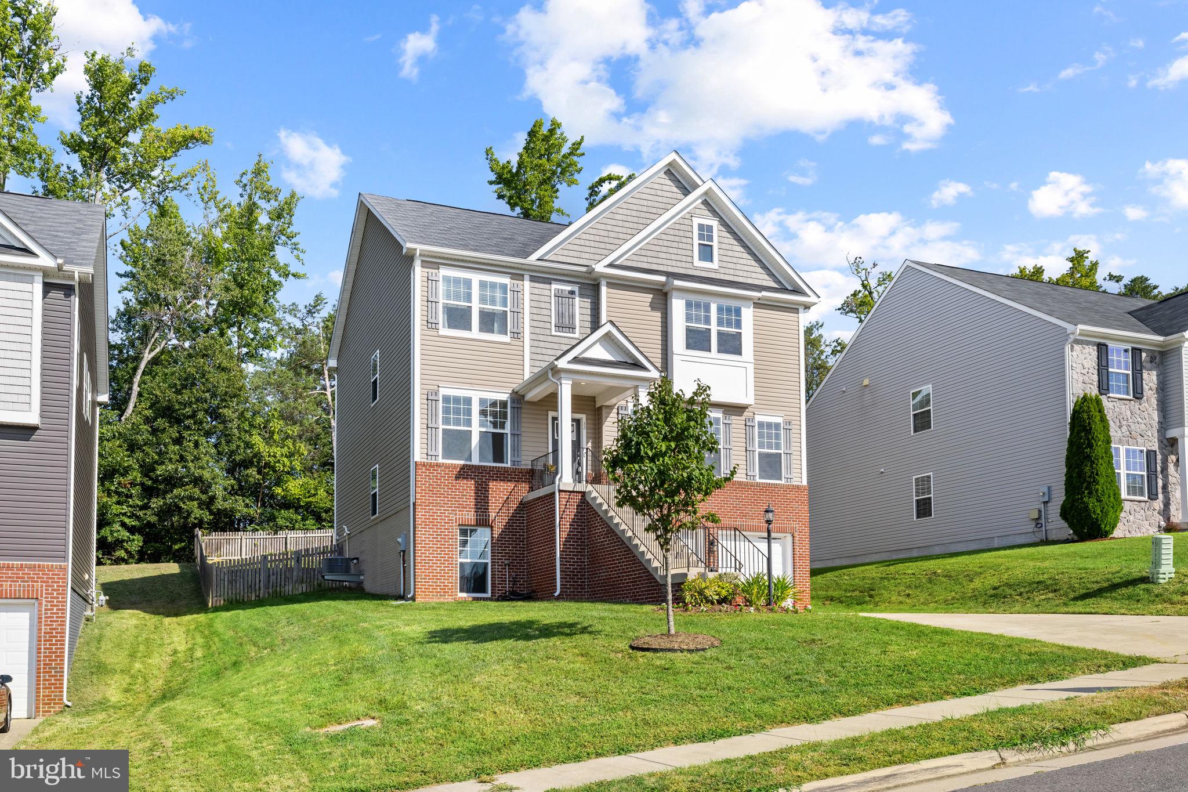
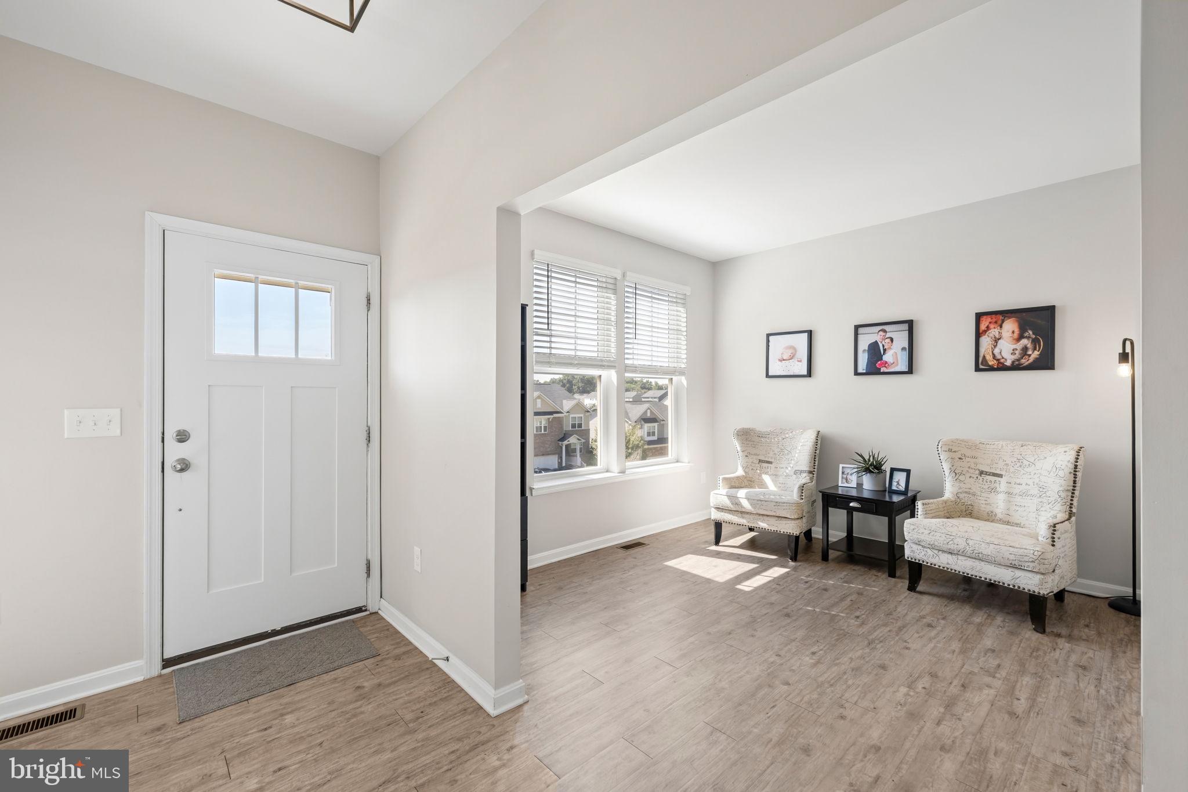
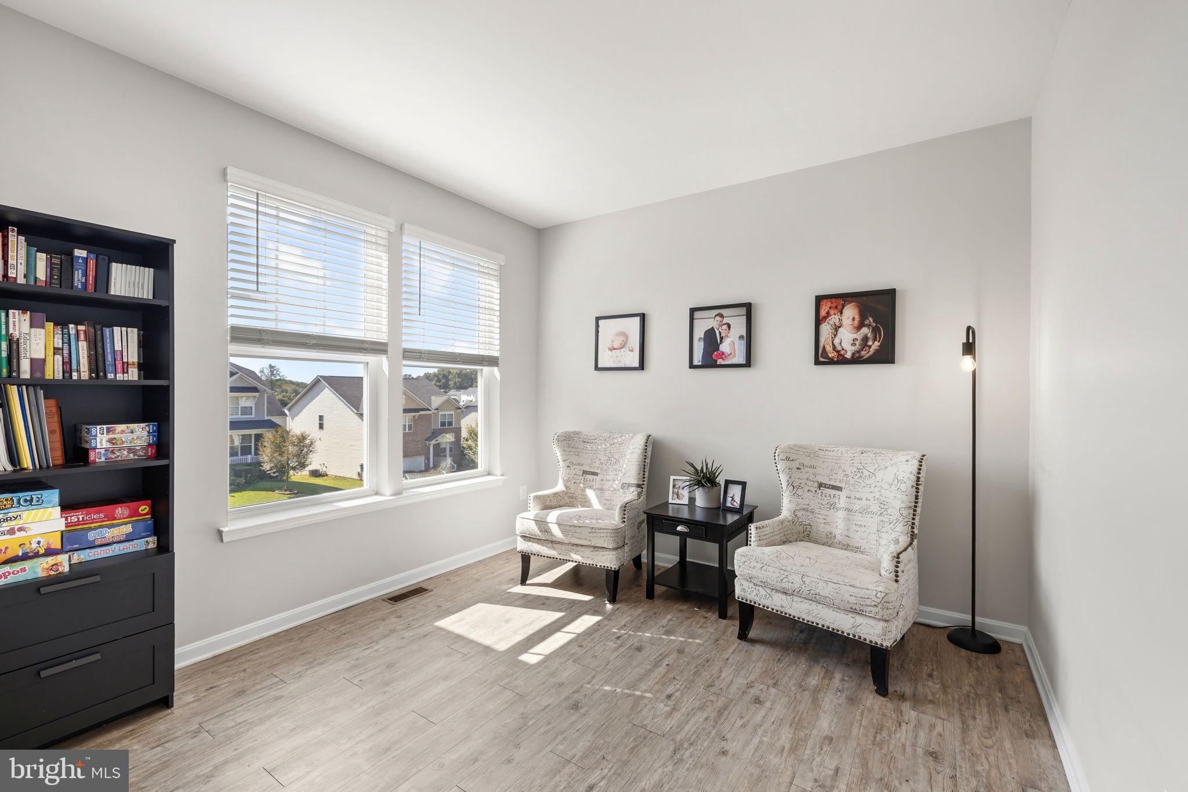
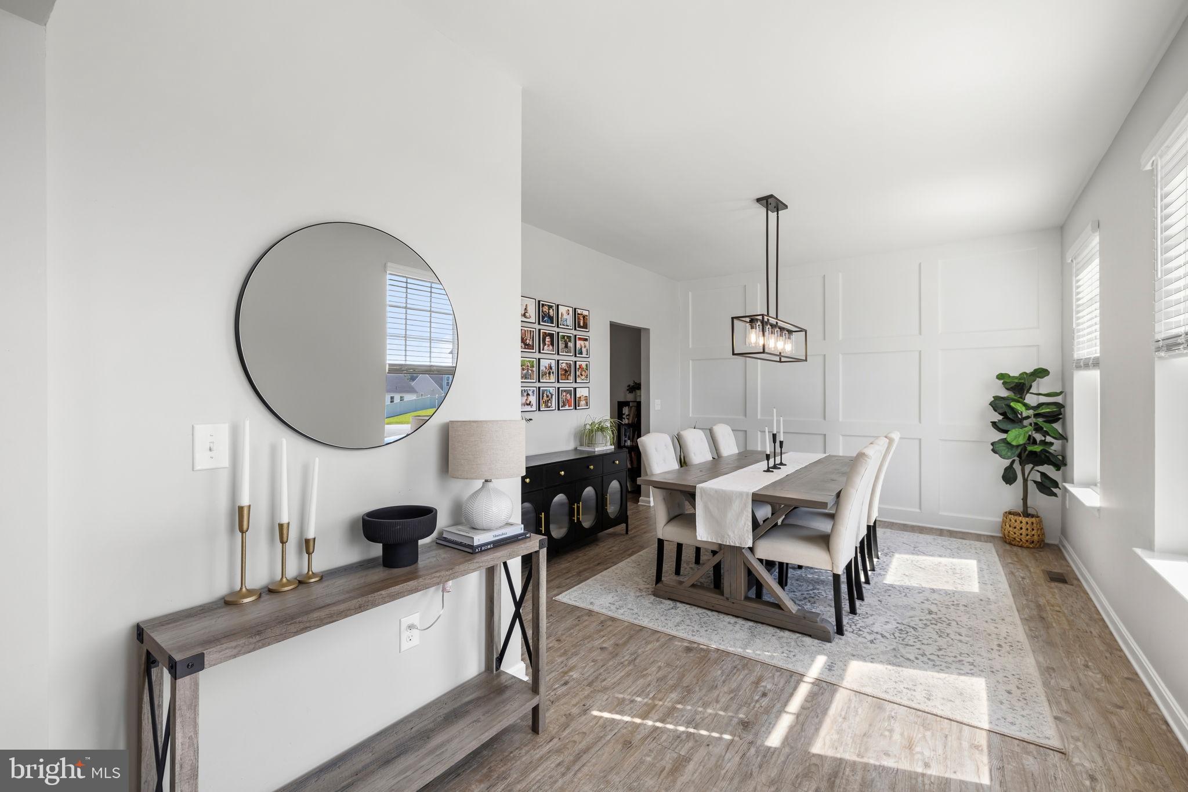
Welcome to 32 Clear Spring Lane, a spacious five-bedroom, three-and-a-half-bath home offering three finished levels, an open layout, abundant natural light, and some truly unforgettable custom spaces. The heart of the home brings the kitchen and family room together in one expansive gathering area, complete with a large island, walk-in pantry, gas fireplace, neutral finishes, and an easy flow for everyday living and entertaining. The dining room adds character with custom wainscoting, an accent wall, modern chandelier, and oversized windows. Upstairs, all four bedrooms are generously sized, including a spacious primary suite with vaulted ceilings and a walk-in closet, while the conveniently located laundry room and multiple storage closets add everyday functionality. The finished lower level is anything but ordinary, featuring a custom home office with dedicated power and an in-wall server/media closet with its own cooling system, plus a home theater with in-wall speakers, built-in media cabinetry, and an impressive 275-gallon in-wall saltwater aquarium. A flexible main-level sitting room provides even more possibilities for a bedroom, office, playroom, or additional gathering space. Outside, enjoy a fully fenced backyard, stamped concrete patio with room for dining and entertaining, vegetable garden, and in-ground irrigation with Wi-Fi controls. A neighborhood walking trail runs beyond the rear fence with farmland just beyond, adding to the setting. The flat driveway provides generous parking in addition to the two-car garage with a custom workbench. Conveniently located less than a mile from highway access, this home delivers the space, flexibility, storage, and thoughtful custom features that make everyday living just a little more exceptional.
| 3 hours ago | Listing first seen on site | |
| 3 hours ago | Listing updated with changes from the MLS® |

The real estate listing information is provided by Bright MLS is for the consumer's personal, non-commercial use and may not be used for any purpose other than to identify prospective properties consumer may be interested in purchasing. Any information relating to real estate for sale or lease referenced on this web site comes from the Internet Data Exchange (IDX) program of the Bright MLS. This web site references real estate listing(s) held by a brokerage firm other than the broker and/or agent who owns this web site. The accuracy of all information is deemed reliable but not guaranteed and should be personally verified through personal inspection by and/or with the appropriate professionals. Properties in listings may have been sold or may no longer be available. The data contained herein is copyrighted by Bright MLS and is protected by all applicable copyright laws. Any unauthorized collection or dissemination of this information is in violation of copyright laws and is strictly prohibited. Copyright © 2020 Bright MLS. All rights reserved.

Did you know? You can invite friends and family to your search. They can join your search, rate and discuss listings with you.