

300 MOUNT OLIVE ROADSTAFFORD, VA 22556
Due to the health concerns created by Coronavirus we are offering personal 1-1 online video walkthough tours where possible.
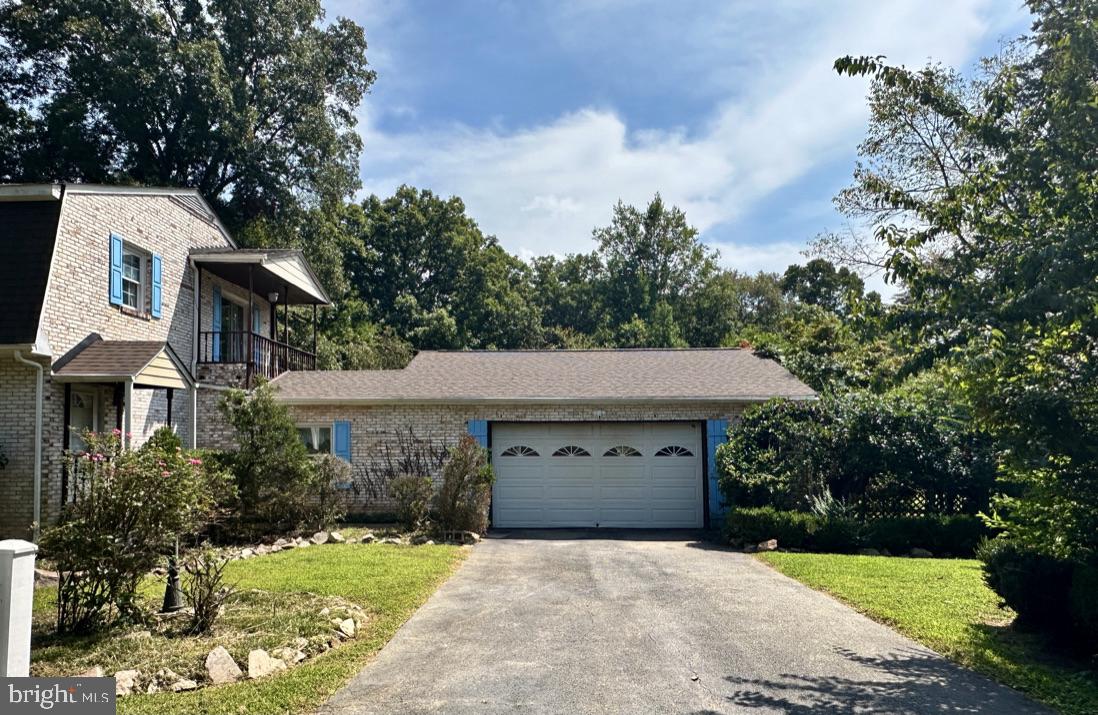
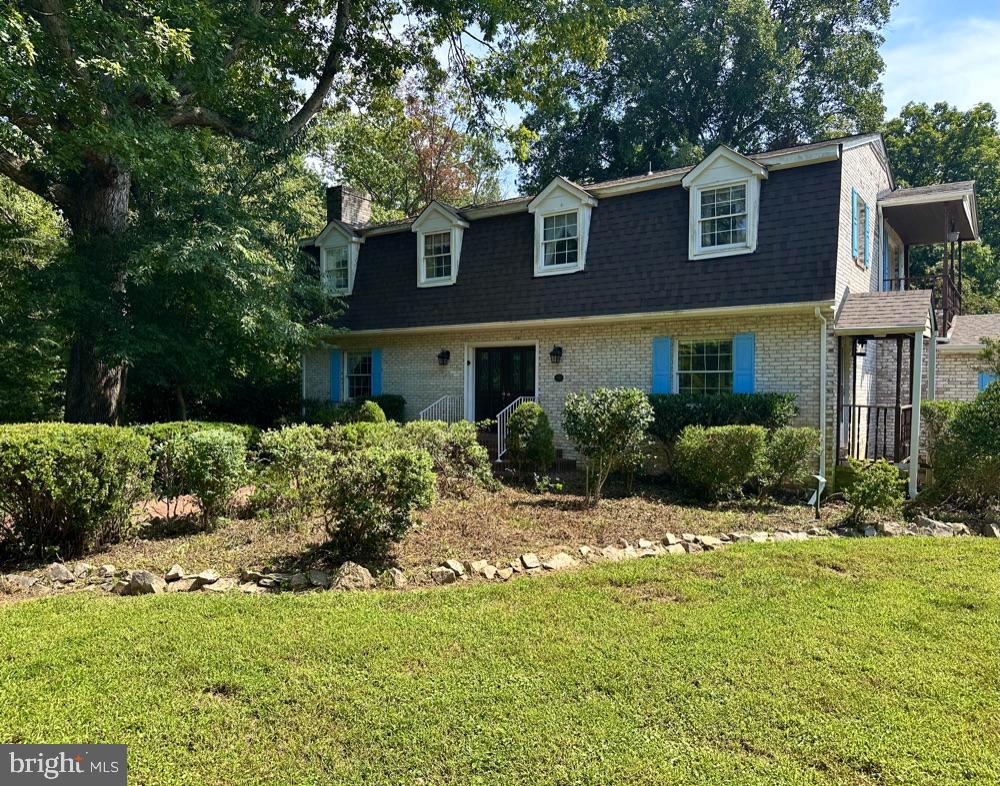
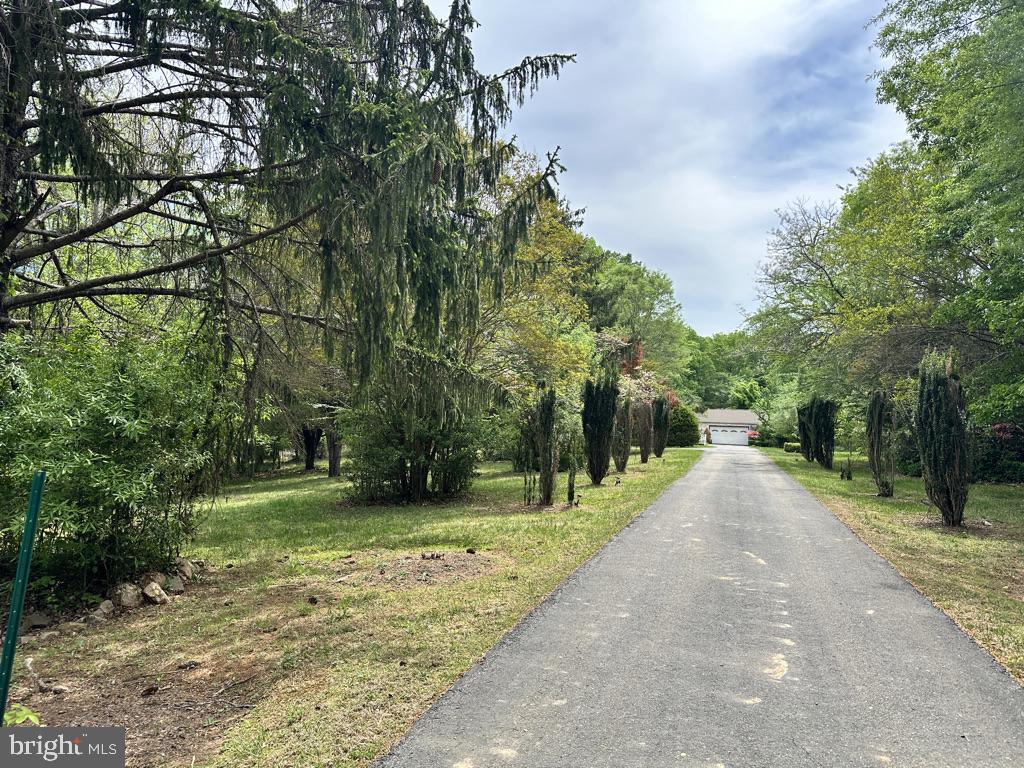
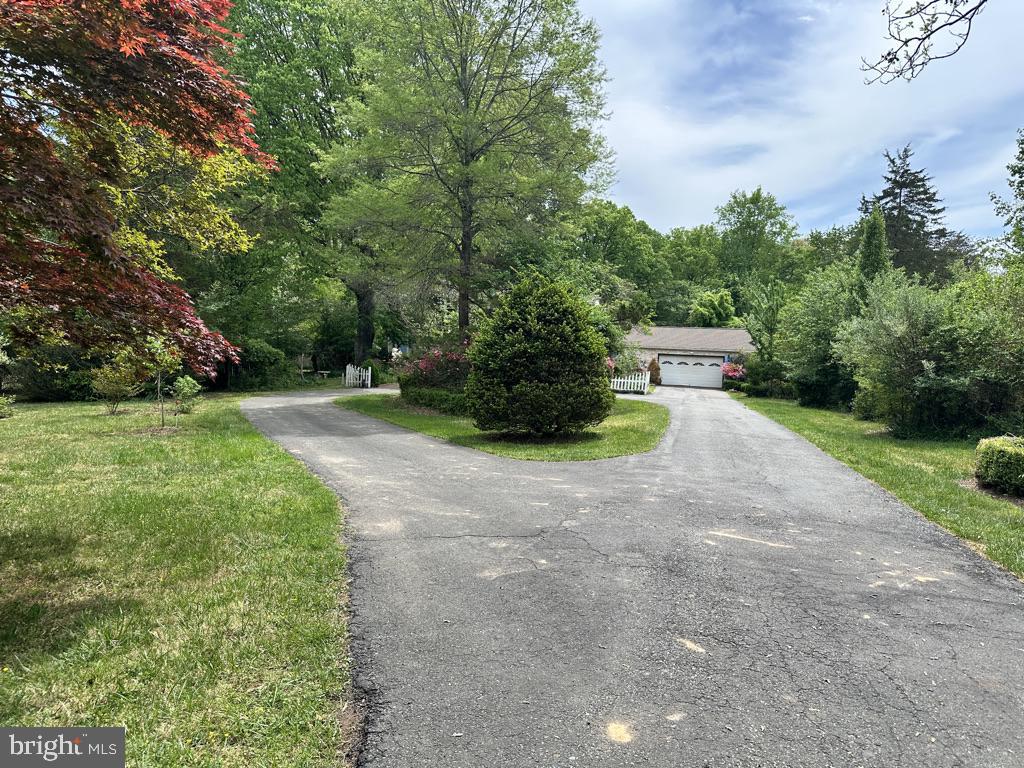
An Estate is selling this 5 BR 3.5 BA HOUSE WHICH LIS LOCATED ON 8.5 ACREs. Additional 2.8 Acre adjacent Lot Parcel 38 56G being sold with the property and is included in this price. Please see the Documents Section for a list of IMPROVEMENTS made by the Estate. Lovely Old World Dutch Colonial home is nestled in a peaceful part of Stafford County. The owners loved gardening and landscaping. You will notice immediately the beautiful trees, shrubs, plants, fruit and nut trees. There are multiple individual gardens. The in-ground pool has a gazebo. The house has 5 bedrooms upstairs with 2 bathrooms. The Main level has a full bath and the Sitting Room could easily convert to a 6th bedroom if necessary. Lower level is partially finished with brick raised hearth fireplace and plumbed for a half bath. New Roof 2025. New Hot Water Tank 2026. New Heat Pump 2010, professionally maintained yearly. An enclosed breezeway connects the house and garage. Multiple decks. Owners had horses and there are quite a few fenced in pastures. Out buildings include a barn, wood shed, Potting shed.
| 3 hours ago | Listing first seen on site | |
| 3 hours ago | Listing updated with changes from the MLS® |

The real estate listing information is provided by Bright MLS is for the consumer's personal, non-commercial use and may not be used for any purpose other than to identify prospective properties consumer may be interested in purchasing. Any information relating to real estate for sale or lease referenced on this web site comes from the Internet Data Exchange (IDX) program of the Bright MLS. This web site references real estate listing(s) held by a brokerage firm other than the broker and/or agent who owns this web site. The accuracy of all information is deemed reliable but not guaranteed and should be personally verified through personal inspection by and/or with the appropriate professionals. Properties in listings may have been sold or may no longer be available. The data contained herein is copyrighted by Bright MLS and is protected by all applicable copyright laws. Any unauthorized collection or dissemination of this information is in violation of copyright laws and is strictly prohibited. Copyright © 2020 Bright MLS. All rights reserved.
