Save
Ask
Tour
Hide
Share
$599,900
1 Day On Site

9 SILENT WOODS PLACE
FREDERICKSBURG, VA 22406

For Sale|Single Family Residence|Active
4
Beds
4
Total Baths
2
Full Baths
2
Partial Baths
3,389
SqFt
$177
/SqFt
2002
Built
Subdivision:
STAFFORD LAKES VILLAGE
County:
STAFFORD
Listing courtesy of Belcher Real Estate, LLC.

Due to the health concerns created by Coronavirus we are offering personal 1-1 online video walkthough tours where possible.
9 SILENT WOODS PLACE9 SILENT WOODS PLACE9 SILENT WOODS PLACE9 SILENT WOODS PLACE
Save
Ask
Tour
Hide
Share

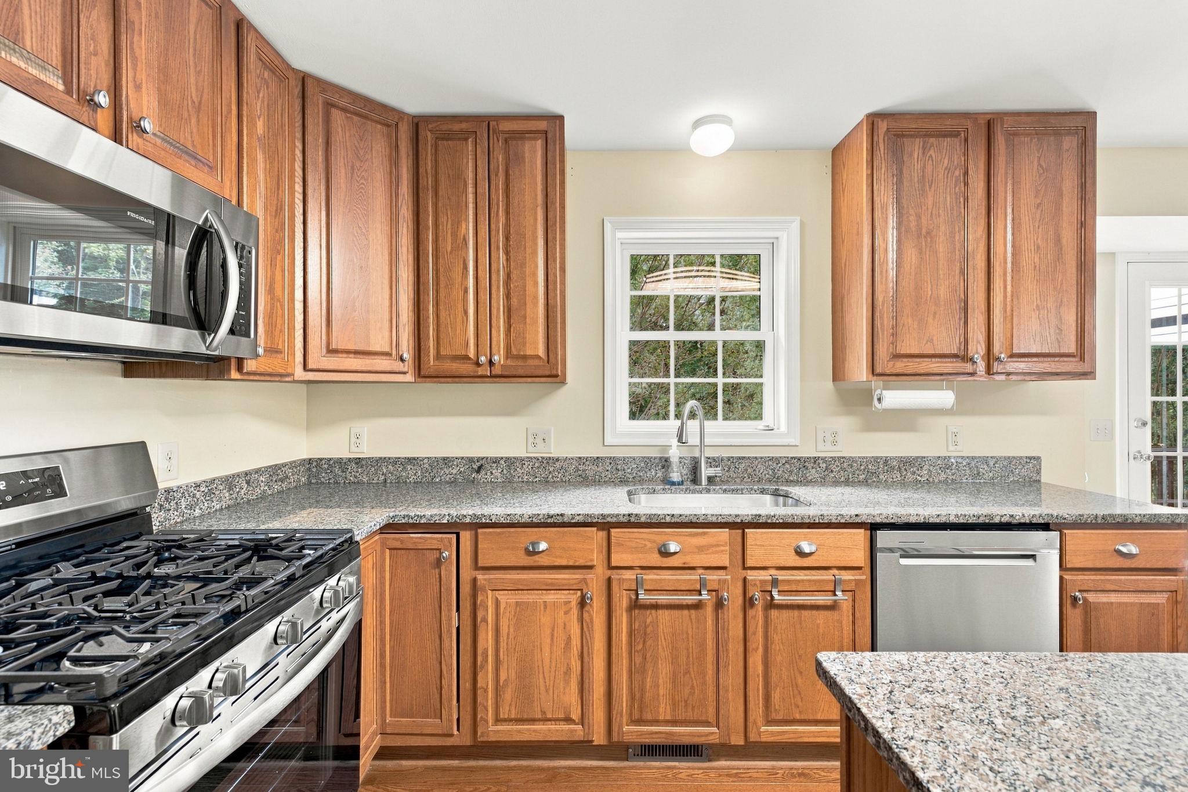
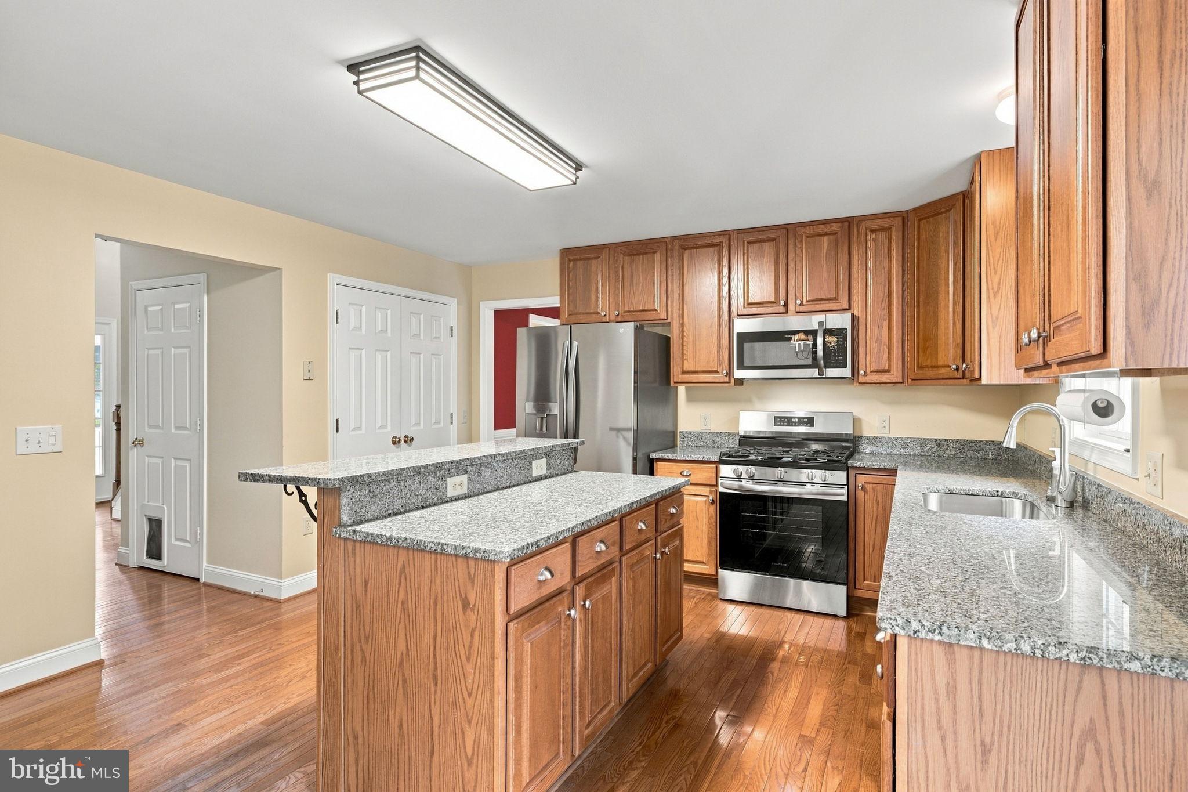
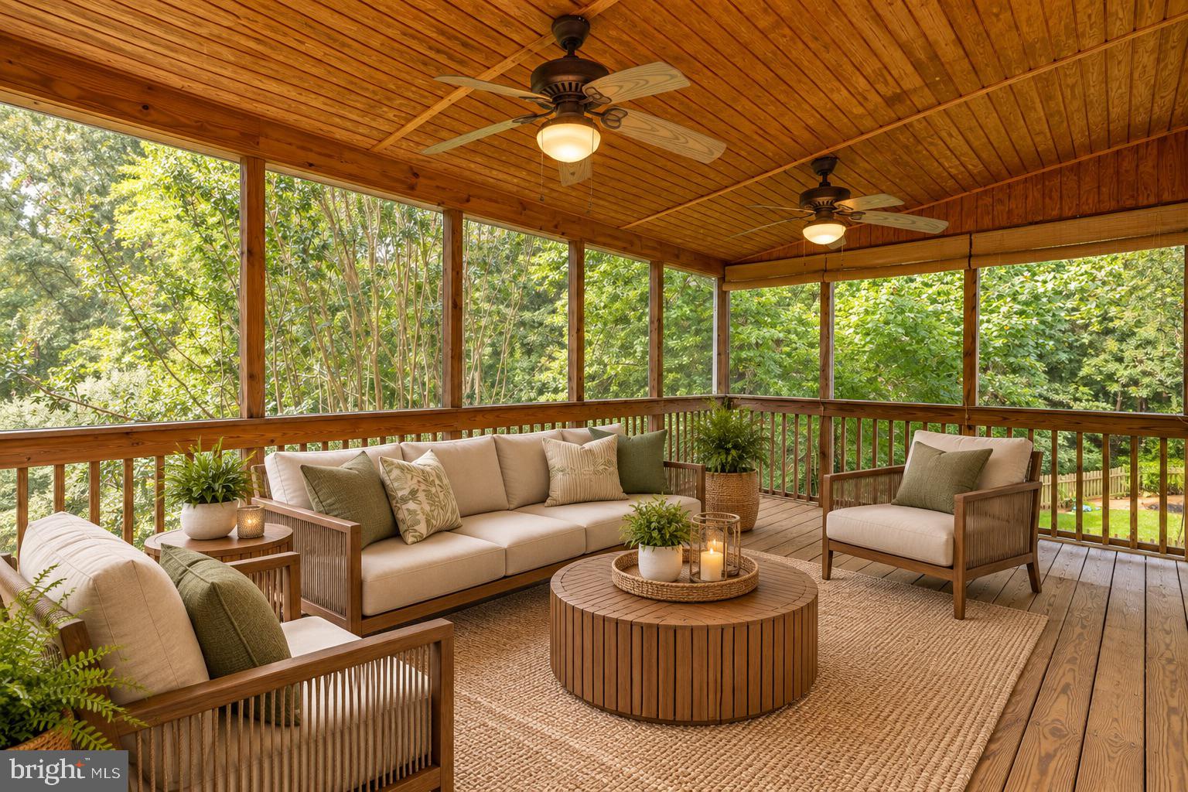
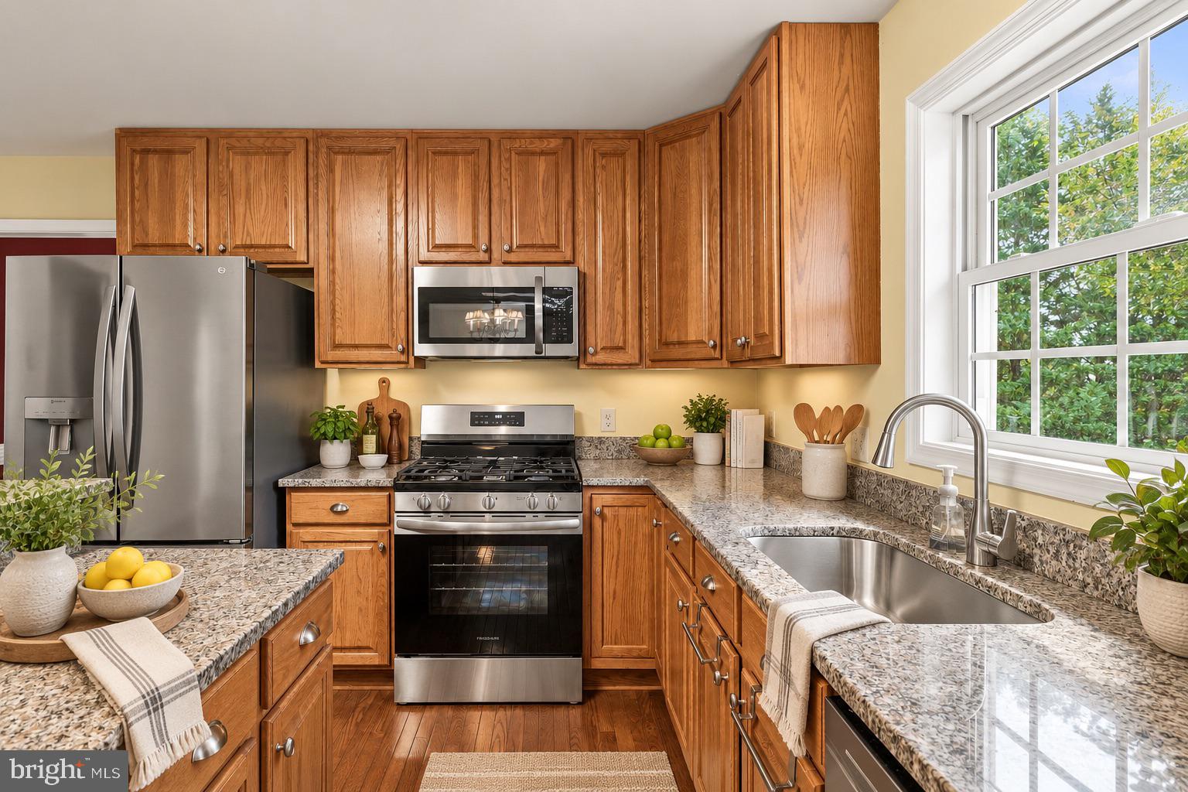
Nestled in the desirable Stafford Lakes Village community, this spacious Colonial offers a wonderful combination of comfort, style, and versatile living space. Featuring 4 bedrooms, 2 full and 2 half baths, the home offers hardwood flooring, crown molding, and an inviting family room highlighted by a gas fireplace and skylights. A brand-new roof adds to the home's many recent improvements. The bright kitchen features stainless steel appliances and brand-new granite countertops, with an adjoining breakfast area for casual dining and a separate formal dining room for entertaining. The finished basement provides additional flexible living space with plenty of room for recreation, a home office, fitness area, or storage. Outside, enjoy a beautifully landscaped 0.33-acre lot backing to woods, providing a peaceful setting. Outdoor living spaces include a deck, screened porch, and stamped-concrete patio. A generous 12' x 20' custom storage area beneath the screened porch provides additional space for outdoor equipment and seasonal items. Stafford Lakes Village offers community amenities including a swimming pool, tennis courts, and playgrounds. Conveniently located near shopping, dining, and everyday conveniences, this home offers abundant living and entertaining space both inside and out. Schedule your showing today!

Save
Ask
Tour
Hide
Share
Listing Snapshot
Price 
$599,900
Days On Site 
1 Day
Bedrooms 
4
Inside Area (SqFt) 
3,389 sqft
Total Baths 
4
Full Baths 
2
Partial Baths 
2
Lot Size 
0.33 Acres
Year Built 
2002
MLS® Number 
VAST2054250
Status 
Active
Property Tax 
$5,324
HOA/Condo/Coop Fees 
$79.48 monthly
Sq Ft Source 
Estimated
Friends & Family
Recent Activity
yesterdayListing updated with changes from the MLS®
yesterdayListing first seen on site
General Features
Acres 
0.33
Attached Garage 
Yes
Foundation 
Permanent
Garage 
Yes
Garage Spaces 
2
Levels 
Three Or More
Parking 
Garage Door OpenerConcreteGarageDrivewayInside EntranceAttached
Parking Spaces 
6
Property Sub Type 
Single Family Residence
Security 
Smoke Detector(s)Security Lights
Sewer 
Public Sewer
Special Circumstances 
Standard
SqFt Above 
2400
SqFt Below 
989
SqFt Total 
3700
Style 
Colonial
Utilities 
Cable Available
Water Source 
Public
Zoning 
R1
Interior Features
Appliances 
Gas RangeGas OvenGas Water HeaterWasherDishwasherDisposalDryerRefrigeratorStainless Steel Appliance(s)Water HeaterMicrowave
Basement 
Exterior EntryWalk-Out AccessFullDaylightPartially FinishedInterior Entry
Cooling 
Central AirCeiling Fan(s)Electric
Fireplace 
Yes
Fireplace Features 
Gas
Fireplaces 
1
Flooring 
CarpetWoodCeramic TileHardwood
Heating 
Natural GasForced AirHeat Pump
Interior 
Eat-in KitchenCeiling Fan(s)Kitchen IslandPantryWalk-In Closet(s)High CeilingsBuilt-in FeaturesCrown MoldingSoaking Tub
Laundry Features 
Main Level
Window Features 
Skylight(s)Window CoveringsWindow Treatments
Bedroom 2 
Features - Ceiling Fan(s)
Bedroom 3 
Features - Ceiling Fan(s)
Bedroom 4 
Features - Ceiling Fan(s)
Breakfast Room 
Level - Main
Dining Room 
Level - MainFeatures - Crown Molding
Family Room 
Level - MainFeatures - Ceiling Fan(s)
Foyer 
Level - Main
Full Bath 
Half Bath 
Level - Main
Kitchen 
Level - MainFeatures - Breakfast Bar, Pantry
Living Room 
Level - MainFeatures - Crown Molding
Media Room 
Office 
Level - Main
Primary Bathroom 
Primary Bedroom 
Features - Ceiling Fan(s), Walk-In Closet(s)
Recreation Room 
Utility Room 
Save
Ask
Tour
Hide
Share
Exterior Features
Construction Details 
Vinyl Siding
Exterior 
LightingStorage
Fencing 
Fenced
Lot Features 
Cul-De-SacFront YardBack Yard
Patio And Porch 
DeckPatioPorchScreened
Pool Features 
Community
Roof 
AsphaltShingle
View 
Trees/Woods
Waterview 
Trees/Woods
Windows/Doors 
Skylight(s)Window CoveringsWindow Treatments
Community Features
Association Amenities 
Party RoomTennis Court(s)Meeting RoomClubhouseBasketball CourtPlayground
Association Fee 
$238.44
Association Fee Frequency 
Quarterly
Community Features 
PoolSidewalks
School District 
STAFFORD COUNTY PUBLIC SCHOOLS
Schools
School District
STAFFORD COUNTY PUBLIC SCHOOLS
Elementary School
ROCKY RUN
Middle School
GAYLE
High School
HARTWOOD HIGH SCHOOL
Listing courtesy of Belcher Real Estate, LLC.


The real estate listing information is provided by Bright MLS is for the consumer's personal, non-commercial use and may not be used for any purpose other than to identify prospective properties consumer may be interested in purchasing. Any information relating to real estate for sale or lease referenced on this web site comes from the Internet Data Exchange (IDX) program of the Bright MLS. This web site references real estate listing(s) held by a brokerage firm other than the broker and/or agent who owns this web site. The accuracy of all information is deemed reliable but not guaranteed and should be personally verified through personal inspection by and/or with the appropriate professionals. Properties in listings may have been sold or may no longer be available. The data contained herein is copyrighted by Bright MLS and is protected by all applicable copyright laws. Any unauthorized collection or dissemination of this information is in violation of copyright laws and is strictly prohibited. Copyright © 2020 Bright MLS. All rights reserved.

Neighborhood & Commute
Source: Walkscore
Disclosure: Community information and market data powered by Constellation Data Labs. Information is deemed reliable but not guaranteed.
Save
Ask
Tour
Hide
Share