

315 HEFLIN ROADSTAFFORD, VA 22556
Due to the health concerns created by Coronavirus we are offering personal 1-1 online video walkthough tours where possible.
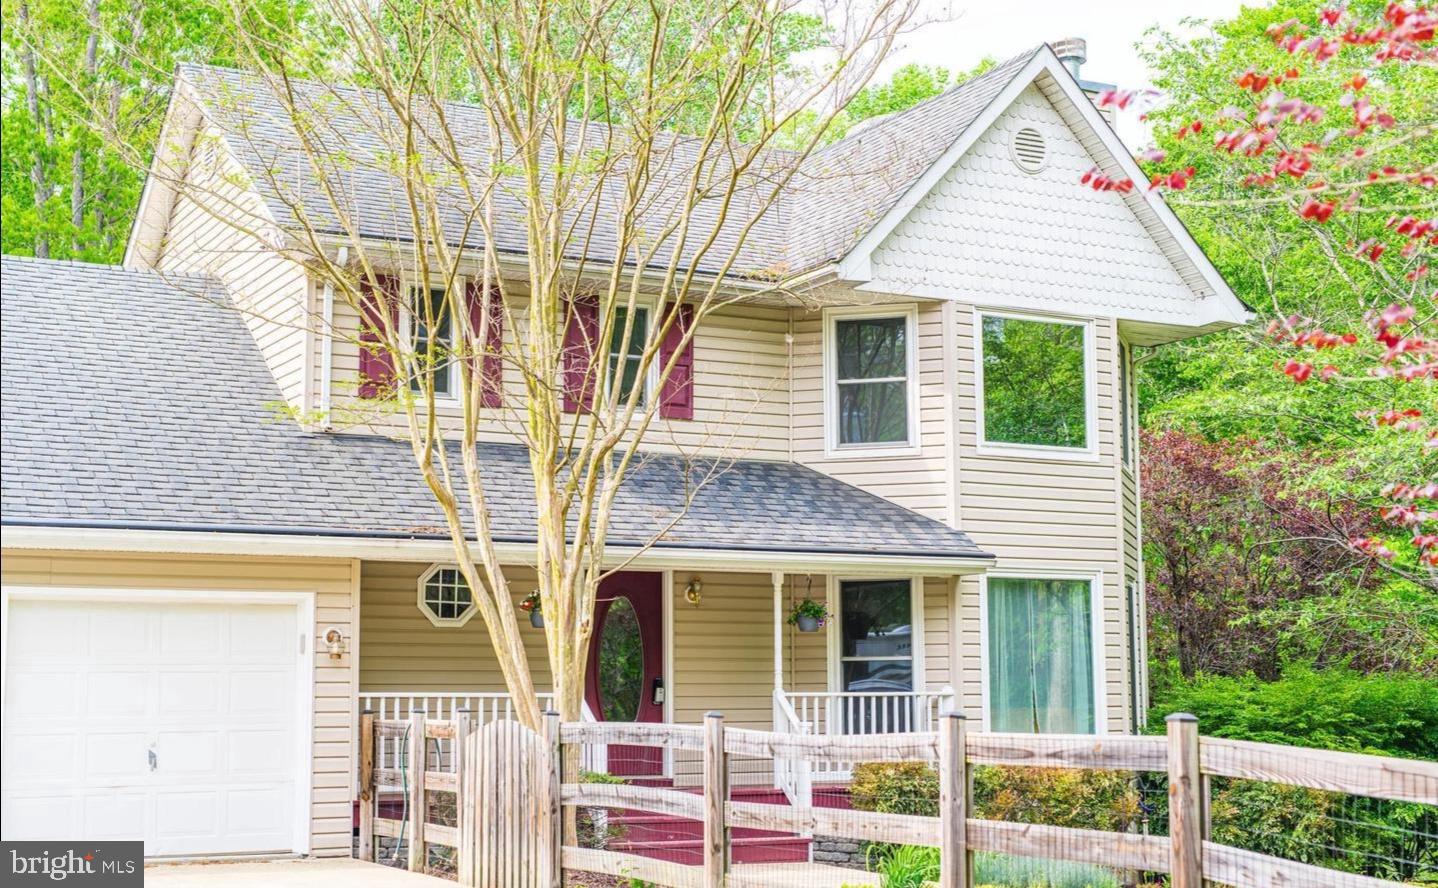
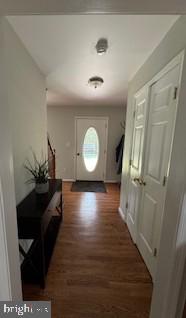
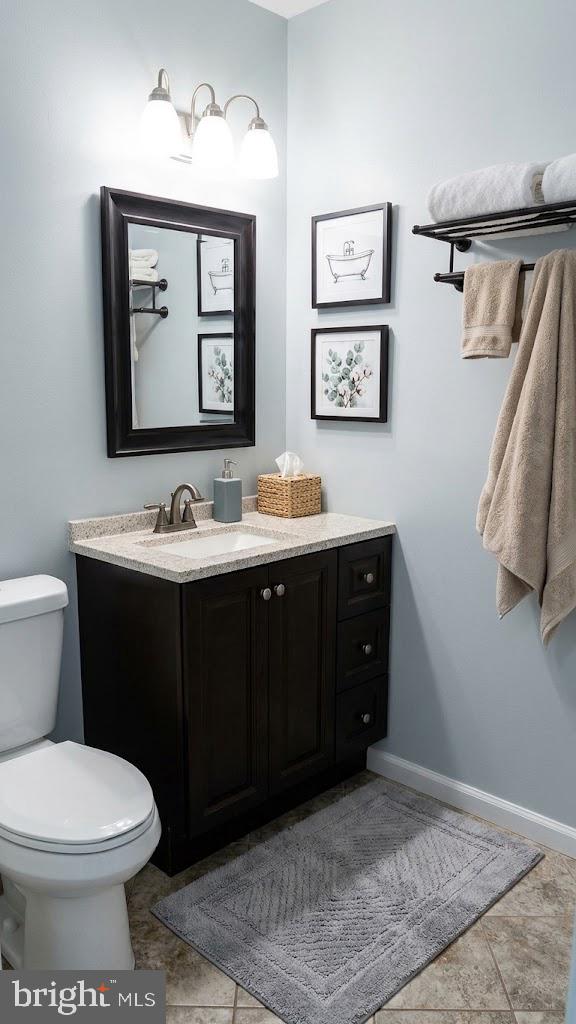
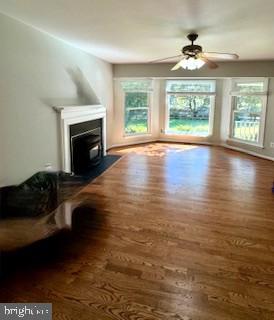
Nestled within the prestigious Tacketts Mill community, this exquisite Colonial residence embodies the pinnacle of luxury living. Spanning over 3.26 acres, this stunning property offers an unparalleled blend of elegance, comfort, and sophistication, making it the perfect sanctuary for those who appreciate the finer things in life. As you approach this magnificent home, the charming aluminum siding and classic architectural lines invite you in, hinting at the beauty that lies within. Step inside to discover a meticulously maintained interior, where hardwood flooring flows seamlessly throughout, creating a warm and inviting atmosphere. The spacious layout encompasses four generously sized bedrooms and three and a half opulent bathrooms, ensuring ample space for relaxation and rejuvenation. The heart of the home is undoubtedly the inviting living area, complete with a cozy fireplace that serves as a focal point for gatherings and intimate evenings alike. Imagine curling up with a good book or entertaining friends in this serene space, where every detail has been thoughtfully curated to enhance your lifestyle. The main floor laundry adds a touch of convenience, while the full basement offers endless possibilities for customization-transform it into a home theater, gym, or additional living space to suit your needs. With an attached garage accommodating two vehicles and a detached garage for additional storage, practicality meets luxury in this exceptional property. Outside, the expansive grounds provide a private oasis, perfect for outdoor entertaining or simply enjoying the tranquility of nature. The ample driveway space ensures that hosting guests is a breeze, while the surrounding landscape offers a picturesque backdrop for your everyday life. This home is not just a residence; it's a lifestyle. Experience the exclusivity of Tacketts Mill, where community and luxury intertwine. With its prime location and high-end features, this property is a rare gem that promises to elevate your living experience. Don't miss the opportunity to make this extraordinary home your own-schedule a private tour today and step into a world of elegance and sophistication.
| 3 hours ago | Listing first seen on site | |
| 4 hours ago | Listing updated with changes from the MLS® |

The real estate listing information is provided by Bright MLS is for the consumer's personal, non-commercial use and may not be used for any purpose other than to identify prospective properties consumer may be interested in purchasing. Any information relating to real estate for sale or lease referenced on this web site comes from the Internet Data Exchange (IDX) program of the Bright MLS. This web site references real estate listing(s) held by a brokerage firm other than the broker and/or agent who owns this web site. The accuracy of all information is deemed reliable but not guaranteed and should be personally verified through personal inspection by and/or with the appropriate professionals. Properties in listings may have been sold or may no longer be available. The data contained herein is copyrighted by Bright MLS and is protected by all applicable copyright laws. Any unauthorized collection or dissemination of this information is in violation of copyright laws and is strictly prohibited. Copyright © 2020 Bright MLS. All rights reserved.
