

59 TWIN HILL LANESTAFFORD, VA 22554
Due to the health concerns created by Coronavirus we are offering personal 1-1 online video walkthough tours where possible.
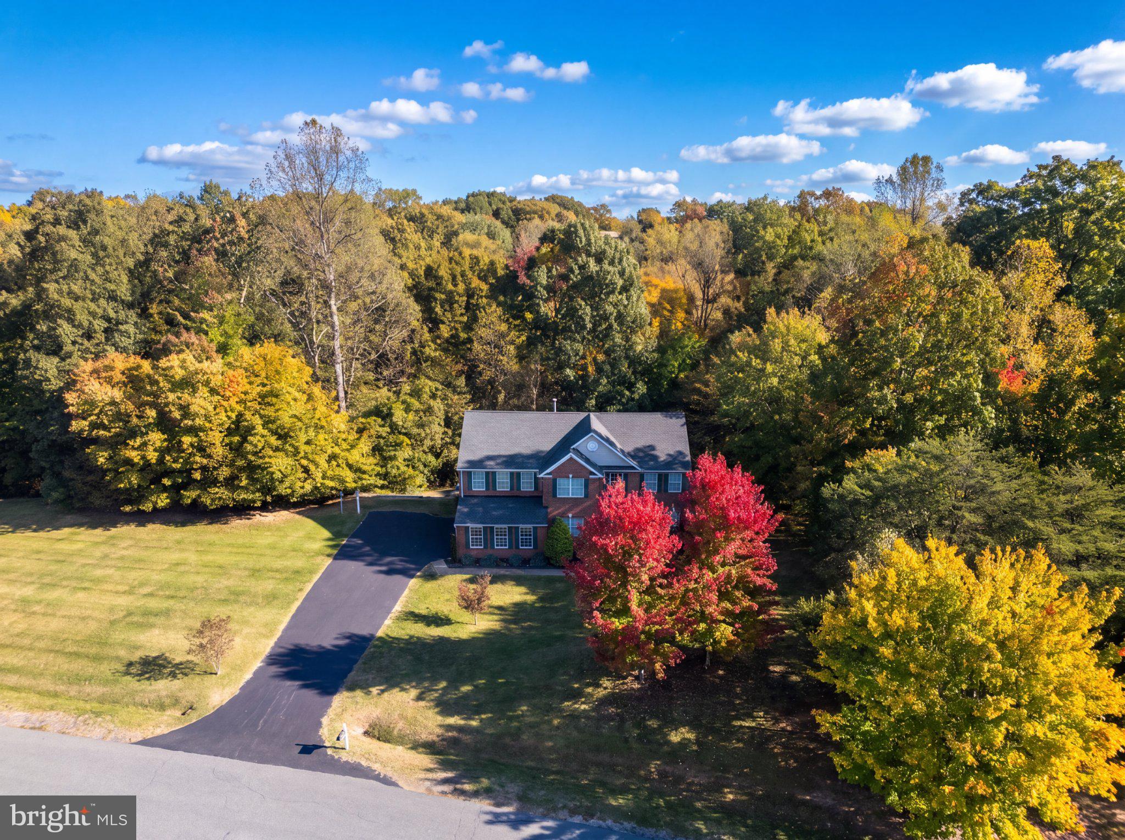
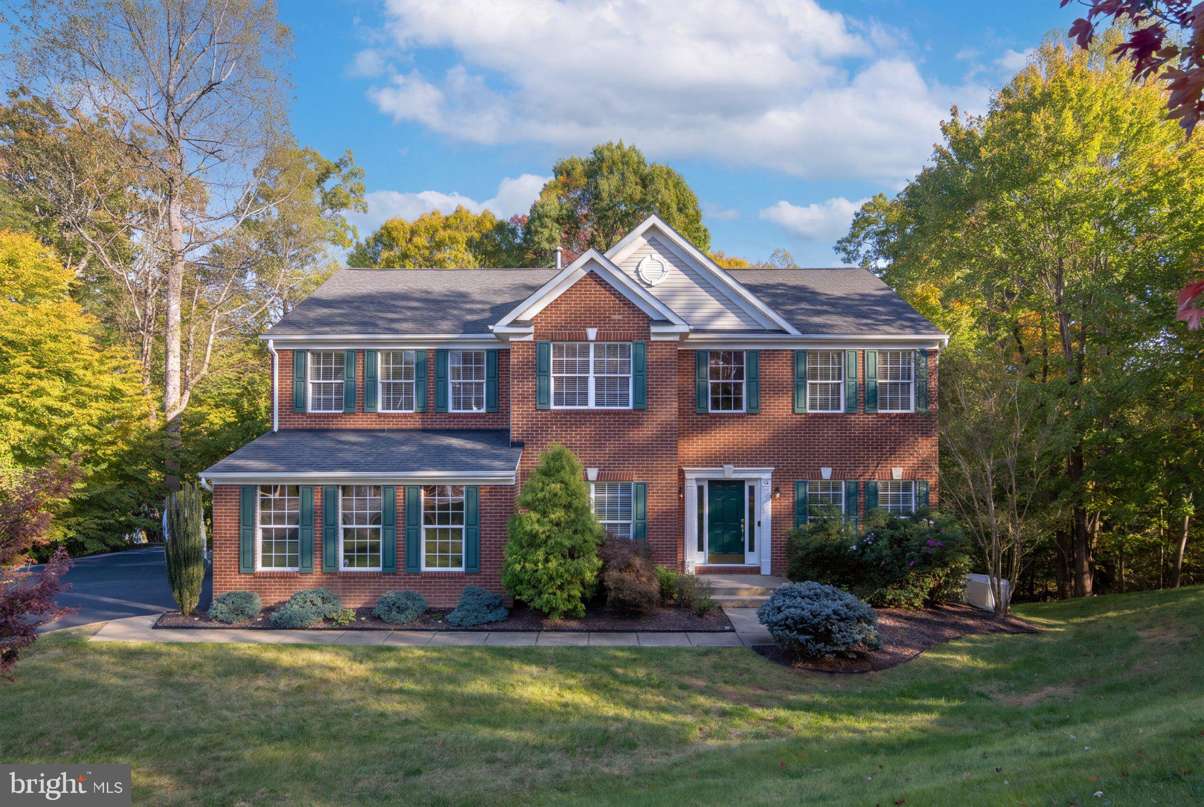
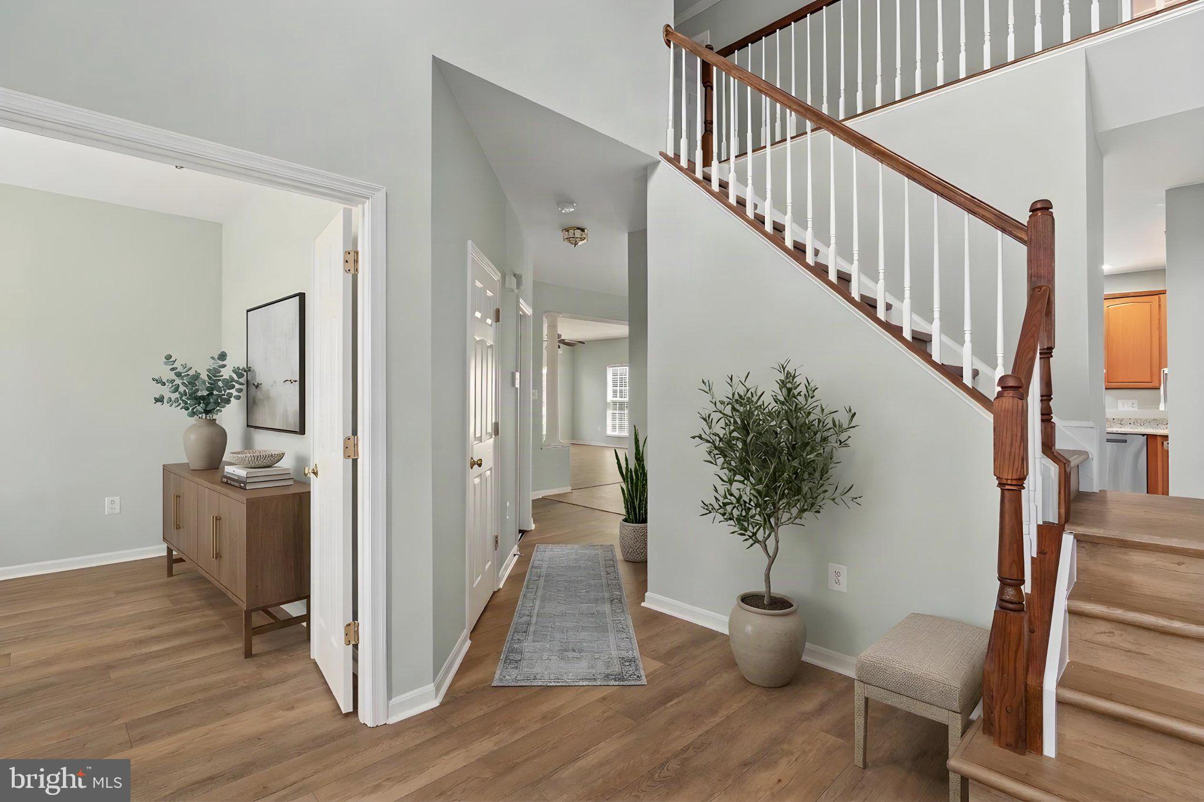
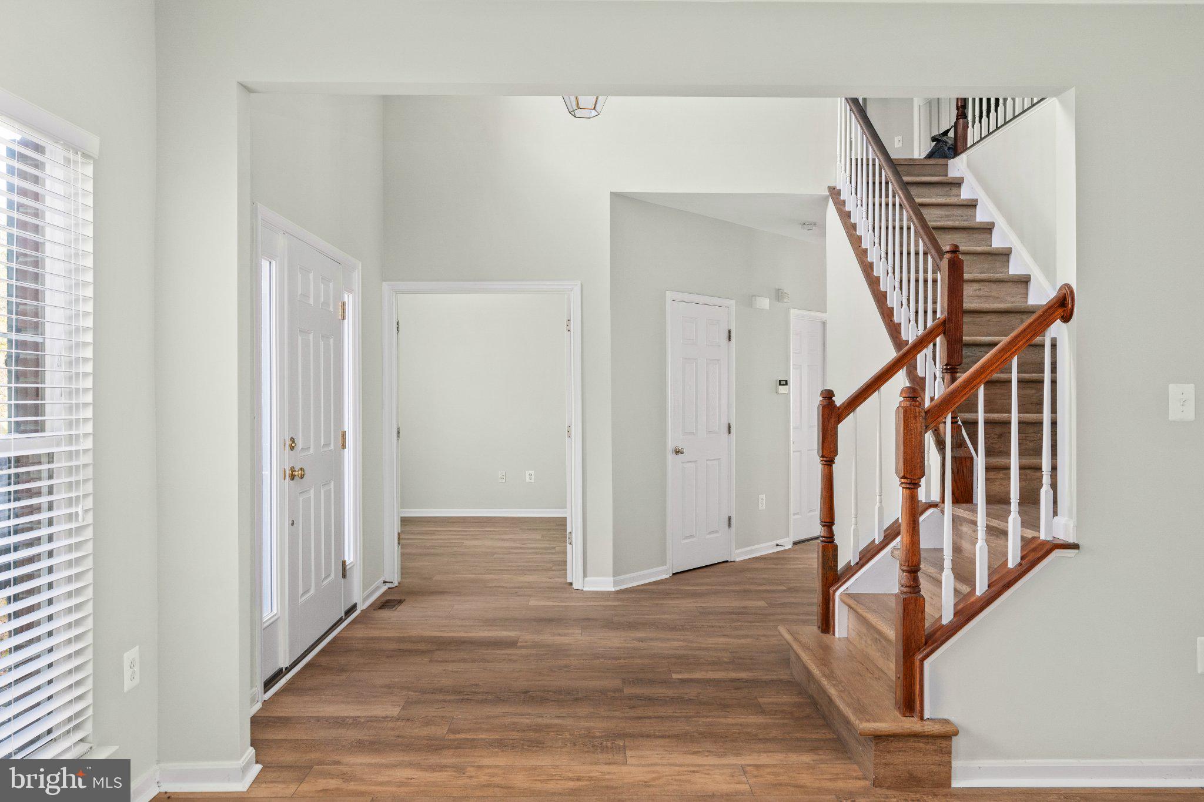
Tucked away on over 1.5 acres of beautifully private, wooded grounds in a prime North Stafford location, 59 Twin Hill Lane offers an exceptional combination of refined living, modern luxury, and peaceful seclusion. This impressive residence boasts three fully finished levels of thoughtfully designed living space, blending timeless elegance with today's most desirable upgrades. At the heart of the home, the beautifully updated kitchen features gleaming granite countertops, new stainless steel appliances, and a spacious center island that serves as the perfect gathering place for family and friends. Designed for both everyday convenience and effortless entertaining, this inviting space seamlessly combines style and functionality. The massive owner's suite is a true private sanctuary, offering exceptional space and a luxurious, spa-inspired bath featuring a spacious walk-in shower, separate soaking tub, and generous walk-in closets. Secondary bedrooms also feature walk-in closets, providing an abundance of storage and convenience. Beautifully remodeled bathrooms throughout the home further elevate the living experience, showcasing stylish finishes and thoughtful attention to detail. Outdoor living is equally impressive! Step onto the stunning new Trex deck and take in the natural beauty of your expansive, wooded surroundings. Whether hosting gatherings, enjoying a quiet morning coffee, or unwinding in the outdoor hot tub beneath the stars, this extraordinary setting offers the ultimate escape from the everyday. With over 1.5 acres of privacy, there is room to relax, entertain, and embrace the tranquility of nature. Additional premium upgrades include updated HVAC systems and a top-of-the-line water purification system, offering enhanced comfort and peace of mind. Perfectly positioned in a sought-after North Stafford location, this exceptional property offers the rare opportunity to enjoy the serenity of a private wooded retreat without sacrificing convenience to shopping, dining, recreation, and major commuter routes. Luxury, privacy, and location—an extraordinary combination that's increasingly difficult to find. Discover the elegance, space, and lifestyle that await at 59 Twin Hill Lane. This is more than a home; it's your own private retreat in the heart of North Stafford!
| 7 hours ago | Listing updated with changes from the MLS | |
| 8 hours ago | Listing first seen on site |

The real estate listing information is provided by Bright MLS is for the consumer's personal, non-commercial use and may not be used for any purpose other than to identify prospective properties consumer may be interested in purchasing. Any information relating to real estate for sale or lease referenced on this web site comes from the Internet Data Exchange (IDX) program of the Bright MLS. This web site references real estate listing(s) held by a brokerage firm other than the broker and/or agent who owns this web site. The accuracy of all information is deemed reliable but not guaranteed and should be personally verified through personal inspection by and/or with the appropriate professionals. Properties in listings may have been sold or may no longer be available. The data contained herein is copyrighted by Bright MLS and is protected by all applicable copyright laws. Any unauthorized collection or dissemination of this information is in violation of copyright laws and is strictly prohibited. Copyright © 2020 Bright MLS. All rights reserved.
