

1004 PENNSYLVANIA AVENUEWINCHESTER, VA 22601
Due to the health concerns created by Coronavirus we are offering personal 1-1 online video walkthough tours where possible.
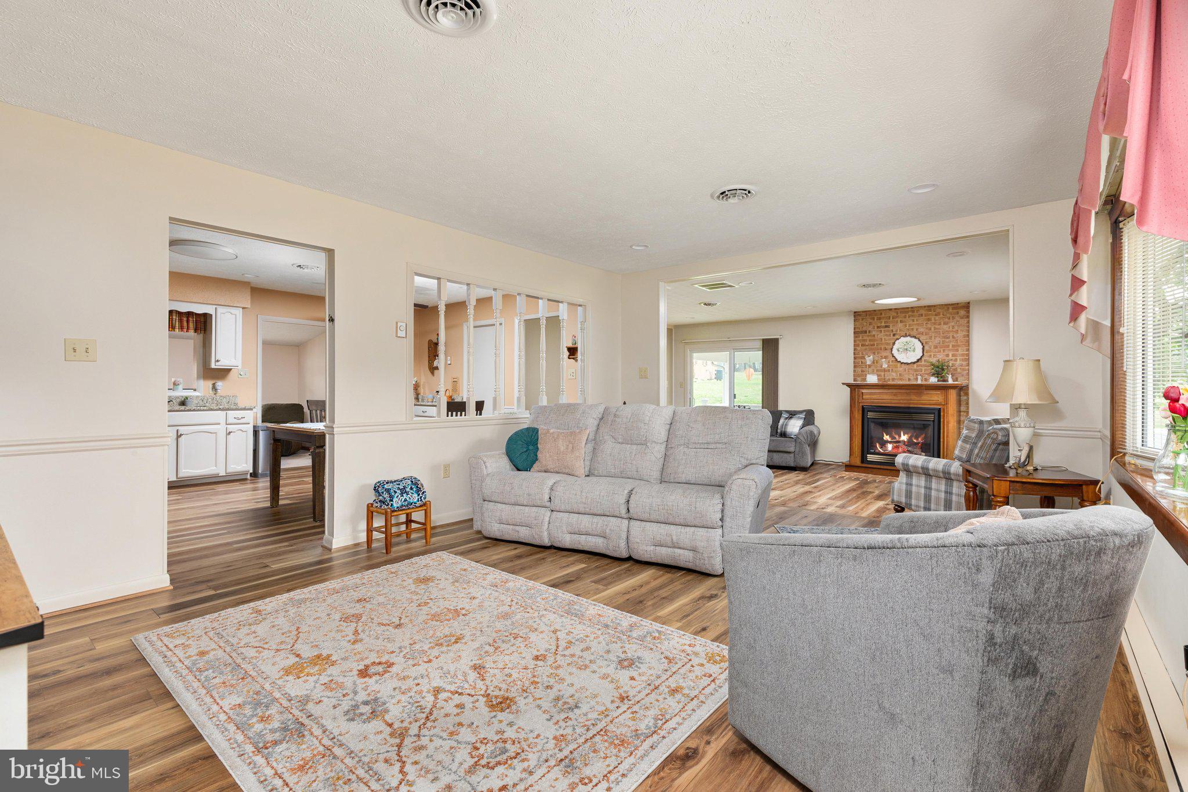
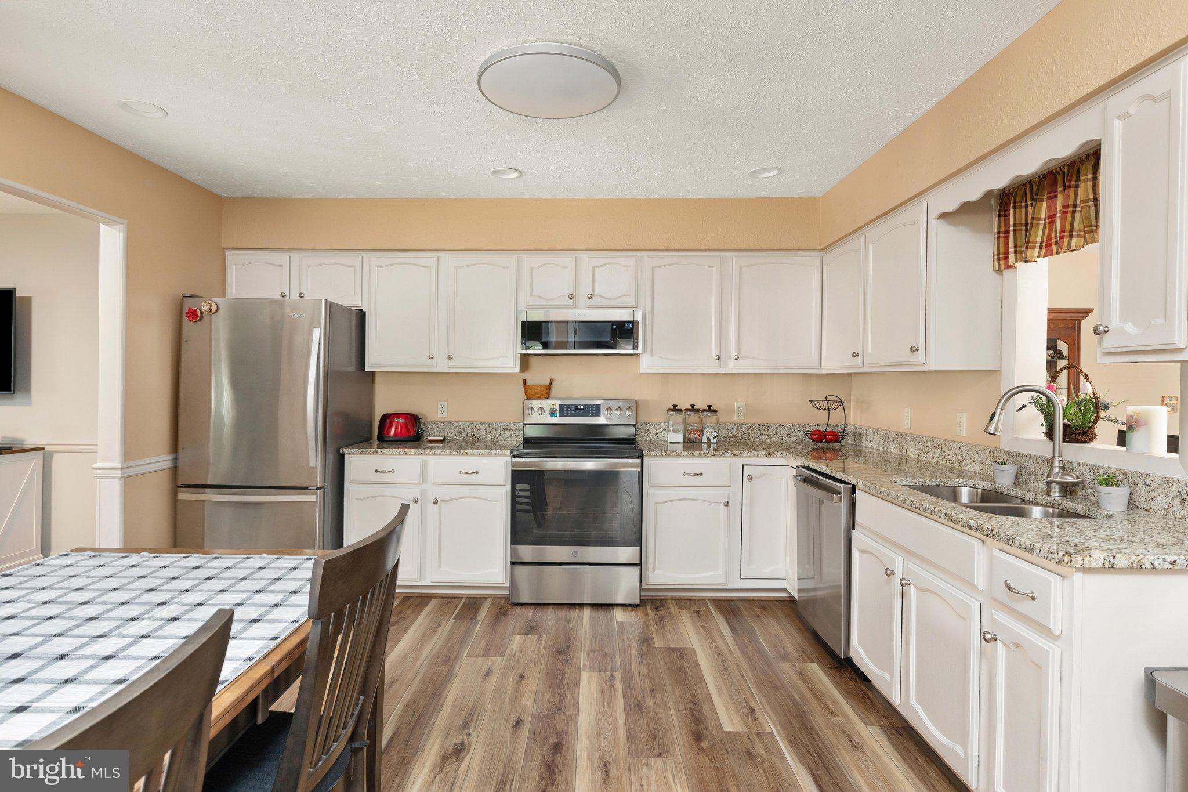
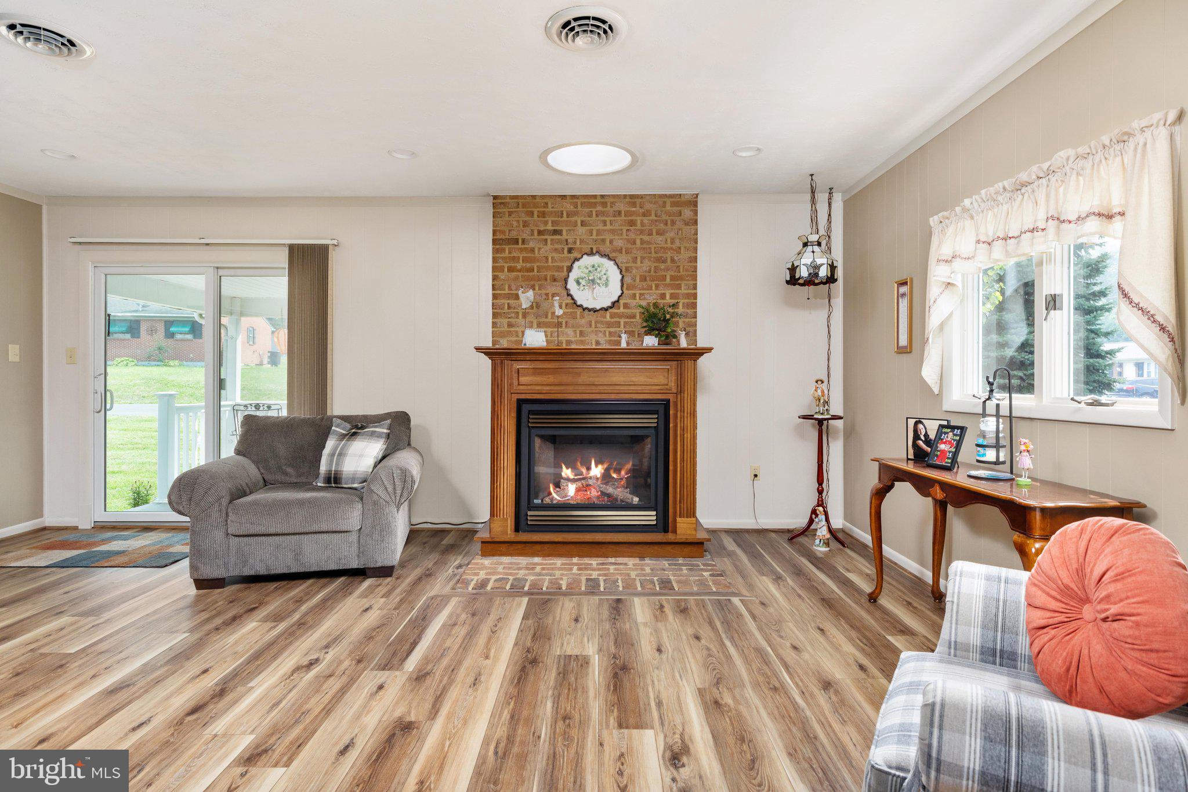
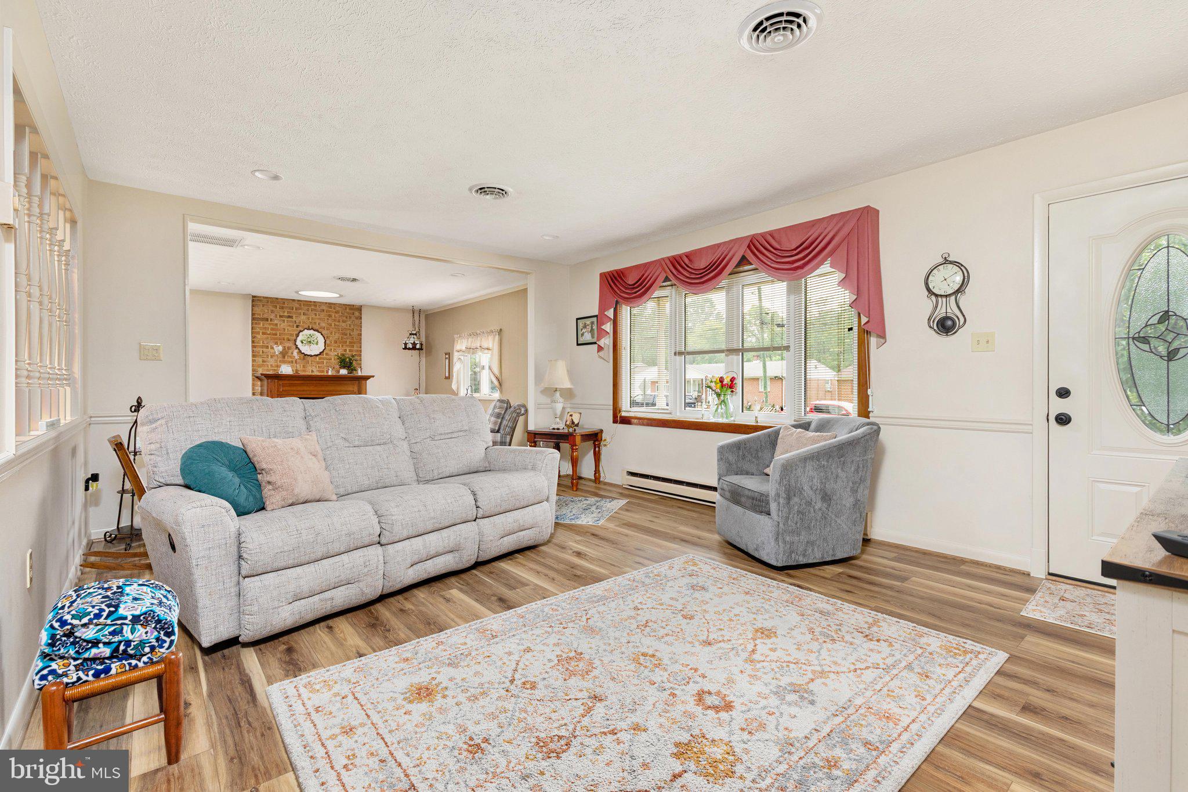
Charming, Updated Rancher in the Heart of Winchester! Welcome home to this impeccably maintained 3-bedroom, 2-bath ranch offering the perfect blend of comfort, character, and convenience—all on one level! From the moment you arrive, you'll appreciate the pride of ownership and thoughtful updates throughout. The spacious kitchen is the heart of the home, offering abundant cabinetry and room to gather with family and friends. Multiple living areas provide the flexibility to create a cozy family room, home office, playroom, or hobby space—giving everyone room to spread out. Major updates provide peace of mind, including a new roof, siding, and side porch—all completed within the last year. Other updates include added storage, updated bathrooms, updated flooring, and lots of other touches throughout. Additional features include a gas furnace, central air conditioning, and an abundance of storage rarely found in homes of this size. Located within the City of Winchester, you'll enjoy the convenience of nearby shopping, dining, parks, and commuter routes while coming home to a property filled with warmth, charm, and timeless character. This lovingly cared-for home is a true hidden gem that's move-in ready and waiting for its next owner. Schedule your private tour today before this one is gone!
| 16 hours ago | Listing first seen on site | |
| 16 hours ago | Listing updated with changes from the MLS® |

The real estate listing information is provided by Bright MLS is for the consumer's personal, non-commercial use and may not be used for any purpose other than to identify prospective properties consumer may be interested in purchasing. Any information relating to real estate for sale or lease referenced on this web site comes from the Internet Data Exchange (IDX) program of the Bright MLS. This web site references real estate listing(s) held by a brokerage firm other than the broker and/or agent who owns this web site. The accuracy of all information is deemed reliable but not guaranteed and should be personally verified through personal inspection by and/or with the appropriate professionals. Properties in listings may have been sold or may no longer be available. The data contained herein is copyrighted by Bright MLS and is protected by all applicable copyright laws. Any unauthorized collection or dissemination of this information is in violation of copyright laws and is strictly prohibited. Copyright © 2020 Bright MLS. All rights reserved.

Did you know? You can invite friends and family to your search. They can join your search, rate and discuss listings with you.