

626 BRUCE STREETWINCHESTER, VA 22601
Due to the health concerns created by Coronavirus we are offering personal 1-1 online video walkthough tours where possible.
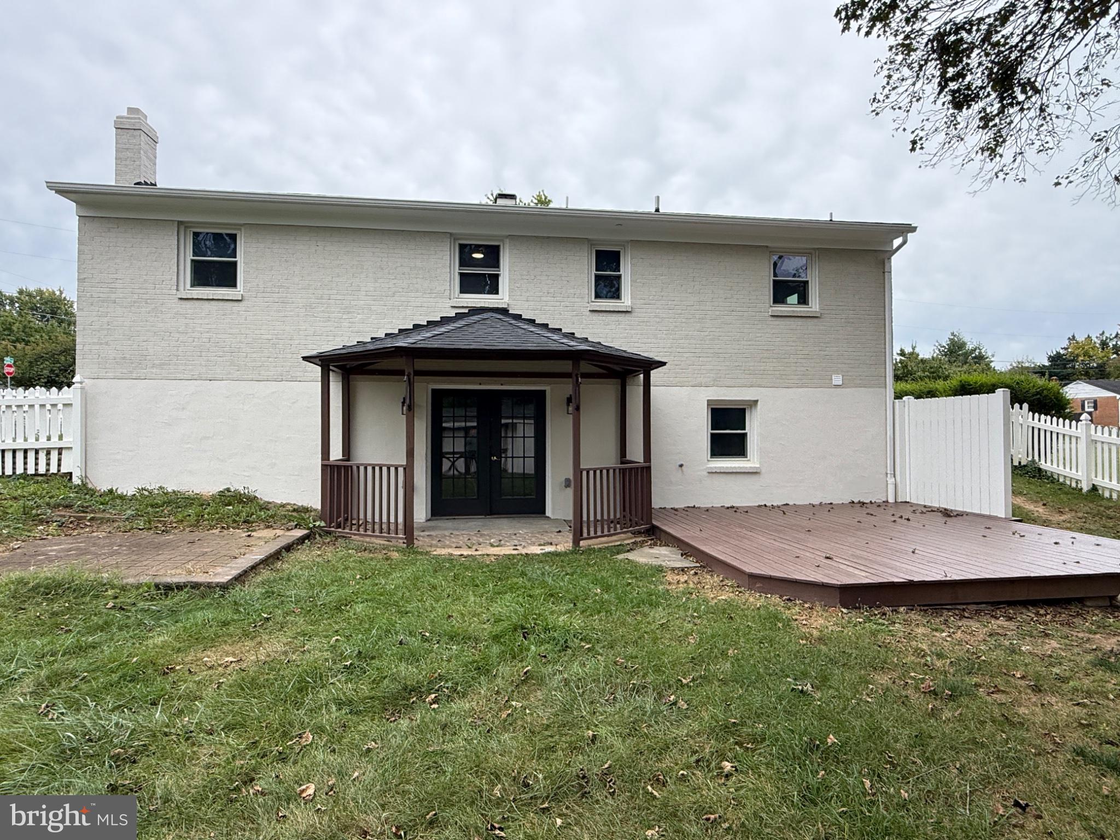
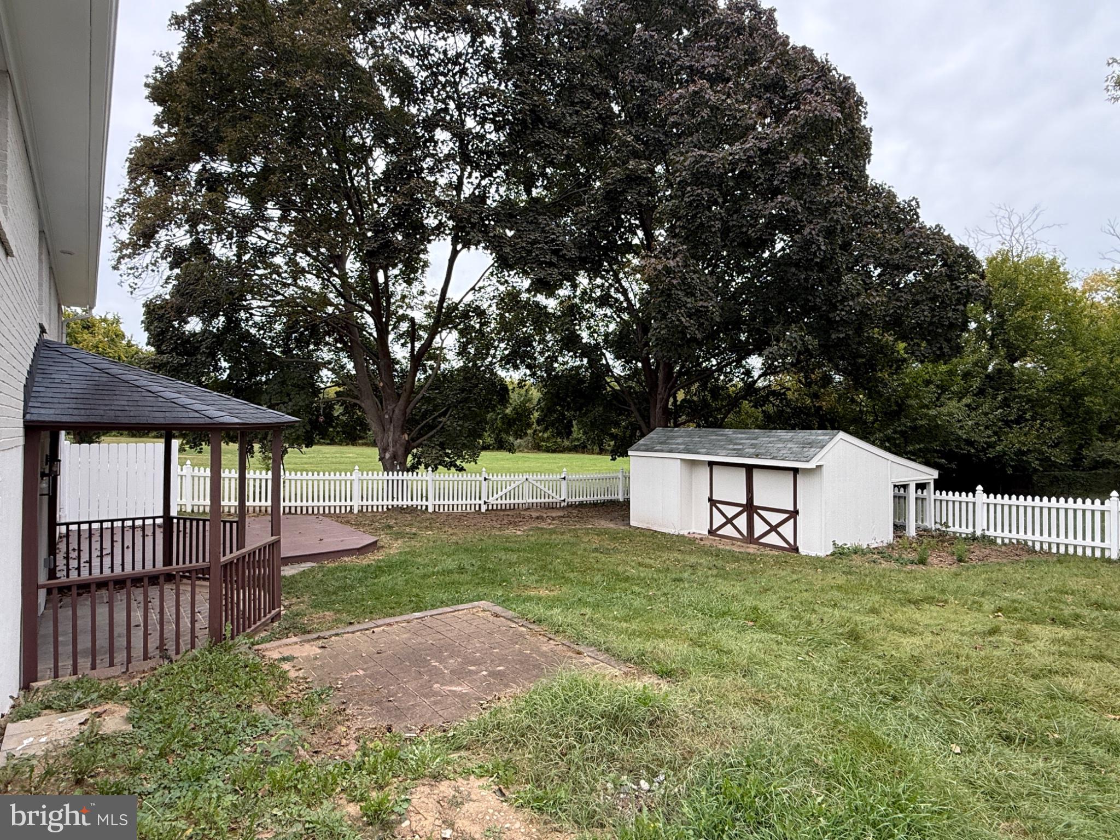
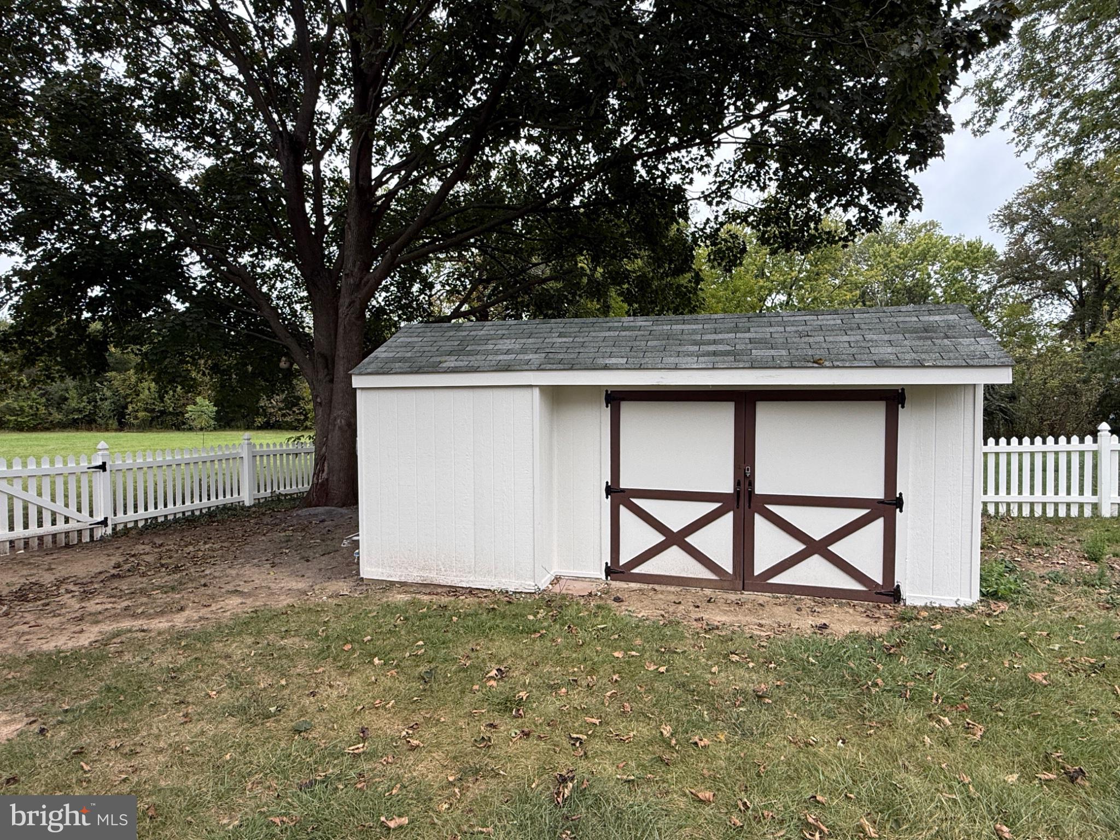
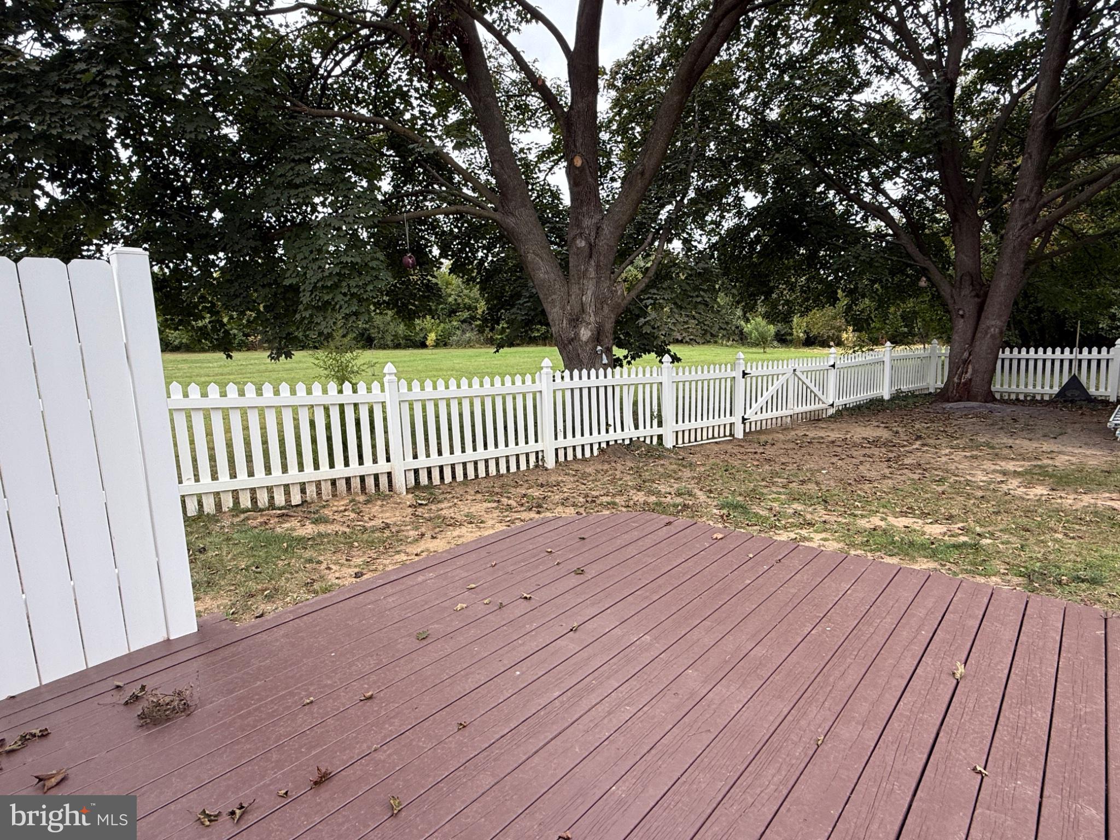
Thoughtfully renovated home in the City, (although the backyard feels more like a private oasis) This one has all the renovations! Gorgeous Kitchen complete with Custom built in buffet, Quartz countertops, pantry cabinet and all the pretty features you are dreaming of! Brand new Appliances, recessed lighting, new lighting and plumbing fixtures throughout, LVP, vanities, Workshop/storage room. Enormous family room with custom built in cabinetry and a wood stove for the chilly winter nights. (current owners have not used) This lower level features a fully renovated full bath as well (maybe you use the whole space as your PRIMARY??!!) laundry room, and space for a play room/office. The true prize is beyond the double doors to the covered patio. This backyard will steel the show! Large shed for storage, deck for entertaining, grilling OR chilling! To the left of the home is an expansive field called Friendship Park (owned by the Friendship fire hall) This is what gives this home the feeling of privacy that's hard to find in the city.
| 6 hours ago | Listing first seen on site | |
| 6 hours ago | Listing updated with changes from the MLS® |

The real estate listing information is provided by Bright MLS is for the consumer's personal, non-commercial use and may not be used for any purpose other than to identify prospective properties consumer may be interested in purchasing. Any information relating to real estate for sale or lease referenced on this web site comes from the Internet Data Exchange (IDX) program of the Bright MLS. This web site references real estate listing(s) held by a brokerage firm other than the broker and/or agent who owns this web site. The accuracy of all information is deemed reliable but not guaranteed and should be personally verified through personal inspection by and/or with the appropriate professionals. Properties in listings may have been sold or may no longer be available. The data contained herein is copyrighted by Bright MLS and is protected by all applicable copyright laws. Any unauthorized collection or dissemination of this information is in violation of copyright laws and is strictly prohibited. Copyright © 2020 Bright MLS. All rights reserved.
