Save
Ask
Tour
Hide
Share
$359,990
New Listing

439 GRAVENSTEIN LANE
MARTINSBURG, WV 25401

For Sale|Single Family Residence|Active
4
Beds
3
Total Baths
2
Full Baths
1
Partial Bath
2,019
SqFt
$178
/SqFt
2026
Built
County:
BERKELEY
Listing courtesy of NextHome Realty Select

Due to the health concerns created by Coronavirus we are offering personal 1-1 online video walkthough tours where possible.
Upcoming Open Houses
Due to COVID-19, we recommend you verify Open Houses before attending.
Wed, Jul 15, 11:00 AM - 4:00 PM
Thu, Jul 16, 11:00 AM - 4:00 PM
Fri, Jul 17, 11:00 AM - 4:00 PM
Sat, Jul 18, 11:00 AM - 4:00 PM
Sun, Jul 19, 11:00 AM - 4:00 PM
Mon, Jul 20, 11:00 AM - 4:00 PM
Tue, Jul 21, 11:00 AM - 4:00 PM
Wed, Jul 22, 11:00 AM - 4:00 PM
Thu, Jul 23, 11:00 AM - 4:00 PM
Fri, Jul 24, 11:00 AM - 4:00 PM
Sat, Jul 25, 11:00 AM - 4:00 PM
Sun, Jul 26, 11:00 AM - 4:00 PM
Mon, Jul 27, 11:00 AM - 4:00 PM
Tue, Jul 28, 11:00 AM - 4:00 PM
Wed, Jul 29, 11:00 AM - 4:00 PM
Thu, Jul 30, 11:00 AM - 4:00 PM
Fri, Jul 31, 11:00 AM - 4:00 PM
Sat, Aug 1, 11:00 AM - 4:00 PM
Sun, Aug 2, 11:00 AM - 4:00 PM
Mon, Aug 3, 11:00 AM - 4:00 PM
Tue, Aug 4, 11:00 AM - 4:00 PM
Wed, Aug 5, 11:00 AM - 4:00 PM
Thu, Aug 6, 11:00 AM - 4:00 PM
Fri, Aug 7, 11:00 AM - 4:00 PM
Sat, Aug 8, 11:00 AM - 4:00 PM
Sun, Aug 9, 11:00 AM - 4:00 PM
Mon, Aug 10, 11:00 AM - 4:00 PM
Tue, Aug 11, 11:00 AM - 4:00 PM
Wed, Aug 12, 11:00 AM - 4:00 PM
Thu, Aug 13, 11:00 AM - 4:00 PM
439 GRAVENSTEIN LANE439 GRAVENSTEIN LANE439 GRAVENSTEIN LANE439 GRAVENSTEIN LANE
Save
Ask
Tour
Hide
Share

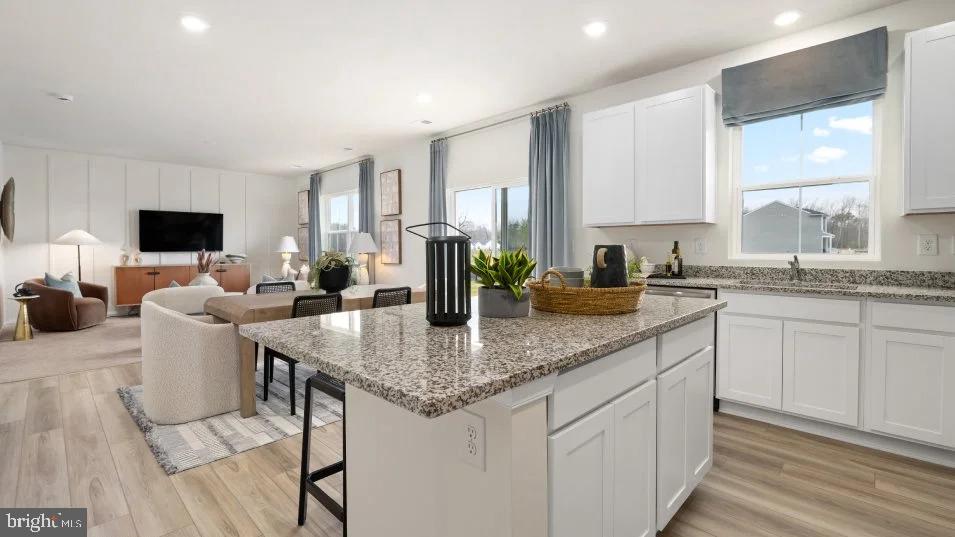
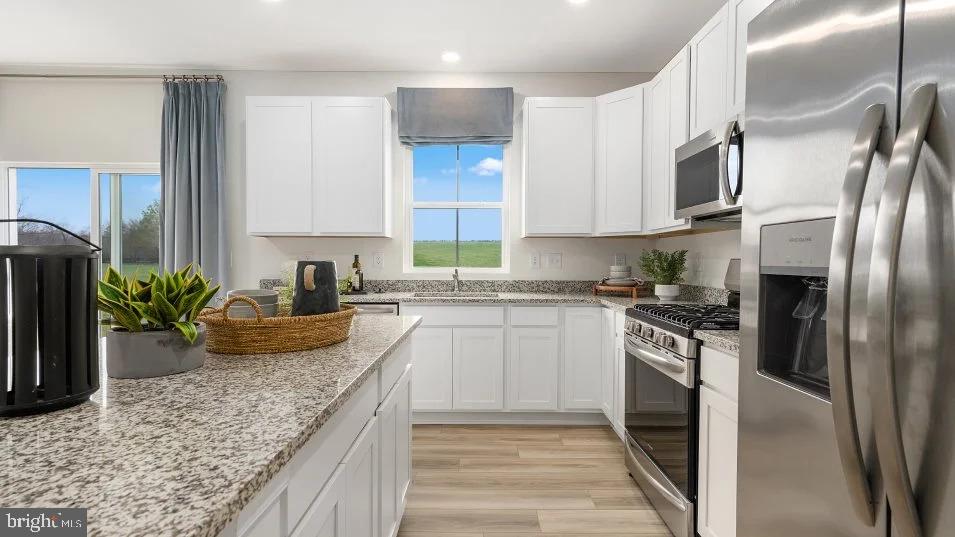
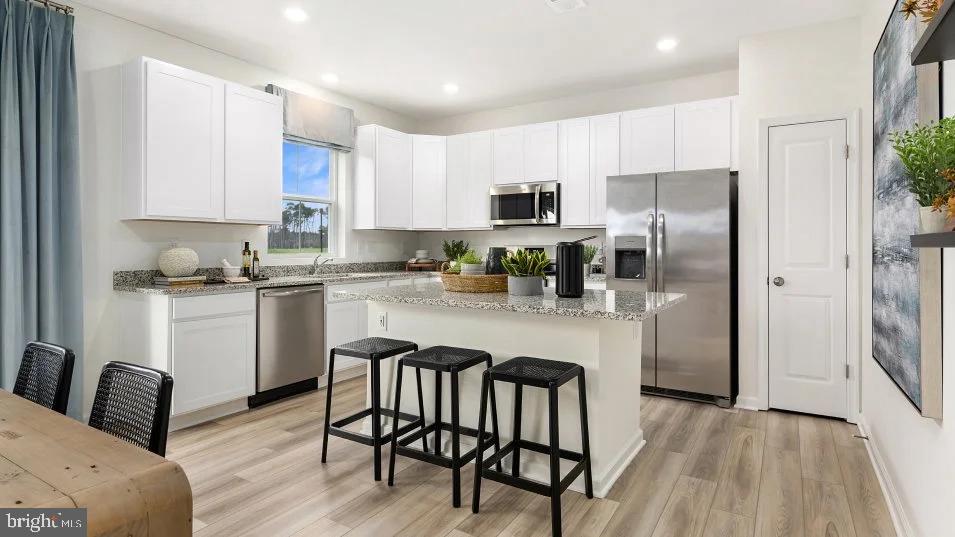
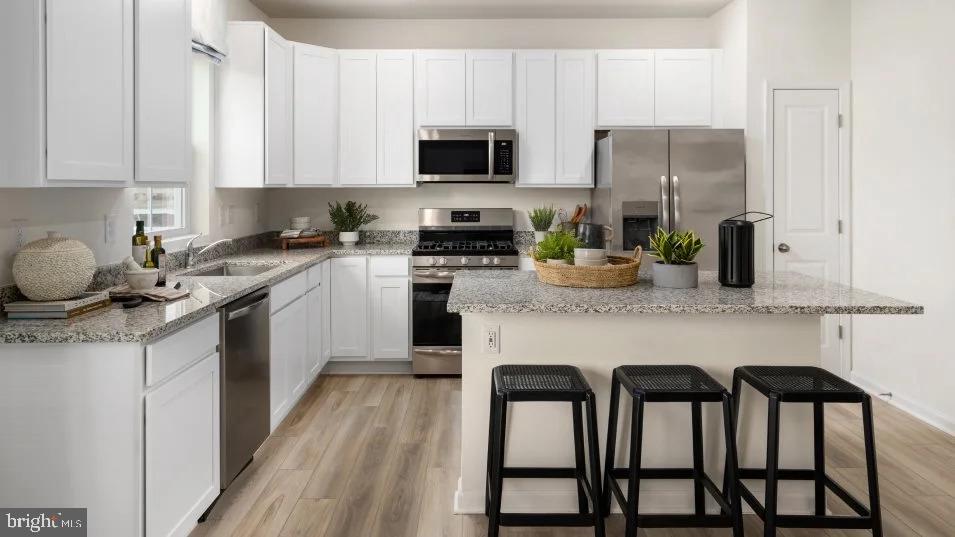
NEW CONSTRUCTION – ESTIMATED AUGUST 2026 DELIVERY! Welcome to the Charleston Slab at Apple Harvest, offering approximately 2,019 square feet of thoughtfully designed living space with the backyard backing to peaceful green space. This two-story home features 4 bedrooms, 2.5 bathrooms, a spacious loft, and a 2-car garage. The open-concept main level seamlessly connects the great room, dining area, and kitchen, creating the perfect space for everyday living and entertaining. The kitchen showcases Frost White Quartz countertops, Barnett Duraform Linen cabinetry, stainless steel appliances, and ample storage and workspace. A washer and dryer are included for added convenience. Upstairs, you'll find four generously sized bedrooms, including a spacious owner's suite and a versatile loft ideal for a second living area, home office, or playroom. Apple Harvest is a desirable master-planned community offering outstanding amenities including a community swimming pool, pool house, tot lots, playgrounds, pocket parks, and green spaces. Ideally located near Route 45, I-81, and the Martinsburg MARC Station, commuting is easy while shopping, dining, and entertainment at The Commons, North Mall, and Martinsburg Plaza are just minutes away. Outdoor recreation is also nearby at Ambrose Park, Poor House Farm Park, and the Berkeley 2000 Recreation Center. Photos are of a similar home. Home features, finishes, colors, pricing, incentives, and availability are subject to change without notice. Closing costs and other buyer-paid fees are not included in the list price. Martinsburg schools are subject to change please verify which school district this home is located in.

Save
Ask
Tour
Hide
Share
Listing Snapshot
Price 
$359,990
Days On Site 
0 Days
Bedrooms 
4
Inside Area (SqFt) 
2,019 sqft
Total Baths 
3
Full Baths 
2
Partial Baths 
1
Lot Size 
0.12 Acres
Year Built 
2026
MLS® Number 
WVBE2052728
Status 
Active
Property Tax 
N/A
HOA/Condo/Coop Fees 
$40 monthly
Sq Ft Source 
Estimated
Friends & Family
Recent Activity
37 minutes agoListing updated with changes from the MLS®
3 hours agoListing first seen on site
General Features
Acres 
0.12
Attached Garage 
Yes
Foundation 
Slab
Garage 
Yes
Garage Spaces 
2
Levels 
Two
Parking 
Garage Door OpenerOff StreetGarageDrivewayInside EntranceAttached
Parking Spaces 
4
Pets 
Yes
Property Condition 
New Construction
Property Sub Type 
Single Family Residence
Sewer 
Public Sewer
Special Circumstances 
Standard
SqFt Above 
2019
SqFt Total 
2019
Style 
Colonial
Water Source 
Public
Zoning 
RESIDENTIAL
Interior Features
Appliances 
Electric RangeElectric OvenElectric Water HeaterWasherDishwasherDisposalDryerRefrigeratorStainless Steel Appliance(s)Water HeaterIce MakerMicrowave
Cooling 
Central AirElectric
Electric 
Underground
Flooring 
CarpetVinyl
Furnished 
Unfurnished
Heating 
ElectricHeat Pump
Interior 
Eat-in KitchenKitchen IslandRecessed LightingWalk-In Closet(s)PantryOpen Floorplan
Laundry Features 
Upper Level
Window Features 
Low Emissivity Windows
Save
Ask
Tour
Hide
Share
Exterior Features
Construction Details 
Vinyl Siding
Patio And Porch 
PorchPatio
Pool Features 
Community
Roof 
Shingle
Windows/Doors 
Low Emissivity Windows
Community Features
Association Amenities 
Playground
Association Dues 
40
Community Features 
PoolSidewalksStreet Lights
HOA Fee Frequency 
Monthly
School District 
BERKELEY COUNTY SCHOOLS
Schools
School District
BERKELEY COUNTY SCHOOLS
Elementary School
ROSEMONT
Middle School
MARTINSBURG SOUTH
High School
MARTINSBURG
Listing courtesy of NextHome Realty Select


The real estate listing information is provided by Bright MLS is for the consumer's personal, non-commercial use and may not be used for any purpose other than to identify prospective properties consumer may be interested in purchasing. Any information relating to real estate for sale or lease referenced on this web site comes from the Internet Data Exchange (IDX) program of the Bright MLS. This web site references real estate listing(s) held by a brokerage firm other than the broker and/or agent who owns this web site. The accuracy of all information is deemed reliable but not guaranteed and should be personally verified through personal inspection by and/or with the appropriate professionals. Properties in listings may have been sold or may no longer be available. The data contained herein is copyrighted by Bright MLS and is protected by all applicable copyright laws. Any unauthorized collection or dissemination of this information is in violation of copyright laws and is strictly prohibited. Copyright © 2020 Bright MLS. All rights reserved.

Neighborhood & Commute
Source: Walkscore
Disclosure: Community information and market data powered by Constellation Data Labs. Information is deemed reliable but not guaranteed.
Save
Ask
Tour
Hide
Share