

36 SNAKE LANEHEDGESVILLE, WV 25427
Due to the health concerns created by Coronavirus we are offering personal 1-1 online video walkthough tours where possible.
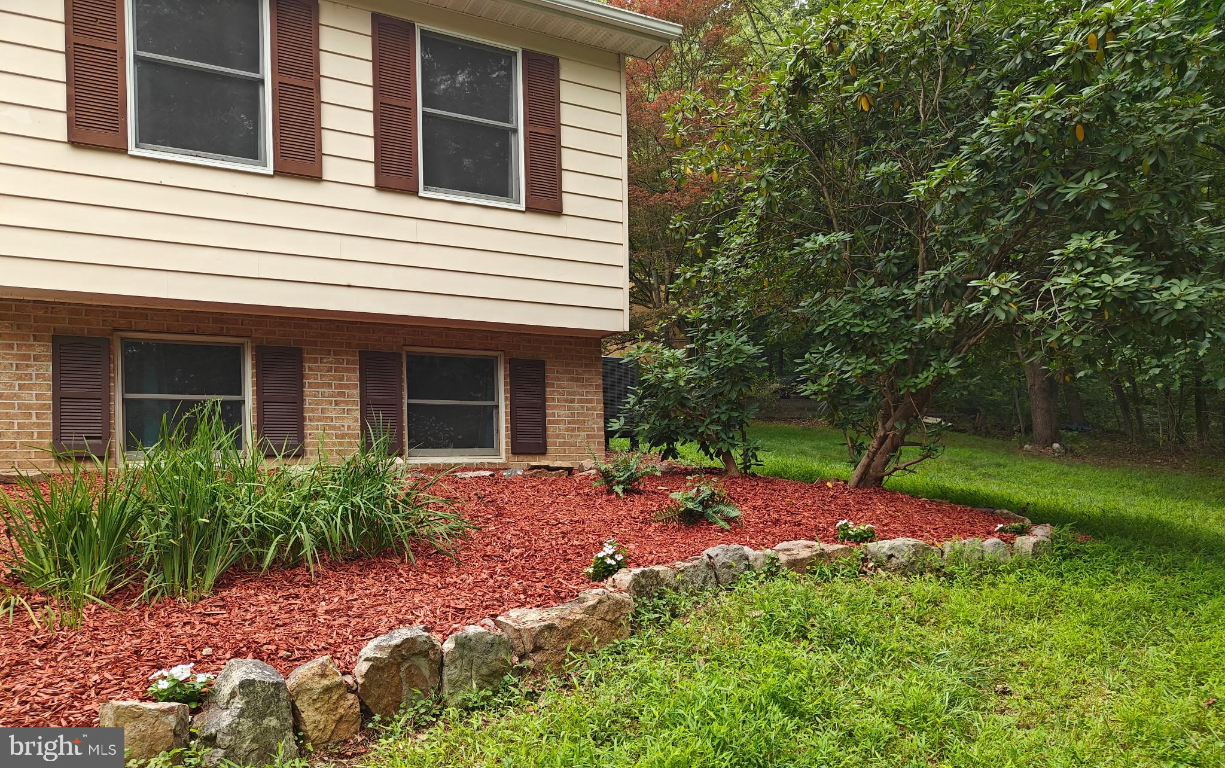
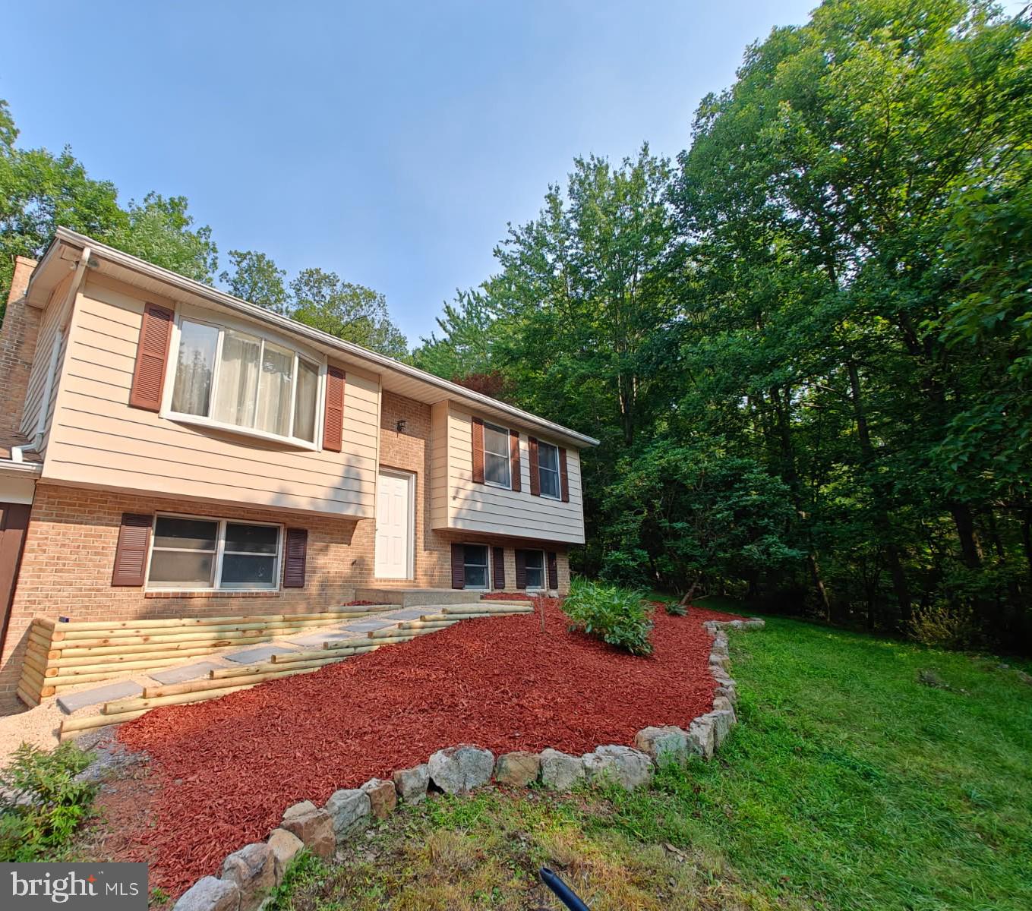
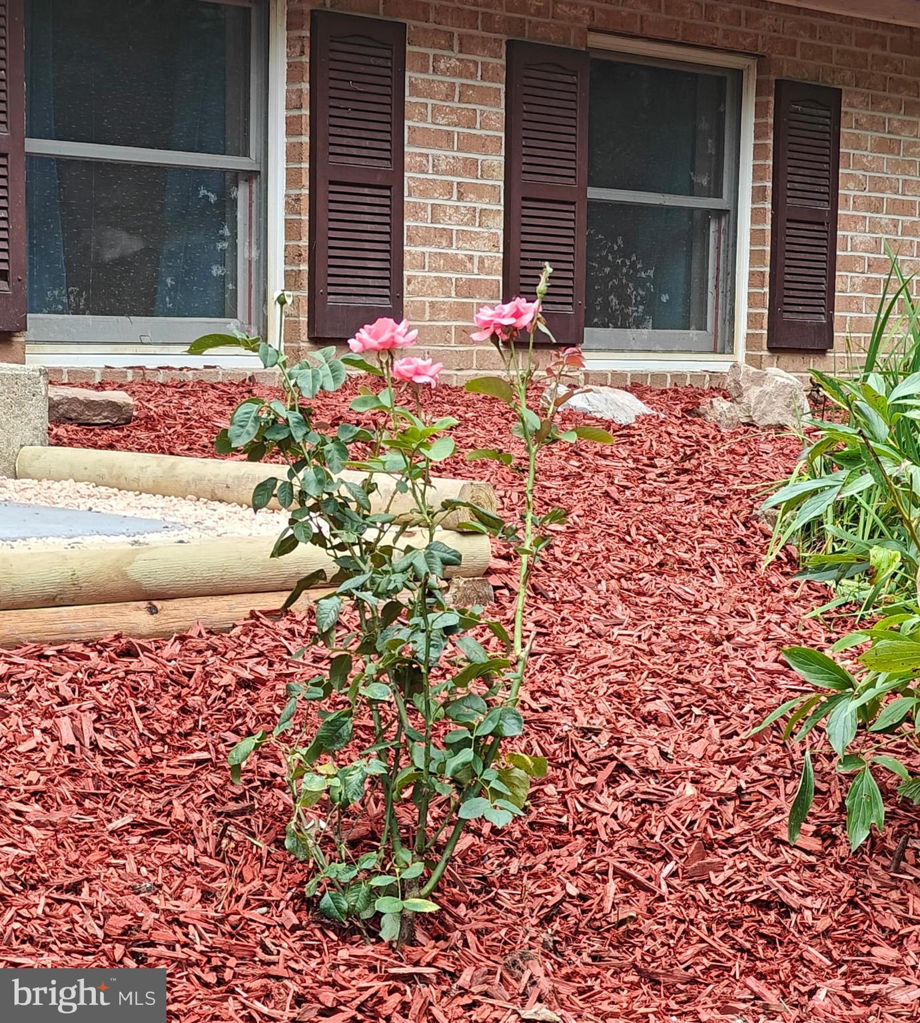
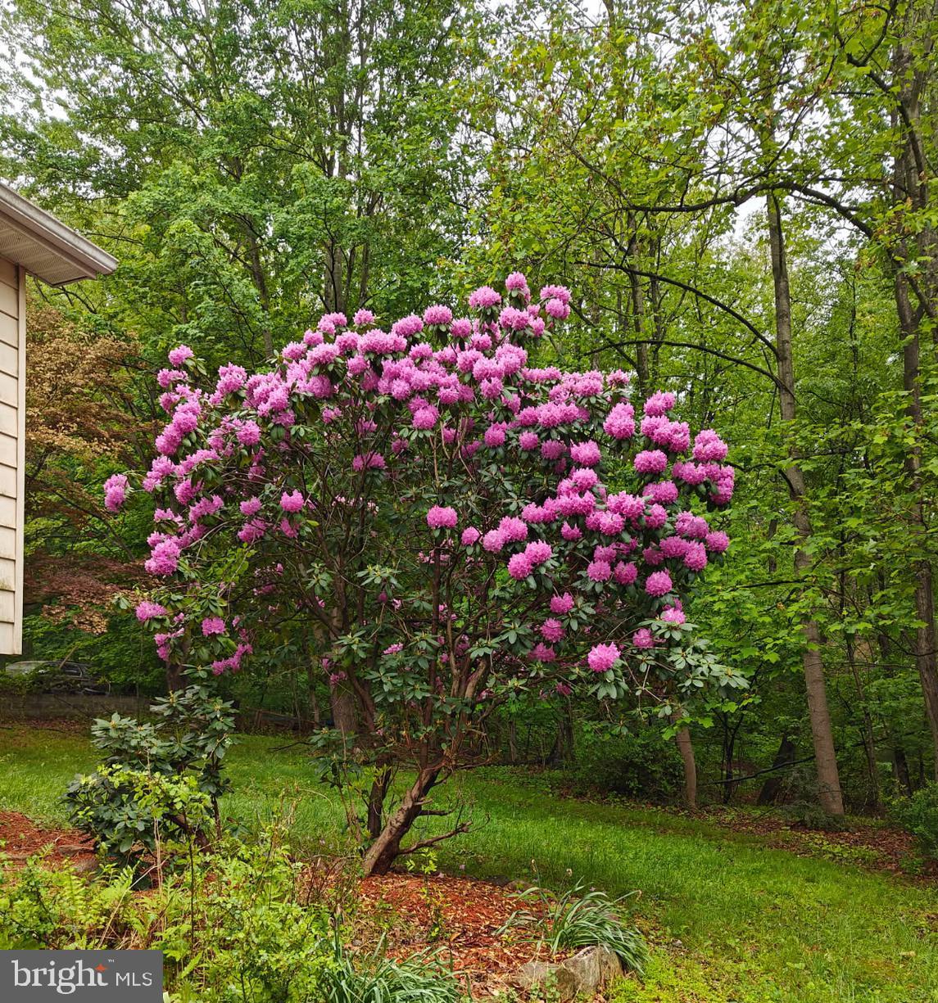
4 UNRESTRICTED ACRES - NO HOA FEES ! Main Level is WHEELCHAIR ACCESSIBLE from RearDeck / Ramp, & Main Level Bathroom with Zero Entry Tiled Shower & Wheelchair Accessible Sink. This 4 Bedroom, 2 Bath Split Foyer offers New Kitchen - cabinets, counters & appliances, hardwood floors on Main Level, new flooring on Lower Level, Heat Pump replaced 2021 with additional heat source - Wood Stove in Family Room on the Lower Level . Most of the rooms have been painted and Front Yard Landscaping has been updated. 2 Bedrooms -1 Bath on the Main Level. Lower Level consist of 2 Bedrooms, Family Room, Bathroom, & Laundry Room / Storage on Lower Level with an additional Entrance / Mud Room (No stairs at this entrance ). Detached 2 Car Garage with Workshop upper level - Garage needs some work - the Sellers will make no repairs to Garage. Lot is mostly wooded offering Privacy and Seclusion - Located approx 5 miles from I-81, Hospital, Shopping, Hedgesville School District & 20 - 30 minutes from VA Hosptital, IRS, Coast Guard, Proctor & Gamble, Hagerstown & Winchester. Move- in Ready / Easy to show!!
| yesterday | Listing first seen on site | |
| yesterday | Listing updated with changes from the MLS® |

The real estate listing information is provided by Bright MLS is for the consumer's personal, non-commercial use and may not be used for any purpose other than to identify prospective properties consumer may be interested in purchasing. Any information relating to real estate for sale or lease referenced on this web site comes from the Internet Data Exchange (IDX) program of the Bright MLS. This web site references real estate listing(s) held by a brokerage firm other than the broker and/or agent who owns this web site. The accuracy of all information is deemed reliable but not guaranteed and should be personally verified through personal inspection by and/or with the appropriate professionals. Properties in listings may have been sold or may no longer be available. The data contained herein is copyrighted by Bright MLS and is protected by all applicable copyright laws. Any unauthorized collection or dissemination of this information is in violation of copyright laws and is strictly prohibited. Copyright © 2020 Bright MLS. All rights reserved.

Did you know? You can invite friends and family to your search. They can join your search, rate and discuss listings with you.