

TBB BOISE ROADINWOOD, WV 25428
Due to the health concerns created by Coronavirus we are offering personal 1-1 online video walkthough tours where possible.
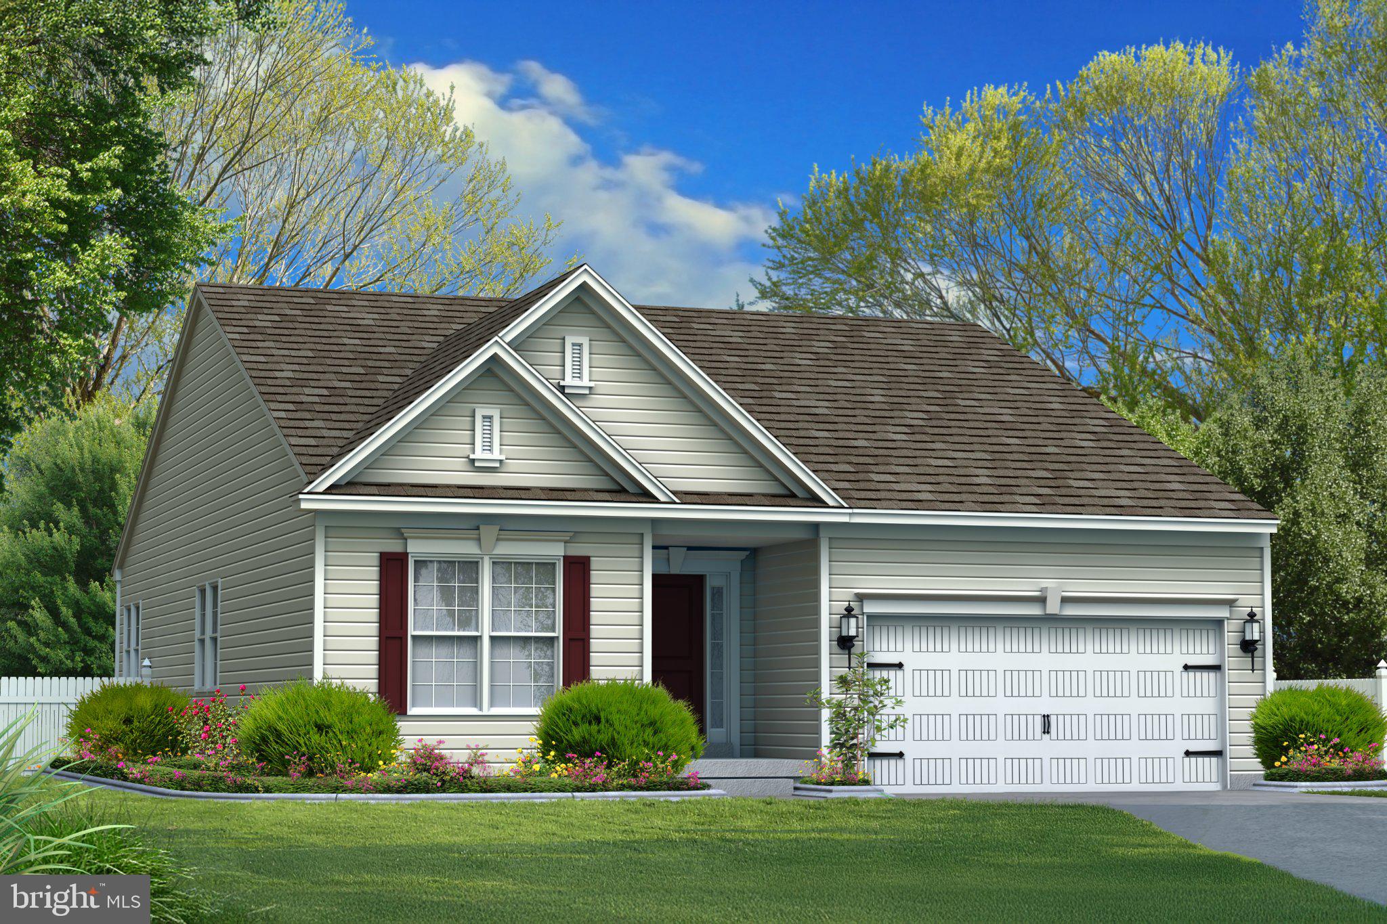
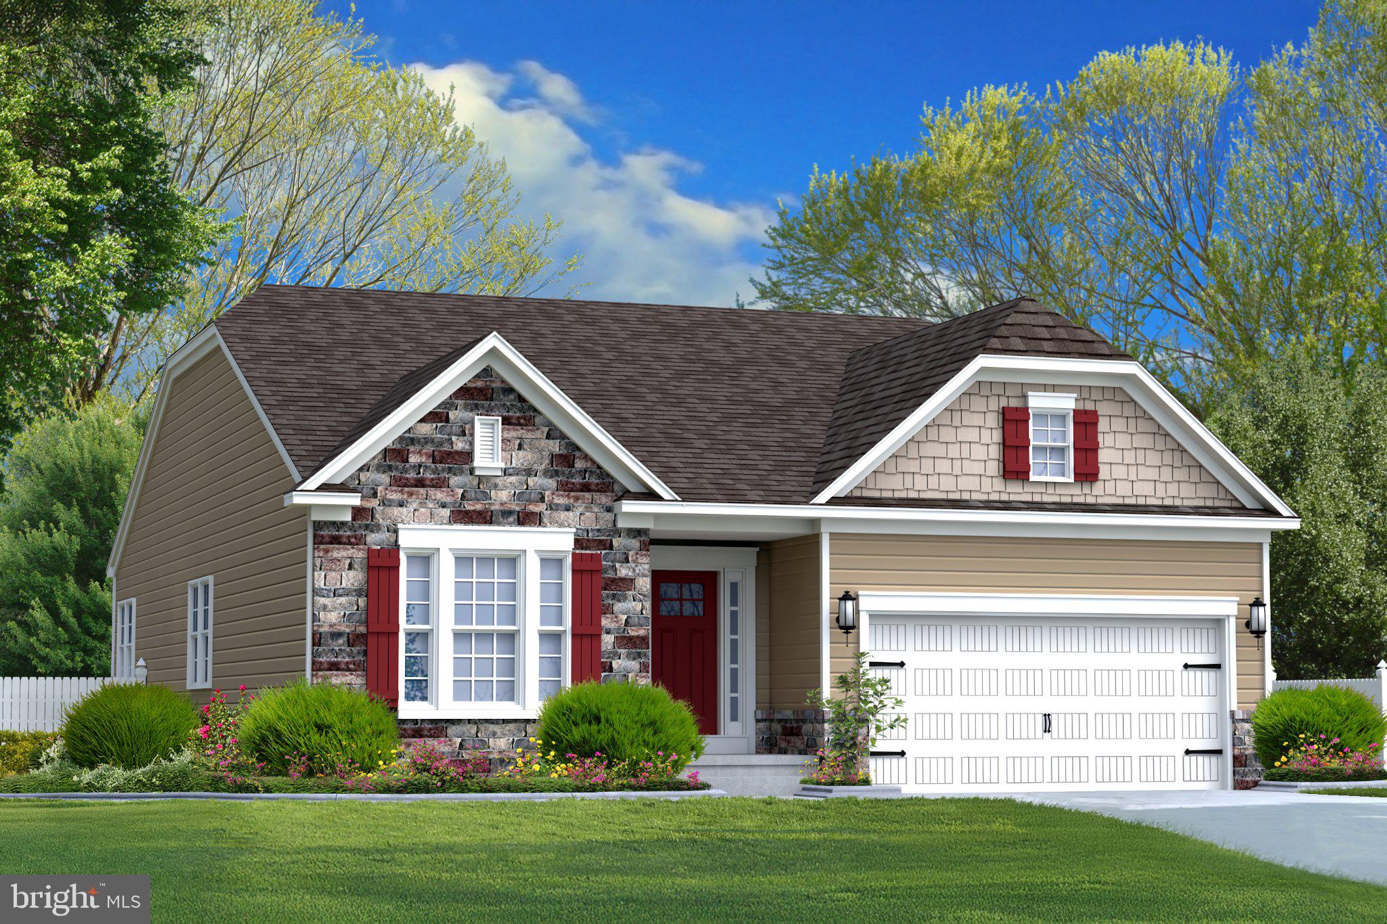
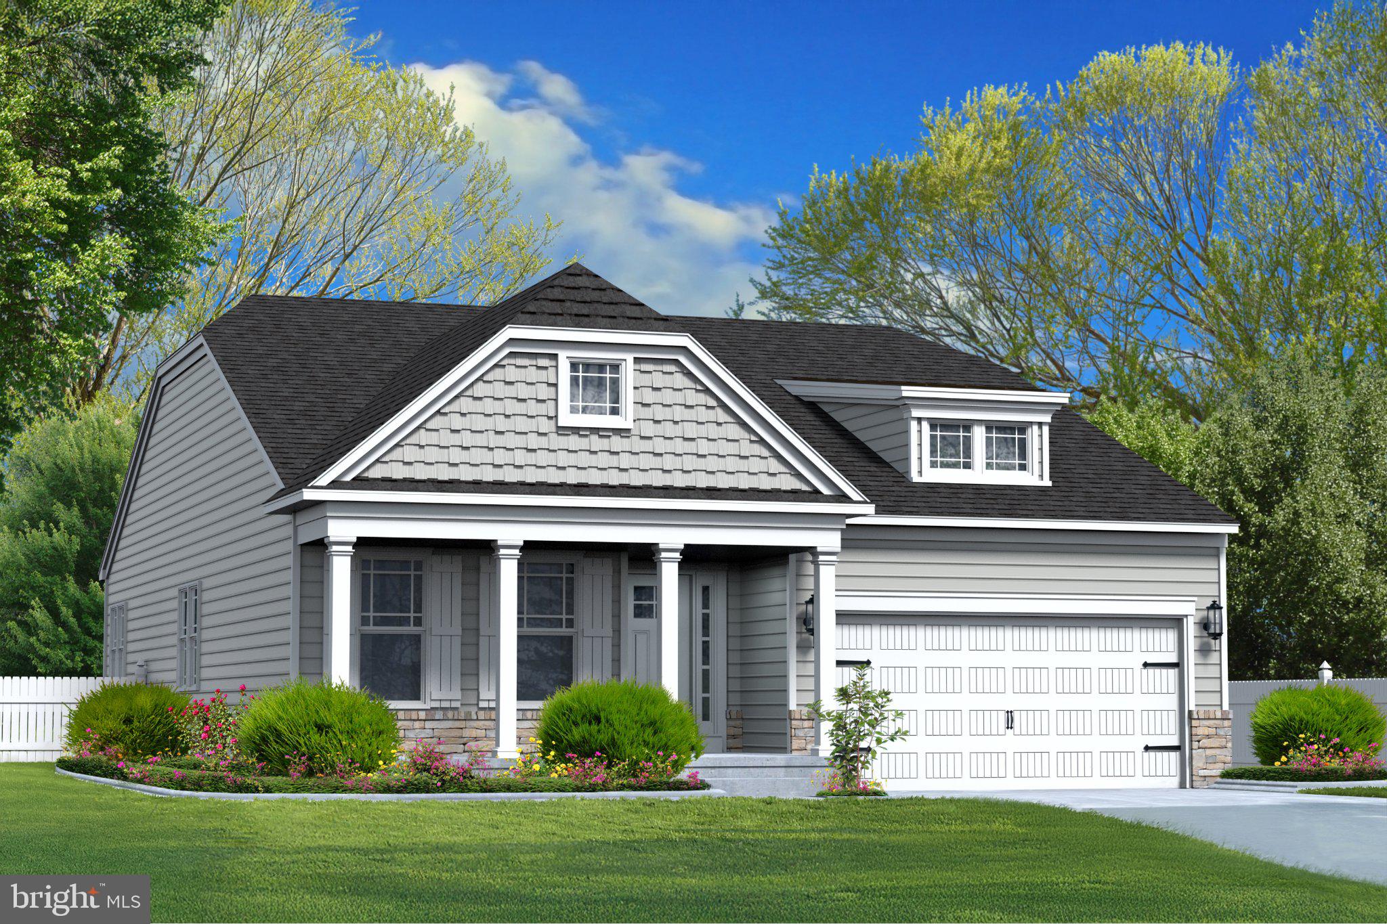
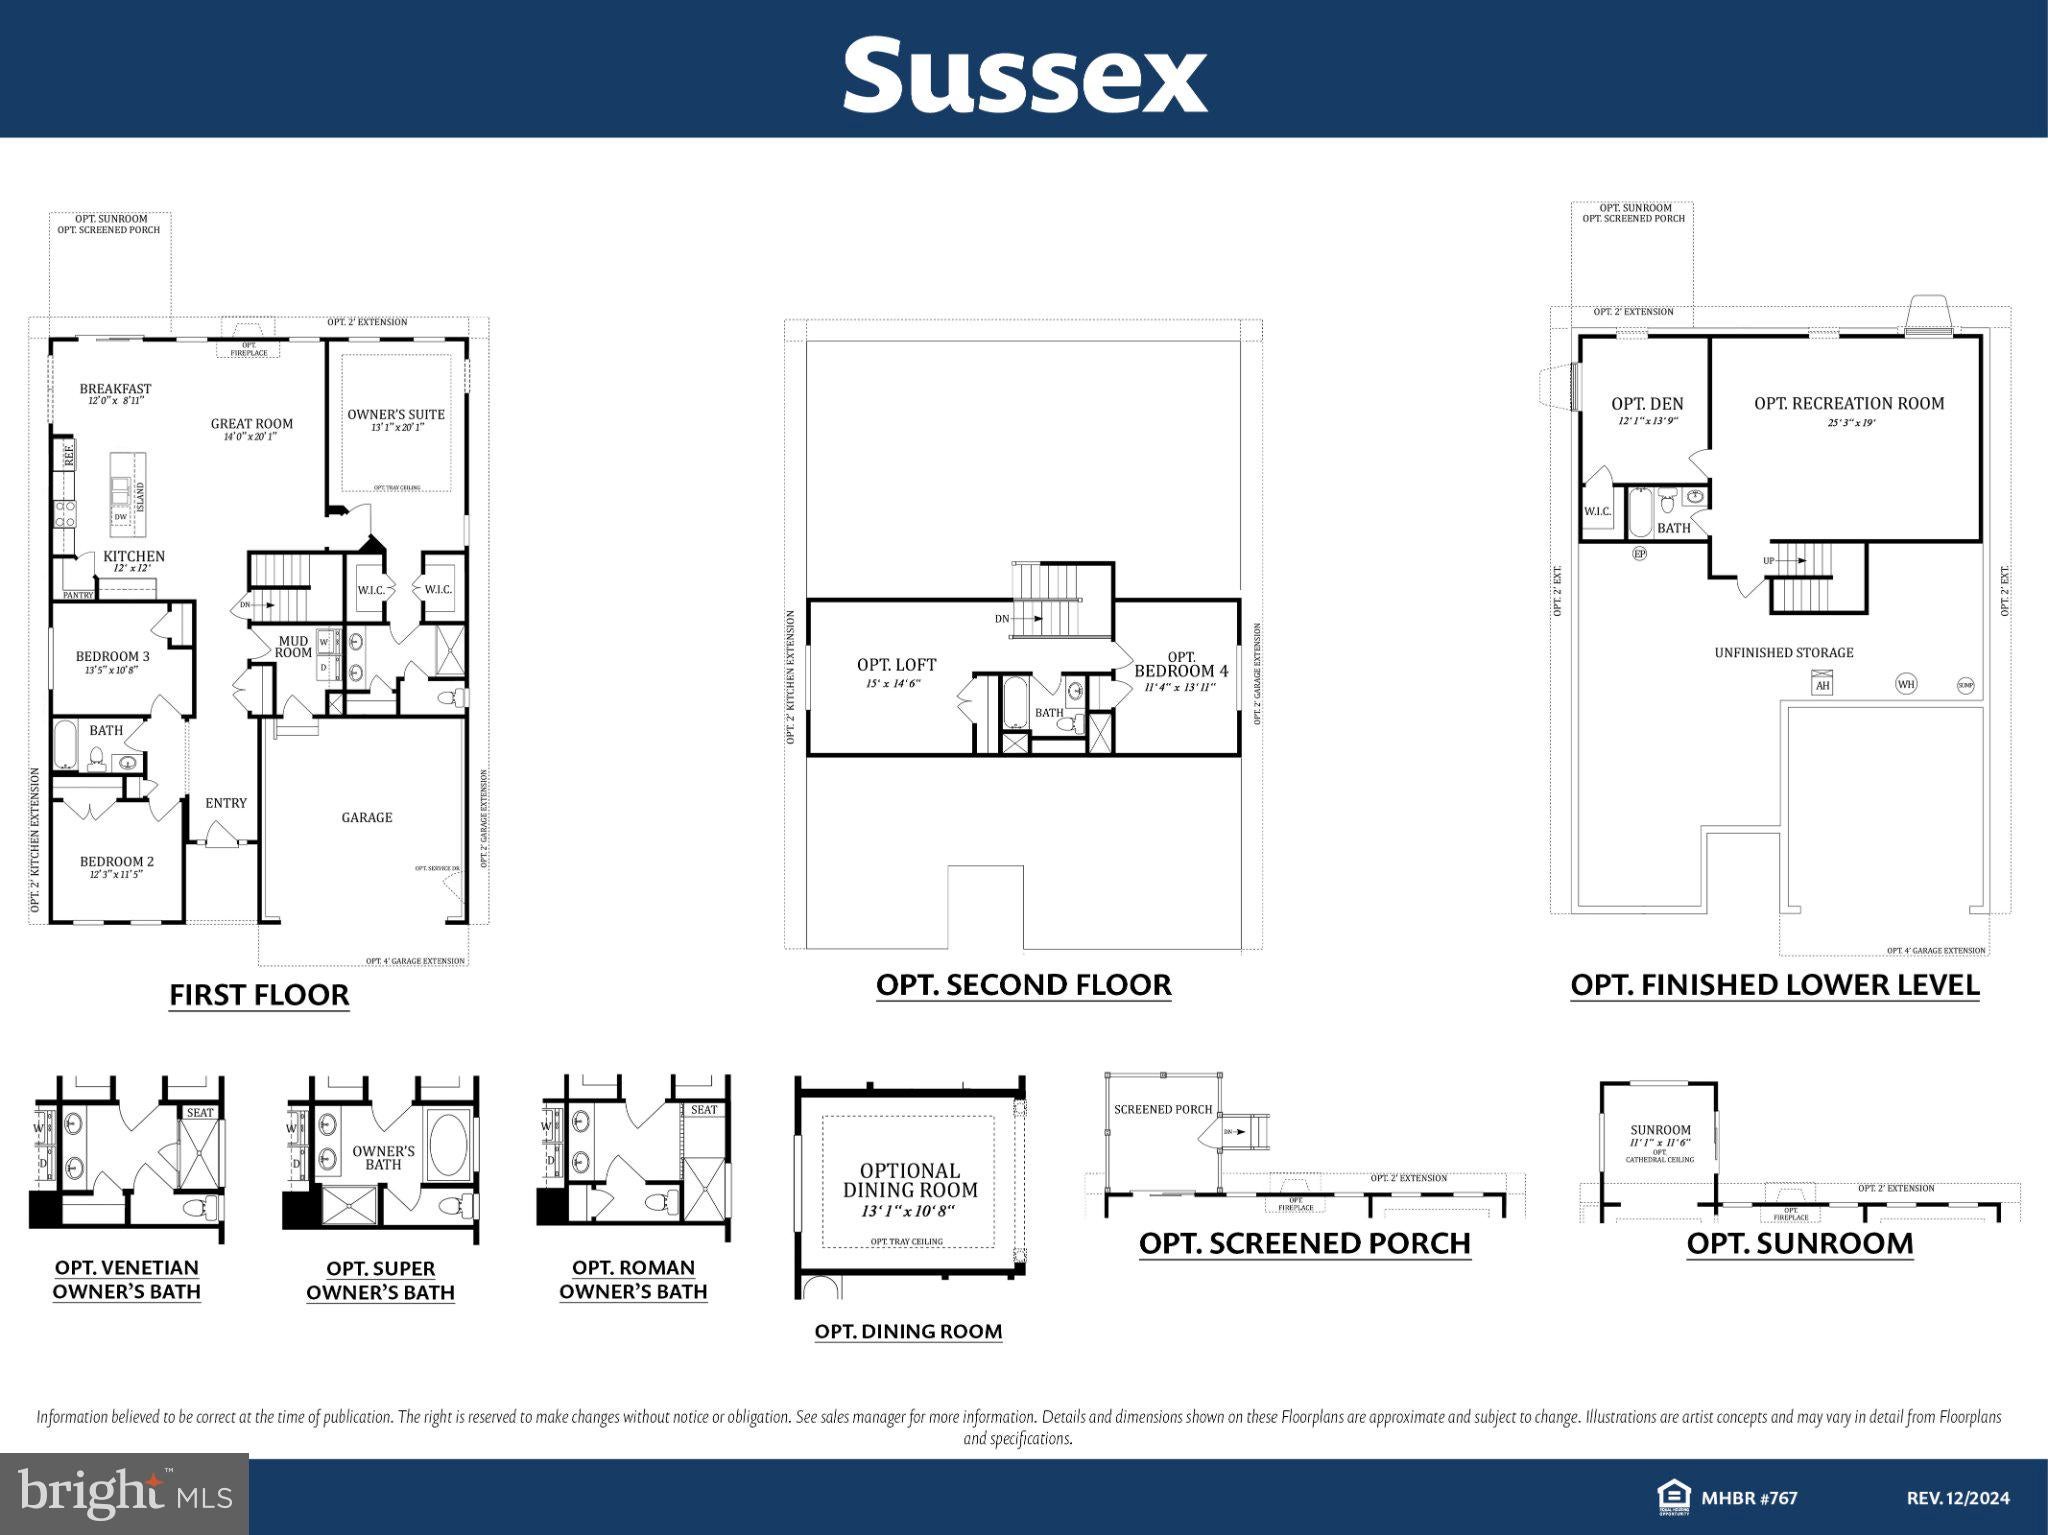
THIS HOME IS TO BE BUILT! SEVERAL FLOOR PLANS TO CHOOSE FROM!! Welcome to Sussex. This single-level floor plan has captured many hearts, and it's easy to see why. With stunning curb appeal and thoughtfully designed features and finishes, the Sussex offers versatility to suit any modern lifestyle. Step into an open-concept floor plan that seamlessly connects the Kitchen, Breakfast area, and Great Room, perfect for entertaining or simply enjoying quality time with loved ones. Extend your Breakfast area with a Sunroom. Just off the Great Room, the Owner's Suite is a true retreat with two walk-in closets that offer ample storage space and extend into a private Owner’s Bath. Plus, you have the option to choose from three upgrade options for the Owner's Bath: the luxurious Venetian-Style with a large shower and bench, the contemporary Roman-style with a walk-in shower, or the indulgent Super with a soaking tub in addition to the shower. In addition to the Owner's Suite, there are two more bedrooms and a hall bath, providing versatility for families of any size. Experience the joy of single-level living without compromising on style or functionality. Need extra space? An optional second floor brings added possibilities with a Loft, an additional Bedroom, and a full Bath.
| 8 hours ago | Listing first seen on site | |
| 8 hours ago | Listing updated with changes from the MLS |

The real estate listing information is provided by Bright MLS is for the consumer's personal, non-commercial use and may not be used for any purpose other than to identify prospective properties consumer may be interested in purchasing. Any information relating to real estate for sale or lease referenced on this web site comes from the Internet Data Exchange (IDX) program of the Bright MLS. This web site references real estate listing(s) held by a brokerage firm other than the broker and/or agent who owns this web site. The accuracy of all information is deemed reliable but not guaranteed and should be personally verified through personal inspection by and/or with the appropriate professionals. Properties in listings may have been sold or may no longer be available. The data contained herein is copyrighted by Bright MLS and is protected by all applicable copyright laws. Any unauthorized collection or dissemination of this information is in violation of copyright laws and is strictly prohibited. Copyright © 2020 Bright MLS. All rights reserved.
