

286 SEQUOIA DRIVEINWOOD, WV 25428
Due to the health concerns created by Coronavirus we are offering personal 1-1 online video walkthough tours where possible.
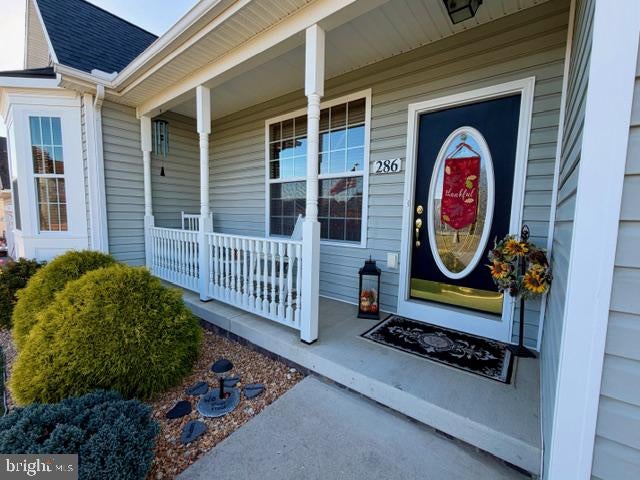
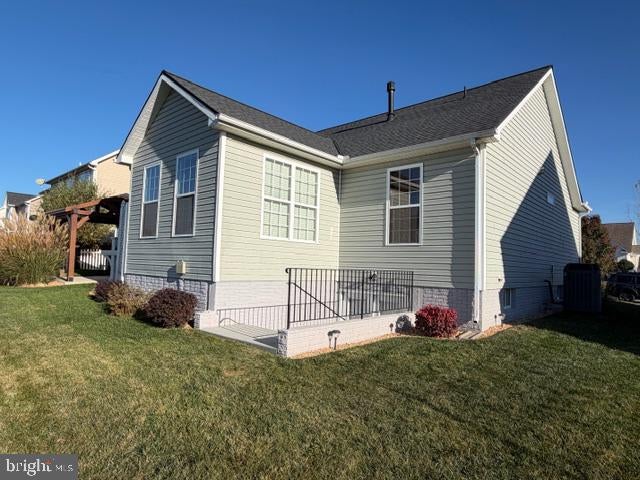
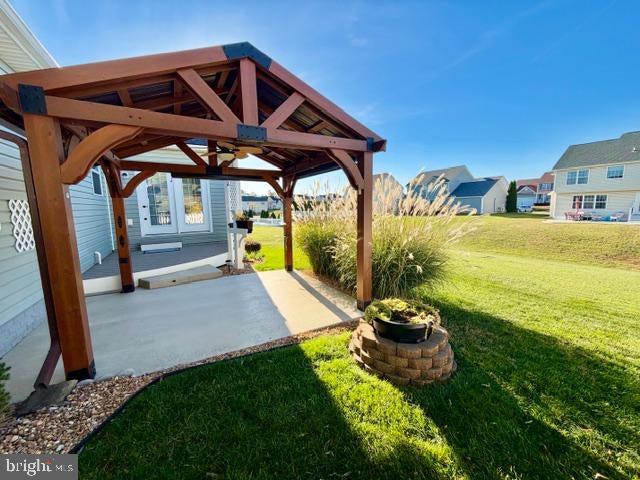
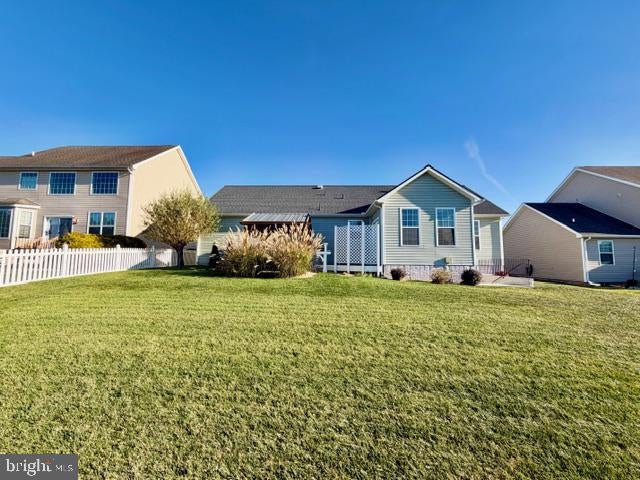
Welcome to 286 Sequoia in Webber Springs! This meticulously maintained ranch home sits in a premier commuter location close to I-81, shopping, and dining. Inside, enjoy an open, split-bedroom floor plan with 9-ft ceilings and gorgeous hardwood floors. The spacious kitchen boasts 42" cabinets, stainless steel appliances, a walk-in pantry, and an island with bar seating. Relax by the living room's corner gas fireplace with custom built-ins, or step into the bright tiled sunroom. Elegant French doors lead to a backyard oasis featuring a concrete/composite deck and a beautiful wood gazebo perfect for entertaining. The luxurious primary suite showcases a tray ceiling, bay window, walk-in closet, and an en-suite bath with a tiled walk-in shower. A massive laundry room provides a utility sink, and a bonus walk-in storage closet. Major Updated: Premium 50-yr shingle roof (2018), Trane HVAC with humidifier (2016), Water Heater (2021), Water Softener (2023), and kitchen reverse osmosis system. The deep unfinished walk-up basement offers endless potential with a plumbing rough-in, radon mitigation, and a battery-backup sump pump. Upgraded 200-amp service + 100-amp subpanel. Attached garage with built-in cabinets. Blinds, washer, dryer, and basement fridge all convey! Owned propane tank. Turn-key comfort in a fantastic location!
| 9 hours ago | Listing updated with changes from the MLS | |
| 9 hours ago | Listing first seen on site |

The real estate listing information is provided by Bright MLS is for the consumer's personal, non-commercial use and may not be used for any purpose other than to identify prospective properties consumer may be interested in purchasing. Any information relating to real estate for sale or lease referenced on this web site comes from the Internet Data Exchange (IDX) program of the Bright MLS. This web site references real estate listing(s) held by a brokerage firm other than the broker and/or agent who owns this web site. The accuracy of all information is deemed reliable but not guaranteed and should be personally verified through personal inspection by and/or with the appropriate professionals. Properties in listings may have been sold or may no longer be available. The data contained herein is copyrighted by Bright MLS and is protected by all applicable copyright laws. Any unauthorized collection or dissemination of this information is in violation of copyright laws and is strictly prohibited. Copyright © 2020 Bright MLS. All rights reserved.

Did you know? You can invite friends and family to your search. They can join your search, rate and discuss listings with you.