

3948 LAUREL DALE ROADSCHERR, WV 26726
Due to the health concerns created by Coronavirus we are offering personal 1-1 online video walkthough tours where possible.
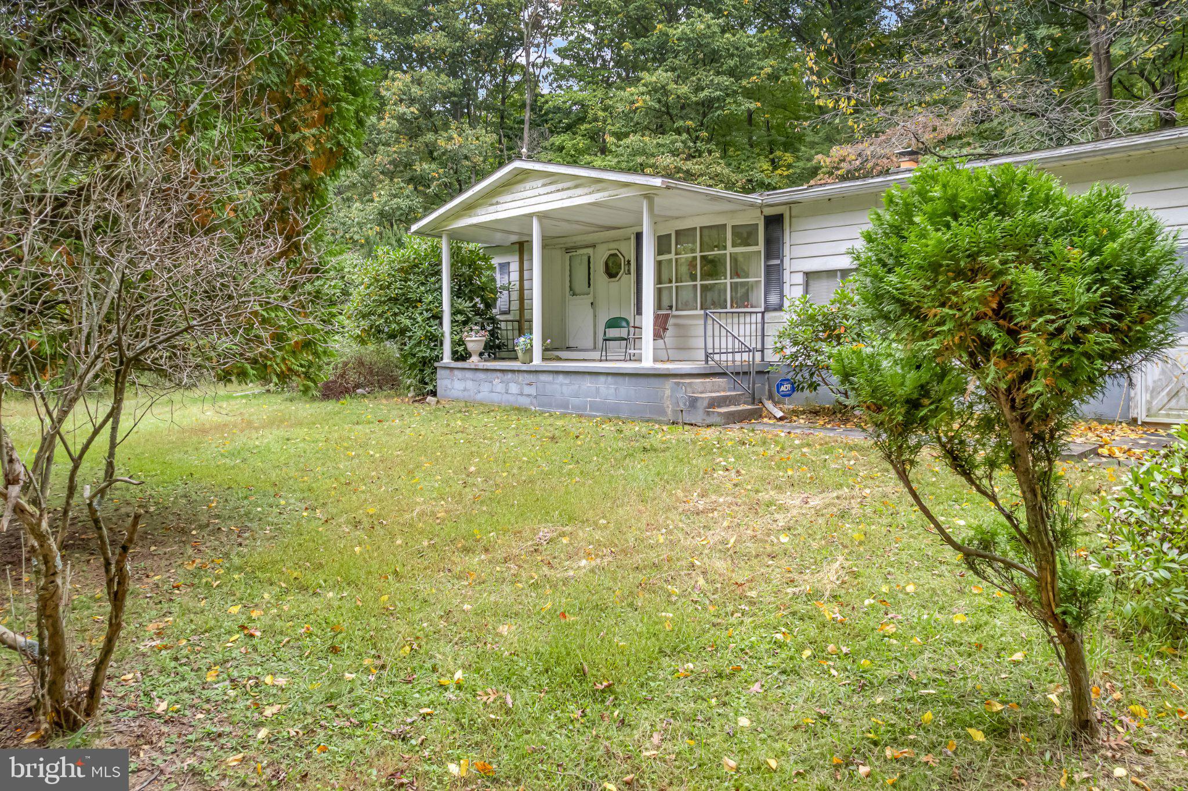
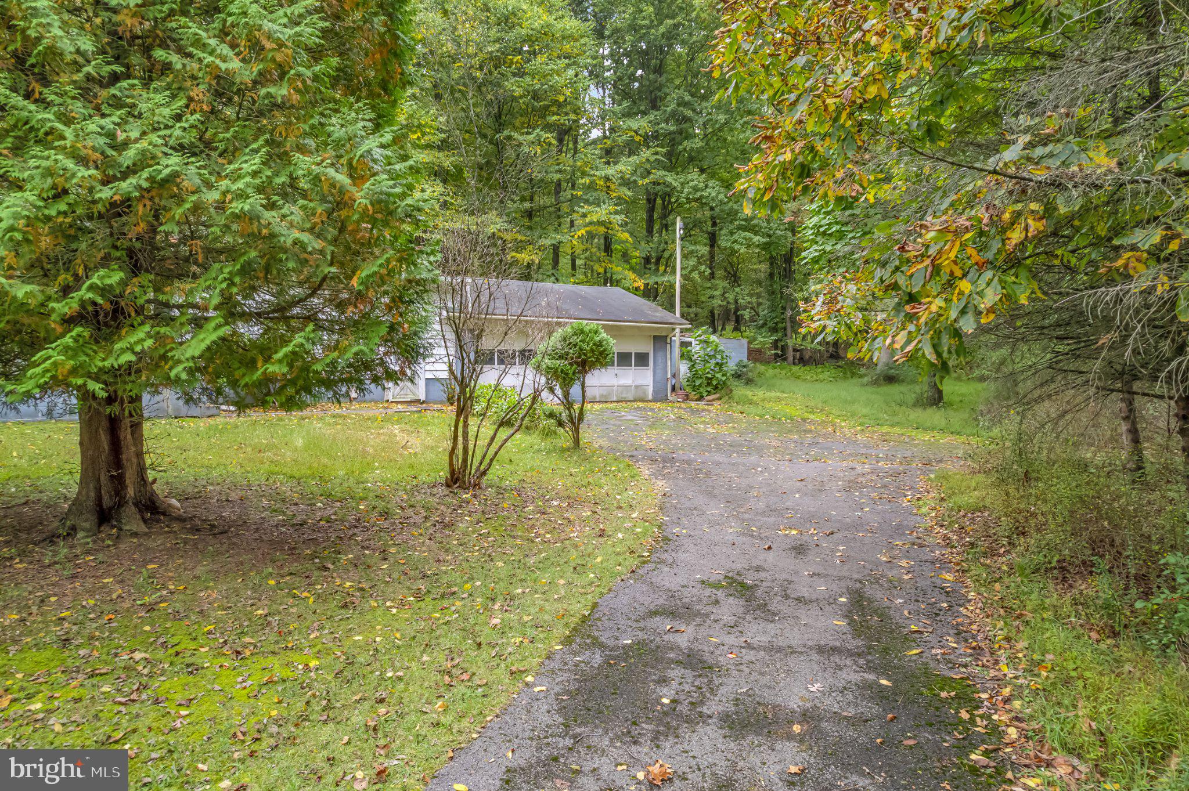
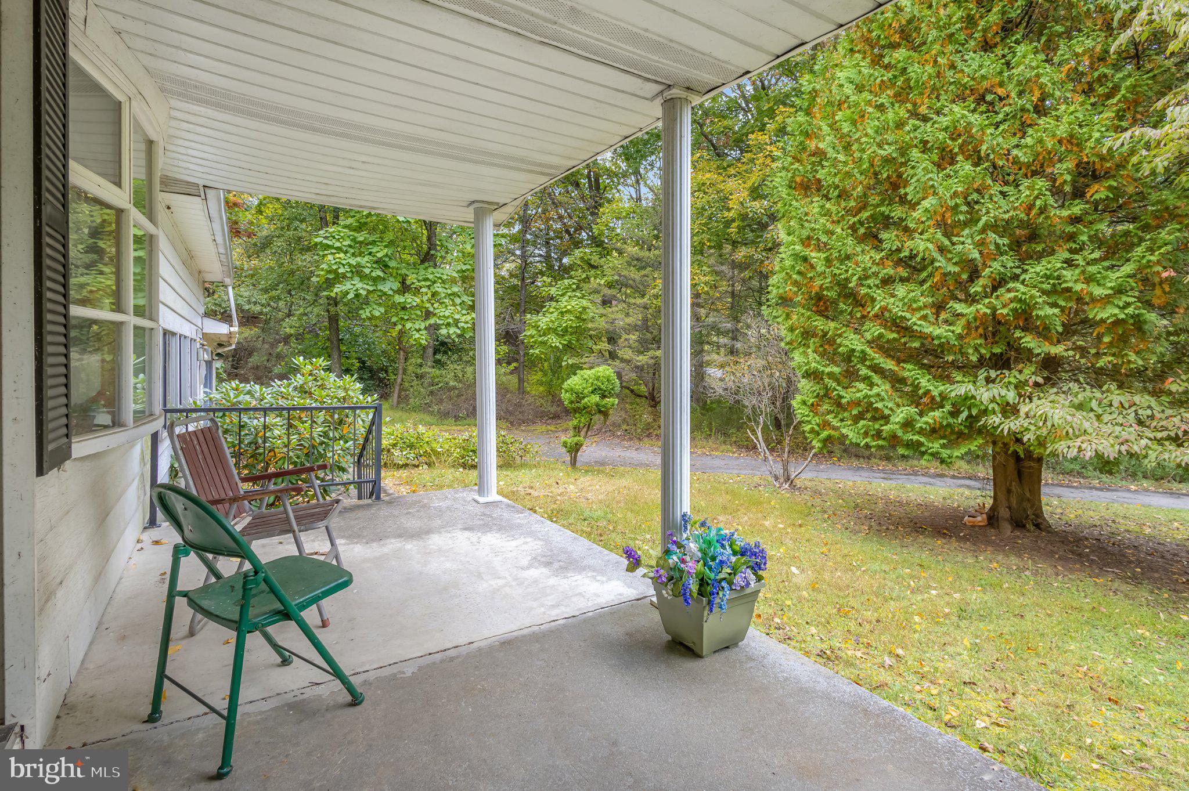
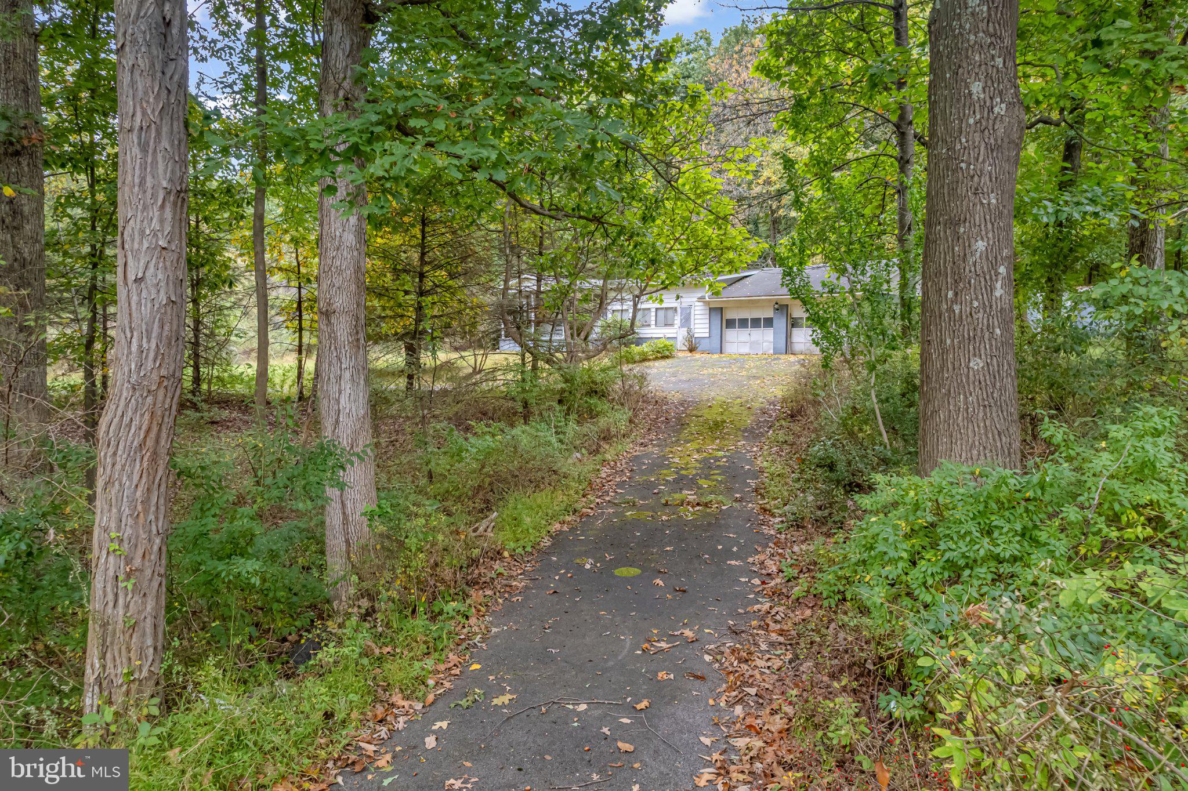
A DIAMOND IN THE ROUGH! Bring your vision and your tools to this unique 3-bedroom, 1-bath double-wide situated on just under 30 acres of beautiful, wooded property. This home needs some major TLC, but the possibilities are endless for the buyer looking for privacy, acreage, and the opportunity to create something truly special. The property features a built-on 2-car garage, along with a large family room complete with a wood-burning stove, making it a great space for gathering, relaxing, or entertaining. The unfinished basement offers additional potential and includes a wood-burning fireplace. Nature lovers will appreciate the abundance of mature hardwood trees throughout the property, along with apple, pear, and cherry trees. With nearly 30 acres, there is plenty of room to explore, garden, enjoy the outdoors, or simply take in the peace and privacy. This is not a turnkey property—it will require substantial work and imagination—but for the right buyer, this could be an incredible opportunity to restore, renovate, and make it your own. Nearly 30 acres. Mature trees. Fruit trees. Garage. Wood-burning features. Plenty of potential. Come see the possibilities and turn this diamond in the rough into your dream property!
| 2 hours ago | Listing first seen on site | |
| 2 hours ago | Listing updated with changes from the MLS® |

The real estate listing information is provided by Bright MLS is for the consumer's personal, non-commercial use and may not be used for any purpose other than to identify prospective properties consumer may be interested in purchasing. Any information relating to real estate for sale or lease referenced on this web site comes from the Internet Data Exchange (IDX) program of the Bright MLS. This web site references real estate listing(s) held by a brokerage firm other than the broker and/or agent who owns this web site. The accuracy of all information is deemed reliable but not guaranteed and should be personally verified through personal inspection by and/or with the appropriate professionals. Properties in listings may have been sold or may no longer be available. The data contained herein is copyrighted by Bright MLS and is protected by all applicable copyright laws. Any unauthorized collection or dissemination of this information is in violation of copyright laws and is strictly prohibited. Copyright © 2020 Bright MLS. All rights reserved.

Did you know? You can invite friends and family to your search. They can join your search, rate and discuss listings with you.