

TBB RIDGESTONE LANECHARLES TOWN, WV 25414
Due to the health concerns created by Coronavirus we are offering personal 1-1 online video walkthough tours where possible.
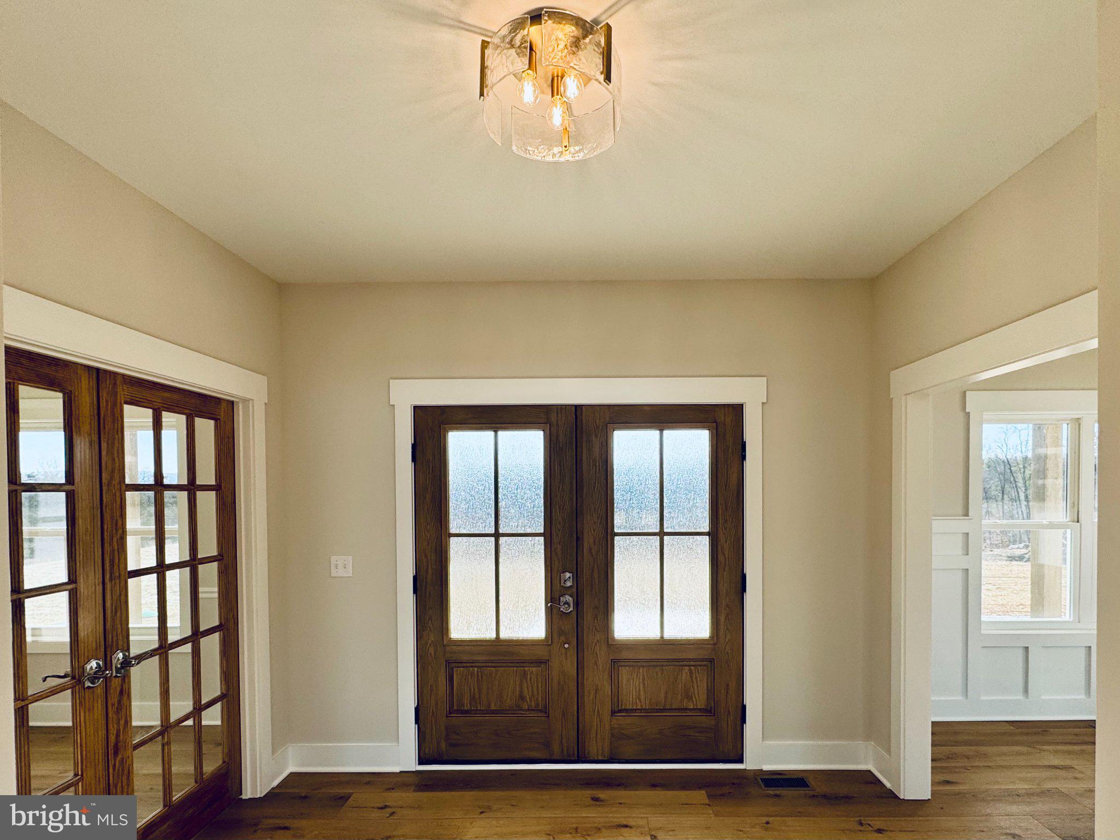
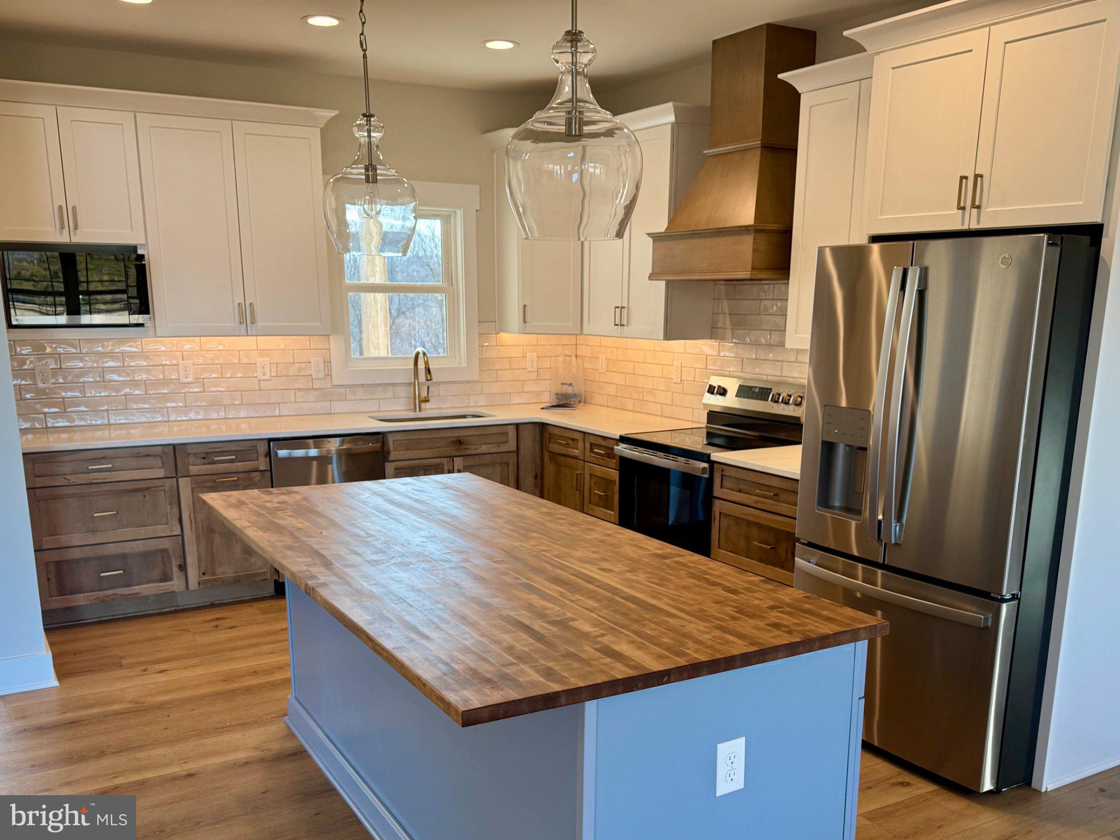
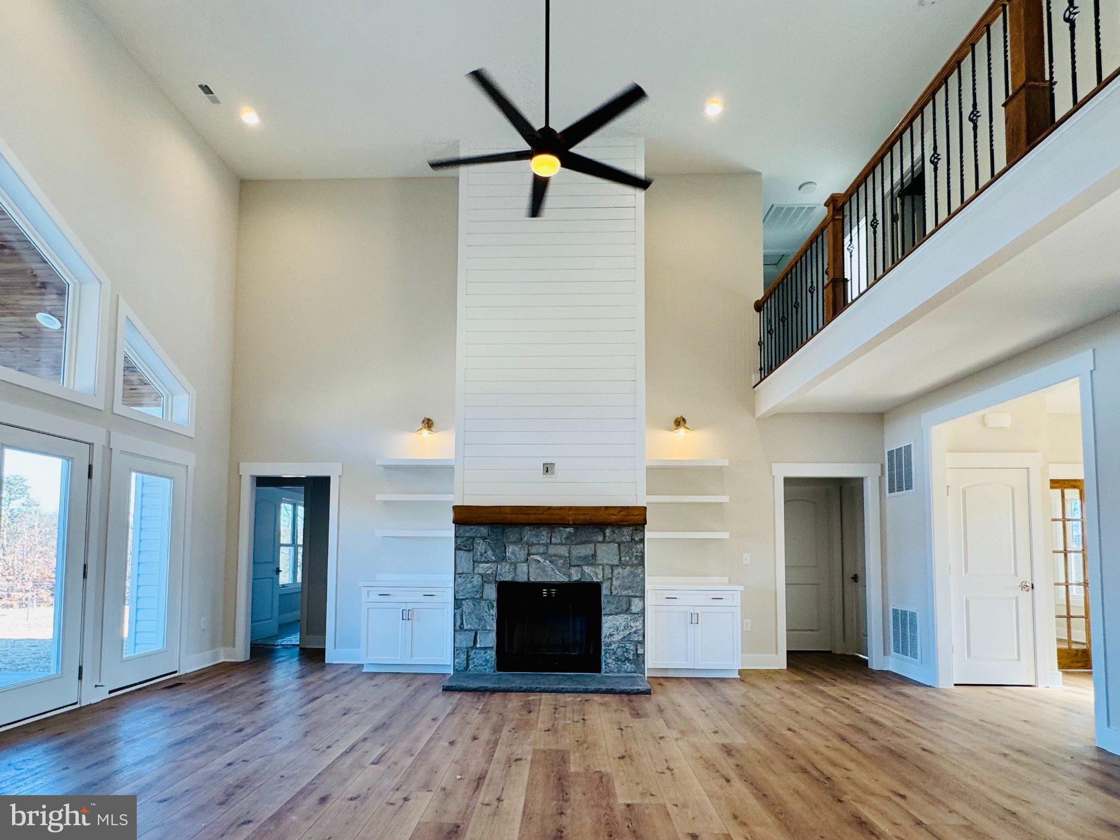
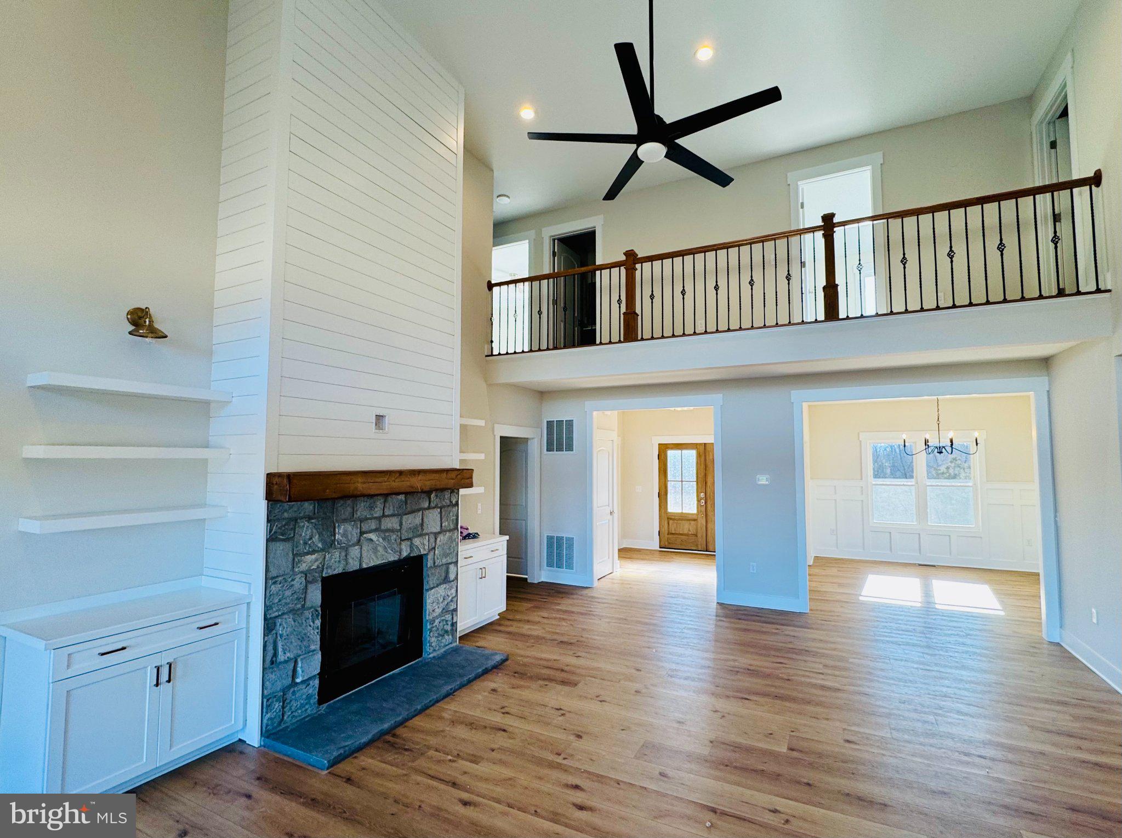
The Josephine Model by Hepler Homes — A Modern Farmhouse Designed for Comfort and Style!! **TO BE BUILT** on this private, wooded five-acre lot, the Josephine offers 2,800 finished square feet of thoughtfully designed, CUSTOM living space with four bedrooms and three and a half baths. At the heart of this gorgeous home, the spacious family room features soaring cathedral ceilings that drench the room in natural light. The gourmet kitchen is a chef’s dream, equipped with sleek stainless-steel appliances, ample counter space, and a functional layout that seamlessly connects to the family and dining areas. Unwind after a long day in the luxurious main-level primary suite, boasting a beautiful soaking tub and a walk-in shower. With an unfinished basement ready to be tailored to your needs, the Josephine invites personalization at every turn. Whether you envision a media room, home gym, or additional living space, this home can grow with you. Ridgestone Lane has no HOA and has minimal restrictions!! Bring your chickens and bees! This property also includes a Class 1 perc test, and it has been approved for an ADU (Accessory Dwelling Unit). Schedule your showing today!!
| yesterday | Listing updated with changes from the MLS® | |
| yesterday | Listing first seen on site |

The real estate listing information is provided by Bright MLS is for the consumer's personal, non-commercial use and may not be used for any purpose other than to identify prospective properties consumer may be interested in purchasing. Any information relating to real estate for sale or lease referenced on this web site comes from the Internet Data Exchange (IDX) program of the Bright MLS. This web site references real estate listing(s) held by a brokerage firm other than the broker and/or agent who owns this web site. The accuracy of all information is deemed reliable but not guaranteed and should be personally verified through personal inspection by and/or with the appropriate professionals. Properties in listings may have been sold or may no longer be available. The data contained herein is copyrighted by Bright MLS and is protected by all applicable copyright laws. Any unauthorized collection or dissemination of this information is in violation of copyright laws and is strictly prohibited. Copyright © 2020 Bright MLS. All rights reserved.

Did you know? You can invite friends and family to your search. They can join your search, rate and discuss listings with you.